
Search results for "Master coping" in Home Design Ideas
 Chapman Design Group, Inc.
Originally built in 1990 the Heady Lakehouse began as a 2,800SF family retreat and now encompasses over 5,635SF. It is located on a steep yet welcoming lot overlooking a cove on Lake Hartwell that pulls you in through retaining walls wrapped with White Brick into a courtyard laid with concrete pavers in an Ashlar Pattern. This whole home renovation allowed us the opportunity to completely enhance the exterior of the home with all new LP Smartside painted with Amherst Gray with trim to match the Quaker new bone white windows for a subtle contrast. You enter the home under a vaulted tongue and groove white washed ceiling facing an entry door surrounded by White brick.
Once inside you’re encompassed by an abundance of natural light flooding in from across the living area from the 9’ triple door with transom windows above. As you make your way into the living area the ceiling opens up to a coffered ceiling which plays off of the 42” fireplace that is situated perpendicular to the dining area. The open layout provides a view into the kitchen as well as the sunroom with floor to ceiling windows boasting panoramic views of the lake. Looking back you see the elegant touches to the kitchen with Quartzite tops, all brass hardware to match the lighting throughout, and a large 4’x8’ Santorini Blue painted island with turned legs to provide a note of color.
The owner’s suite is situated separate to one side of the home allowing a quiet retreat for the homeowners. Details such as the nickel gap accented bed wall, brass wall mounted bed-side lamps, and a large triple window complete the bedroom. Access to the study through the master bedroom further enhances the idea of a private space for the owners to work. It’s bathroom features clean white vanities with Quartz counter tops, brass hardware and fixtures, an obscure glass enclosed shower with natural light, and a separate toilet room.
The left side of the home received the largest addition which included a new over-sized 3 bay garage with a dog washing shower, a new side entry with stair to the upper and a new laundry room. Over these areas, the stair will lead you to two new guest suites featuring a Jack & Jill Bathroom and their own Lounging and Play Area.
The focal point for entertainment is the lower level which features a bar and seating area. Opposite the bar you walk out on the concrete pavers to a covered outdoor kitchen feature a 48” grill, Large Big Green Egg smoker, 30” Diameter Evo Flat-top Grill, and a sink all surrounded by granite countertops that sit atop a white brick base with stainless steel access doors. The kitchen overlooks a 60” gas fire pit that sits adjacent to a custom gunite eight sided hot tub with travertine coping that looks out to the lake. This elegant and timeless approach to this 5,000SF three level addition and renovation allowed the owner to add multiple sleeping and entertainment areas while rejuvenating a beautiful lake front lot with subtle contrasting colors.
 kustom kourtyards
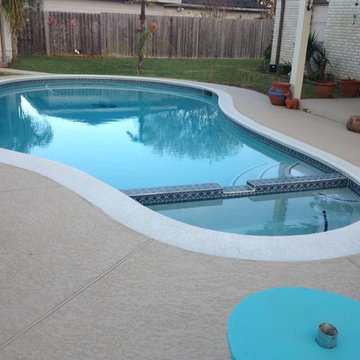
The Coping and the concrete patio is coated with three coats of MULTICOAT material shipped from California.
The tile is from Master Tile, and the plaster is white plaster with no color,added
 ORIJIN STONE, LLC
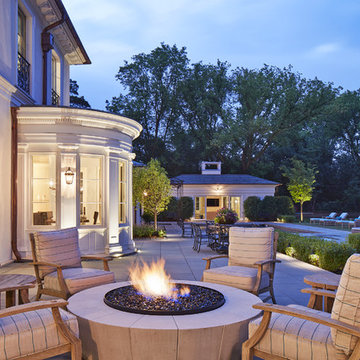
This sanctuary brings the French Mediterranean to the midwest. Impeccable detail is highlighted with the masterful landscape architecture. Premium ORIJIN STONE Bluestone Blue Select Thermal natural stone can be found from the front entrance to the back pool. A custom Indiana Limestone fire surround created by ORIJIN adds a sculptural presence to the back veranda.
Find the right local pro for your project

 Creekside Outdoor Living
Creekside Outdoor Living - Outdoor Living Space, Outdoor Lighting, Planting, Landscaping, Outdoor Design, Waterfall, Water Feature, Paver Patio, Landscape Design
This project involved deconstructing an old wood deck that limited the use of the backyard. After detailed discussions between client and design team, we created a multi-use outdoor living space that is beyond appealing. Outside the back door, we have a landing and steps adorned by two raised planters. Stepping down to the main raised patio, the client has ample space for dining. Instead of having a raised wall at the end of the raised patio, we have a planting bed. To the left, we step down to the walkway connected to the driveway, and to the right, we step down to an area to enjoy a beautiful color changing, "disappearing" waterfall.
-Deck deconstruction
-Paver Patio
-Raised Planters
-Paver Walkway
-Water Feature
-Plantings
-Outdoor Lighting
PROJECT DETAILS:
Patio (Upper): Unilock - Thornbury (Alpine Grey)
Patio (Lower): Unilock - Town Hall (Burnt Clay)
Patio Accents (Upper): Unilock - Town Hall (Burnt Clay)
Unilock - Brussels (Sandstone)
Patio Accents (Lower): Unilock - Brussels (Sandstone)
Walls/Steps: Unilock - Olde Quarry (Sandstone)
Coping: Unilock - Fullnose (Sandstone)
Wall Accents: Unilock - IL Campo (Heritage Brown)
Lighting: Wall, Spot, Pathway
Water Feature: AWG - Color Changing Waterfall
Plantings
 ORIJIN STONE, LLC
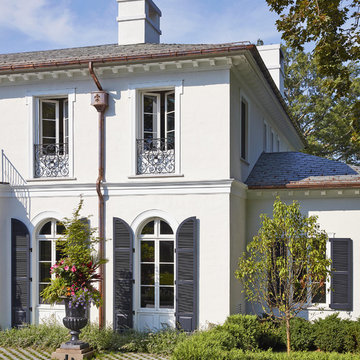
This sanctuary brings the French Mediterranean to the midwest. Impeccable detail is highlighted with the masterful landscape architecture. Premium ORIJIN STONE Bluestone Blue Select Thermal natural stone can be found from the front entrance to the back pool. A custom Indiana Limestone fire surround created by ORIJIN adds a sculptural presence to the back veranda.
 BBH Design Studio
Photography credits: Scott Paterson
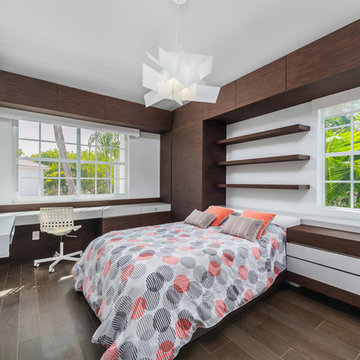
Home design - contemporary home design idea in Miami
Home design - contemporary home design idea in Miami


Sponsored
Sunbury, OH

J.Holderby - Renovations
Franklin County's Leading General Contractors - 2X Best of Houzz!
 Mike Farley Pool Designer, SWD, ASLA
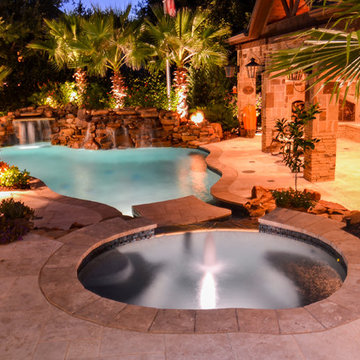
This project designed by Mike Farley, has a tailored and natural look with lots of boulders and Travertine decks and coping. There was an existing pool that was very formal that we removed before going organic with a cabana, fireplace and an outdoor kitchen. The house needed an addition with an entertainment media room, cigar room and pool bath. Privacy was achieved by adding a cabana on the north side with a full stone wall. The spa needed to be close to the master bedroom and have visibility of the flat screen television in the cabana. The spa is flush with the upper patio so not to block view of the pool. A natural boulder stream connects the pool and spa. To soften the house planting is between the cabana and house. Access to the cabana was located between the spa and the pool on the floating pad. Remote controlled fire features accent both ends of the boulders. Retaining walls were built behind the waterfall to bring the grade up so plantings looked more natural and waterfalls appeared to come out of the hillside. The cabana features were to create three zones. It doesn't matter the season or time of day this space provides the family's perfect outside setting to enjoy each other.
 Interlocking Concrete Pavement Institute
2018 HNA Awards Honorable Mention - Outdoor Living Features
Contractor: Artisan Exteriors
Producer: CST Pavers
Designer: Joey Hafner
Design: Slate pavers, in a rich Sierra Blend, coupled with Versa-Lok Standard wall units to create multiple outdoor living spaces; masterfully meeting the entertainment requirements of the homeowner. Pavers and wall units, through use of color and texture, provided both definition and an effortless flow – creating a true outdoor oasis.
Quality of Construction and Craftsmanship: Expert workmanship is showcased in the precise paver and wall integration with the pool, spa and outdoor living features. Having a large entertainment space was a must for the homeowners, so the team carved out elevated areas to separate spaces for the pool deck, stage, spa and outdoor kitchen.
Compatibility with Related Construction Materials and Systems: The pool and coping were in great condition but the existing aggregate concrete pool deck was dangerously damaged. Paver and wall units were selected to replace, complement and expand the outdoor living space. Curved steps, coming off the home’s morning room, were added for visual integration and a welcoming element.
Construction Innovation: Vents and basement windows provided several obstacles to construction. To accommodate, designers opted to incorporate a raised patio on a pressure treated lumber frame and utilize the Silca System. To capitalize on the elevation, a portable spa was incorporated into the raised patio.
Overall Excellence: What began as a refurbishment of an existing swimming pool; evolved into a total backyard transformation. Slate pavers and Versa-Lok wall units helped create an outdoor paradise for family and entertainment use with a new pool deck, raised fire pit, raised stage to host musicians, outdoor kitchen and more.
 Bianchi Design
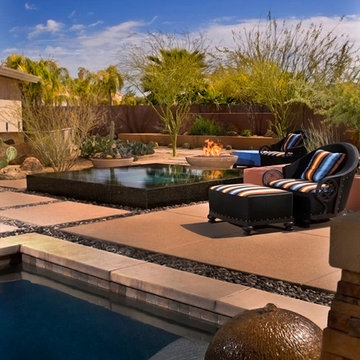
This backyard was a design challenge due to the triangular shape of the landscape, so we came up with a diagonal solution. The homeowners requested shade in the pool for hot days, so we created an architectural trellis. Through this the trellis became the centerpiece and backdrop to the design.
The jewel of the backyard design is a spa that appears to be vanishing due to the granite. This relaxing feature can be viewed from the master bathroom every time they glance out. When they begin their day, they can look out to see a beautiful reflecting mirror right outside.
 Bi-State Pool & Spa
2019 Splash Award - Best Outdoor Living Space

What's better than having a pool table next to your pool?!? The three tiered deck gives plenty of space for outdoor entertaining and sitting pool side. It even has sheer decent water features as an added bonus. Every detail counts including the custom round tanning ledge and benches.


 Oak Wells Aquatics
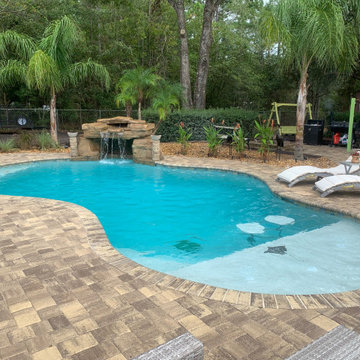
This lagoon style swimming was build with the following:
Aqua Cool Mini Pebble Finish
6x6 Tan/Blue Master Tile
Tremron Cappuccino Coping/pavers
Two bubblers
Rico Rock grotto with waterfall


 Legendary Escapes Pools
Nautical-themed hybrid swimming pool with raised spa, sunshelf, slide, grotto, and pizza oven
(September 2013) – Ask the Pool Guy and his team at Legendary Escapes recently unveiled the newest Legendary Escape, a stunning nautical-themed hybrid swimming pool. The hand-carved concrete waterfall, rock slide, and grotto are the focal point of this incredible project, and designer and builder Al Curtis has truly outdone himself this time. Behind the waterfall sits a grotto that seats 8-10 people comfortably. The waterfall, slide, and grotto area come complete with intricate details and additions that perfectly play into the project’s theme. An immense amount of creativity, talent, and skill is required to take ordinary materials like vinyl and concrete and turn them into the outstanding backyards that Curtis creates, but these details allow his creativity to shine in a different light. Curtis immerses himself completely in just one or two projects at a time, which allows him the opportunity to add those intricate details that take his extraordinary projects to the next level. Some of the details in the grotto area of this hybrid project include real ship portholes that open and close, as well as carvings and lanterns to add visual interest inside of the grotto.
The project also includes a raised spillover spa and a sunshelf with a bubbling water feature. The sunshelf has steps leading into the main body of the pool, giving swimmers an easy entry point if they don’t feel the urge to jump off the top of the waterfall or take a ride down the hand-carved, hand-tiled slide. The shelf has just enough water to allow shallow wading or lounging, and the pebbled finish provides a perfect place to set a lounge chair without worrying about damaging the vinyl liner. With the spa nearby, this whole end of the pool is perfect for relaxing, talking, or watching the kids while they swim.
This incredible hybrid swimming pool also includes a poolside pizza oven, so fresh, stone-fired pizza is never far away. The brick oven can cook a pizza in about 90 seconds, and produces authentic, outstanding pizzas. The homeowners have spent years perfecting their pizza crust and sauce recipes, as well as growing their own tomatoes and basil. The pizza oven adds another element of their own personality, and makes this project even more perfect for them. With a built-in countertop, it’s easy to get a couple of pies going at one time, or to prep ingredients for personal pizzas.
The homeowners are very family-oriented and love to have friends and family over to their home. During the construction process, the Legendary Escapes crew met several friends and family members who stopped in for some quality time and to check out the progress of the pool. The finished product is a perfect place for entertaining, and it feels very comfortable and welcoming. With the sunshelf, spa, grotto, poolside seating, and the pool itself, there are plenty of different places to sit or soak and have conversations or splash around.
Curtis is incredibly proud of this project, and he has high hopes for it. He was recently named a Master of Design by Pool & Spa News for a hybrid swimming pool he built in Brighton, MI. This new, nautical hybrid pool fits in beautifully with his portfolio, but also stands out as extraordinary. The team at Legendary Escapes anticipates positive feedback and recognition for this project, and looks forward to building more swimming pools that push the envelope and wow clients and fans.
 Chapman Design Group, Inc.
Originally built in 1990 the Heady Lakehouse began as a 2,800SF family retreat and now encompasses over 5,635SF. It is located on a steep yet welcoming lot overlooking a cove on Lake Hartwell that pulls you in through retaining walls wrapped with White Brick into a courtyard laid with concrete pavers in an Ashlar Pattern. This whole home renovation allowed us the opportunity to completely enhance the exterior of the home with all new LP Smartside painted with Amherst Gray with trim to match the Quaker new bone white windows for a subtle contrast. You enter the home under a vaulted tongue and groove white washed ceiling facing an entry door surrounded by White brick.
Once inside you’re encompassed by an abundance of natural light flooding in from across the living area from the 9’ triple door with transom windows above. As you make your way into the living area the ceiling opens up to a coffered ceiling which plays off of the 42” fireplace that is situated perpendicular to the dining area. The open layout provides a view into the kitchen as well as the sunroom with floor to ceiling windows boasting panoramic views of the lake. Looking back you see the elegant touches to the kitchen with Quartzite tops, all brass hardware to match the lighting throughout, and a large 4’x8’ Santorini Blue painted island with turned legs to provide a note of color.
The owner’s suite is situated separate to one side of the home allowing a quiet retreat for the homeowners. Details such as the nickel gap accented bed wall, brass wall mounted bed-side lamps, and a large triple window complete the bedroom. Access to the study through the master bedroom further enhances the idea of a private space for the owners to work. It’s bathroom features clean white vanities with Quartz counter tops, brass hardware and fixtures, an obscure glass enclosed shower with natural light, and a separate toilet room.
The left side of the home received the largest addition which included a new over-sized 3 bay garage with a dog washing shower, a new side entry with stair to the upper and a new laundry room. Over these areas, the stair will lead you to two new guest suites featuring a Jack & Jill Bathroom and their own Lounging and Play Area.
The focal point for entertainment is the lower level which features a bar and seating area. Opposite the bar you walk out on the concrete pavers to a covered outdoor kitchen feature a 48” grill, Large Big Green Egg smoker, 30” Diameter Evo Flat-top Grill, and a sink all surrounded by granite countertops that sit atop a white brick base with stainless steel access doors. The kitchen overlooks a 60” gas fire pit that sits adjacent to a custom gunite eight sided hot tub with travertine coping that looks out to the lake. This elegant and timeless approach to this 5,000SF three level addition and renovation allowed the owner to add multiple sleeping and entertainment areas while rejuvenating a beautiful lake front lot with subtle contrasting colors.
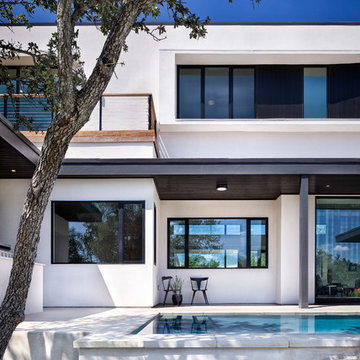
 Clark Richardson Architects
Photo: Paul Finkel
Huge trendy concrete porch idea in Austin with a roof extension
Huge trendy concrete porch idea in Austin with a roof extension
 Chapman Design Group, Inc.
Originally built in 1990 the Heady Lakehouse began as a 2,800SF family retreat and now encompasses over 5,635SF. It is located on a steep yet welcoming lot overlooking a cove on Lake Hartwell that pulls you in through retaining walls wrapped with White Brick into a courtyard laid with concrete pavers in an Ashlar Pattern. This whole home renovation allowed us the opportunity to completely enhance the exterior of the home with all new LP Smartside painted with Amherst Gray with trim to match the Quaker new bone white windows for a subtle contrast. You enter the home under a vaulted tongue and groove white washed ceiling facing an entry door surrounded by White brick.

Once inside you’re encompassed by an abundance of natural light flooding in from across the living area from the 9’ triple door with transom windows above. As you make your way into the living area the ceiling opens up to a coffered ceiling which plays off of the 42” fireplace that is situated perpendicular to the dining area. The open layout provides a view into the kitchen as well as the sunroom with floor to ceiling windows boasting panoramic views of the lake. Looking back you see the elegant touches to the kitchen with Quartzite tops, all brass hardware to match the lighting throughout, and a large 4’x8’ Santorini Blue painted island with turned legs to provide a note of color.
The owner’s suite is situated separate to one side of the home allowing a quiet retreat for the homeowners. Details such as the nickel gap accented bed wall, brass wall mounted bed-side lamps, and a large triple window complete the bedroom. Access to the study through the master bedroom further enhances the idea of a private space for the owners to work. It’s bathroom features clean white vanities with Quartz counter tops, brass hardware and fixtures, an obscure glass enclosed shower with natural light, and a separate toilet room.
The left side of the home received the largest addition which included a new over-sized 3 bay garage with a dog washing shower, a new side entry with stair to the upper and a new laundry room. Over these areas, the stair will lead you to two new guest suites featuring a Jack & Jill Bathroom and their own Lounging and Play Area.
The focal point for entertainment is the lower level which features a bar and seating area. Opposite the bar you walk out on the concrete pavers to a covered outdoor kitchen feature a 48” grill, Large Big Green Egg smoker, 30” Diameter Evo Flat-top Grill, and a sink all surrounded by granite countertops that sit atop a white brick base with stainless steel access doors. The kitchen overlooks a 60” gas fire pit that sits adjacent to a custom gunite eight sided hot tub with travertine coping that looks out to the lake. This elegant and timeless approach to this 5,000SF three level addition and renovation allowed the owner to add multiple sleeping and entertainment areas while rejuvenating a beautiful lake front lot with subtle contrasting colors.
Sponsored
Sunbury, OH
J.Holderby - Renovations
Franklin County's Leading General Contractors - 2X Best of Houzz!
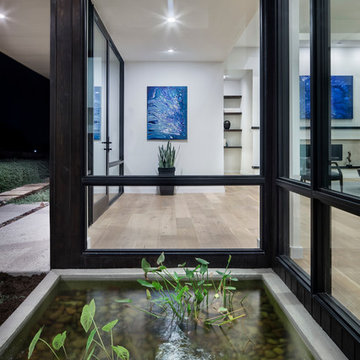 Clark Richardson Architects
Photo: Paul Finkel
Huge contemporary white two-story stucco exterior home idea in Austin
Huge contemporary white two-story stucco exterior home idea in Austin
 Mike Farley Pool Designer, SWD, ASLA
The Lightness vs Darkness theme carries throughout this project including never used materials and details to create this transitional gem in FlowerMound, TX. The axis and cross axis have stunning water and fire feature elements in the asymmetrical design. The black precise stacked slate spillway provides sound and visual effects and contrasts with the fire line burner visible from everywhere inside. This draws you out to enjoy the pool, and a lot more. The pool offered great places to hang out with the tanning ledge and built in bar stools and lots of room for the game of volleyball. The cross axis from the master bedroom draws the eye across the pool, through the black all tile vanishing edge spa, splitting the dual cabanas, through the fire pit, to gaze on the "Dark Planet" starburst light. The cabanas were divided into entertainment and dining. The graphite air slate, from Spain, covered the entertainment floating center and the cooking counter. Ivory Travertine in a stack bond pattern accented the cabanas, porch, fire pit and key areas blending with the coping and some veneers. The cabana steel roof matched the front home entry roof and helps unify the existing home with the additions. Details were important down the lighted and tiled vanishing edge channel for the spa. This project is one to be enjoyed any day of the week but it really is the shiny star every night. Project designed by Mike Farley. Photos by Mike & Laura Farley.
21