
Search results for "Master crosby" in Home Design Ideas
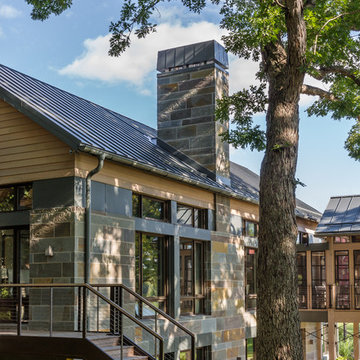
 Sarah Nettleton Architects
A mature oak was preserved at the foot of the master suite's deck both the shade the house and to preserve an important piece of the site. Photo Credit: Paul Crosby


 Kelsey Ann Rose
Photography by Kelsey Ann Rose.
Design by Crosby and Co.
Inspiration for a large transitional carpeted and beige floor bedroom remodel in New York with pink walls
Inspiration for a large transitional carpeted and beige floor bedroom remodel in New York with pink walls
Find the right local pro for your project

 M.O.Daby Design
Remodel and addition to a midcentury modern ranch house.
credits:
design: Matthew O. Daby - m.o.daby design
interior design: Angela Mechaley - m.o.daby design
construction: ClarkBuilt
structural engineer: Willamette Building Solutions
photography: Crosby Dove
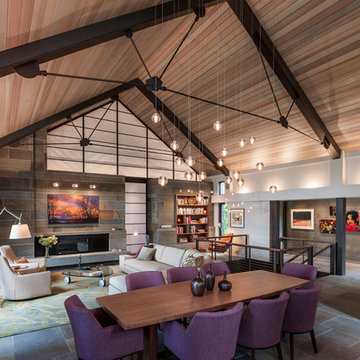 Sarah Nettleton Architects
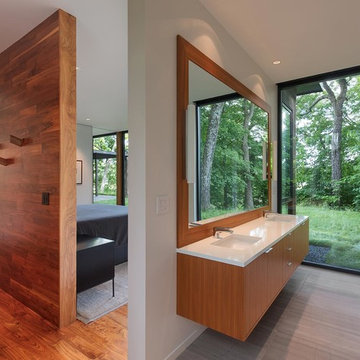
The living room, dining room, and kitchen are united under the cedar ceiling. An authentic shoji screen seperates the master suite from the home's gathering spaces. Photo Credit: Paul Crosby

Sponsored
Sunbury, OH

J.Holderby - Renovations
Franklin County's Leading General Contractors - 2X Best of Houzz!



18