
Search results for "Master defining" in Home Design Ideas



 Orac Decor USA
K1151 Base, K1001 Fluted Half Column, K1141 Scamozzi Capital
Inspiration for a contemporary family room remodel in New York
Inspiration for a contemporary family room remodel in New York

 Venture Builders Inc
Kitchen - mid-sized traditional medium tone wood floor and brown floor kitchen idea with a double-bowl sink, raised-panel cabinets, white cabinets, quartzite countertops, multicolored backsplash, glass tile backsplash, stainless steel appliances, an island and beige countertops
Find the right local pro for your project





 Humphreys Build
Living room - mid-sized modern formal and open concept white floor living room idea in Austin with white walls, no fireplace and no tv

 Fisher Custom Homes
With a wavy ceiling detail in the foyer, this design flows and leads guests from the entry deeper into the home where amazement awaits them.
Southwest hallway photo in Phoenix with beige walls
Southwest hallway photo in Phoenix with beige walls

Sponsored
Sunbury, OH

J.Holderby - Renovations
Franklin County's Leading General Contractors - 2X Best of Houzz!


 Custom Storage Solutions
New master closet addition with one of our latest color options called Arctic White. This custom closet was designed with a full island, granite counter tops, shoe storage, nickel hardware, crown molding, custom jewelry trays and a folding ironing board.

 Roe Anne White Photography
100 GRAND at Sullivan Goss - an American Gallery - Santa Barbara, CA December 2013 - February 2015 - 8 x 36 sublimation dye transfer on aluminum -- © Roe Anne White Photography . a variety of sizes, framed and unframed, is available . editions of 10


 Hurst Design Build Remodel
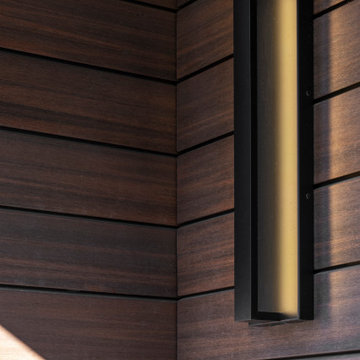
This Tremont home renovation showcases a bold and modern exterior, blending warm wood tones with sleek metal and paneling for a striking contemporary aesthetic. The two-tone façade features rich horizontal wood siding, bringing warmth and natural texture, while the contrasting upper-level panels add a refined, architectural appeal.
A dramatic black entryway with a modern glass-paneled door creates an inviting yet sophisticated focal point. The black metal roof and accents complement the clean lines and provide a cohesive modern-industrial look. Wide, sleek gray entry steps lead up to a welcoming covered porch, complete with metal railing and warm wood details that seamlessly integrate with the rest of the design.
This renovation transforms the home’s exterior into a stylish, high-end statement, perfectly blending contemporary design with timeless materials.


Sponsored
Fredericksburg, OH

High Point Cabinets
Columbus' Experienced Custom Cabinet Builder | 4x Best of Houzz Winner

 Budget Blinds Of The High Country
We developed this innovative solution using a motorized mylar roller shade combined with a motorized cellular shade. With the mylar roller shade down, the views are unobstructed but 99% of the UV is blocked, minimizing heating issues during long summer days. The mylar shade can be retracted to allow full solar heating during the winter. Lowering the cellular honeycomb shade provides optimal insulation on the window, which is further boosted if the mylar shade is also lowered. Best of all, it can be controlled using hand-held remotes, or controlled or programmed for automatic operation, even from halfway around the world using a tablet or mobile phone.


 Jamie Banfield Interior Designs
http://www.joshlaskophotography.com
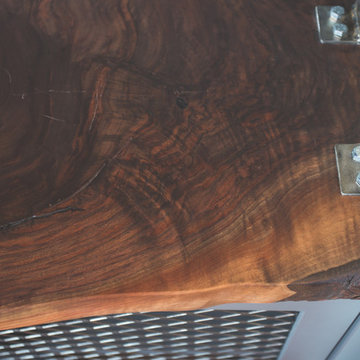
Inspiration for a mid-sized industrial built-in desk dark wood floor home design remodel in Vancouver with white walls
Inspiration for a mid-sized industrial built-in desk dark wood floor home design remodel in Vancouver with white walls








237