
Search results for "Master deleted" in Home Design Ideas
 Wright Design

This light and airy lake house features an open plan and refined, clean lines that are reflected throughout in details like reclaimed wide plank heart pine floors, shiplap walls, V-groove ceilings and concealed cabinetry. The home's exterior combines Doggett Mountain stone with board and batten siding, accented by a copper roof.
Photography by Rebecca Lehde, Inspiro 8 Studios.

 Marlene Zeiger Design
David Livingston
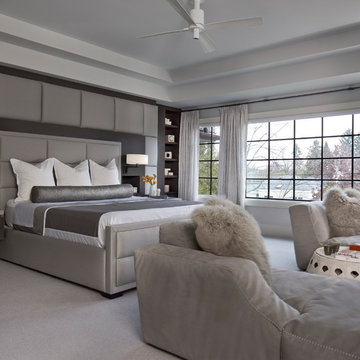

Bedroom - mid-sized traditional master carpeted bedroom idea in Portland with red walls
Bedroom - mid-sized traditional master carpeted bedroom idea in Portland with red walls
Find the right local pro for your project
 Chi Renovation & Design

For this Chicago bath remodel, we went with a bright white to give the room a modern feeling, while adding woods and black hardware to provide sharp lines and contrast.
Project designed by Skokie renovation firm, Chi Renovation & Design - general contractors, kitchen and bath remodelers, and design & build company. They serve the Chicago area and its surrounding suburbs, with an emphasis on the North Side and North Shore. You'll find their work from the Loop through Lincoln Park, Skokie, Evanston, Wilmette, and all the way up to Lake Forest.
For more about Chi Renovation & Design, click here: https://www.chirenovation.com/
To learn more about this project, click here:
https://www.chirenovation.com/portfolio/chicago-bath-renovation/
 RLB Architecture

Large eclectic master pink tile and mosaic tile mosaic tile floor, pink floor, single-sink and vaulted ceiling bathroom photo in Los Angeles with white cabinets, pink walls, an undermount sink, solid surface countertops, recessed-panel cabinets, white countertops and a built-in vanity
 Dawson Design Group
Brady Architectural Photography

Example of a trendy master dark wood floor and brown floor bedroom design in San Diego with white walls
Example of a trendy master dark wood floor and brown floor bedroom design in San Diego with white walls
 ADM Bathroom
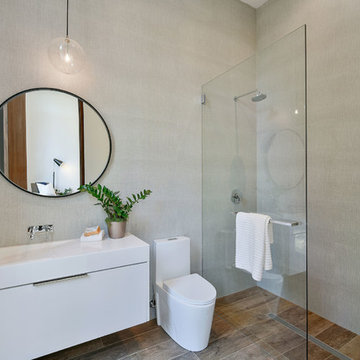
Made of durable white stone resin composite with a modern style design and its pinnacle of being smooth, the DW-111 countertop sink is a rectangular shaped design model within the ADM Bathroom Design sink collection. The stone resin material comes with the option of matte or glossy finish. This wall or counter mounted sink will surely be a great addition with a neat and modern touch to your newly renovated stylish bathroom.
Item #: DW-111
Product Size (inches): 47.2 L x 19.7 W x 5.9 H Inches
Material: Solid Surface/Stone Resin
Color / Finish: Matte White (Glossy Optional)
Product Weight: 88.1 lbs
Mount: Wall Mounted / Countertop
All sinks come sealed off from the factory.
All sinks come with a complimentary chrome drain (Does NOT including any additional piping).
This sink does not include ANY faucet fixture.

Sponsored
Sunbury, OH

J.Holderby - Renovations
Franklin County's Leading General Contractors - 2X Best of Houzz!
 Christopher's Kitchen & Bath

No compromises were made to design for storage - the high contrast niches are featured in the shower with shelves and subtly along the tub deck.
Bathroom - huge transitional master black tile and stone tile porcelain tile bathroom idea in Denver with a vessel sink, flat-panel cabinets, medium tone wood cabinets, quartz countertops, a two-piece toilet and white walls
Bathroom - huge transitional master black tile and stone tile porcelain tile bathroom idea in Denver with a vessel sink, flat-panel cabinets, medium tone wood cabinets, quartz countertops, a two-piece toilet and white walls

 Design Appruv, Inc.
An inexpensive approach to the detached backyard Accessory Dwelling Unit. Our spacious 550 Square Foot 1 Bedroom: 1 Bath with an efficient Kitchen and Living Room opens up to a raised outdoor entertainment area.
 Closet Solutions Florida
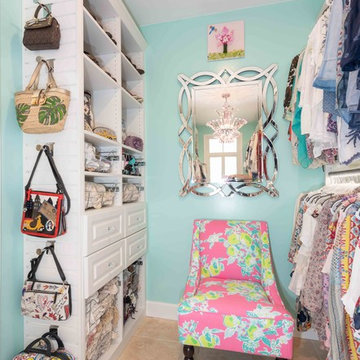
Large minimalist women's walk-in closet photo in Other with raised-panel cabinets and white cabinets
 David Ellis
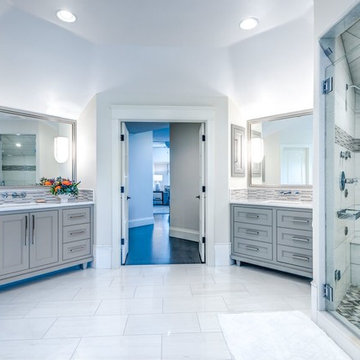
Corner shower - huge contemporary master gray tile, white tile and porcelain tile porcelain tile corner shower idea in Denver with gray cabinets, white walls, an undermount sink, marble countertops and furniture-like cabinets
 Alisha Taylor Interiors
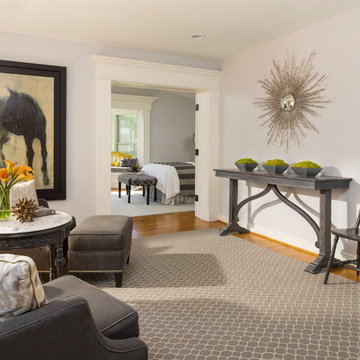
The homeowner loves to cherish the past and has asked to keep a few treasured family items in the home. We had a small child's chair, dresser, and round marble top table all refinished in charcoal gray to go with the new furniture. Mixing old with new is key to accomplishing a sense of charm and personal character. The geometric pattern of the area rugs disguise the golden oak floors, but there is enough of the oak floors revealed to give the room a sense of belonging and history. The large scale art and silver sunburst mirror add a contemporary artsy flair. The farmhouse table keeps the design rooted in charm and tradition. Grays in all hues now act as a great backdrop for metallic touches and the pops of orangey yellow.
Photo Credit: Joshua Caldwell
 Highland Design+Build

This typical 1980͛s master bath was a 5͛ x 8͛ foot space with a single vanity, small, angled shower and modest linen closet. The homeowner͛s desire was to have two sinks, a soaking tub, shower and toilet all in the same 5͛ x 8͛ space. This certainly posed a design challenge. Deleting the linen closet and relocating the toilet allowed for a ͚wet room͛ design concept. This enabled the homeowner͛s to incorporate both a soaking tub and a tile shower with a frameless glass enclosure. A sliding barn door replaced the old existing inswing door making room for his & her vanities opposite each other. The 12 x 24 porcelain tile covers the bath floor and wraps the shower walls to the ceiling. This adds visual depth to this small space. A glass and metal hexagon accent band create a pop of color and texture in the shower. This bath was made complete with Cambria Bellingham quartz countertops, glass vessel bowls and coordinating glass knobs on the vanity cabinetry.
205 Photography


 Danken Corp.
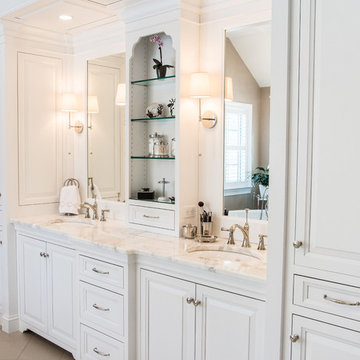
Large elegant master white tile and porcelain tile porcelain tile bathroom photo in Philadelphia with raised-panel cabinets, white cabinets, a two-piece toilet, beige walls, an undermount sink and marble countertops

 Ethan Allen of River Edge, NJ
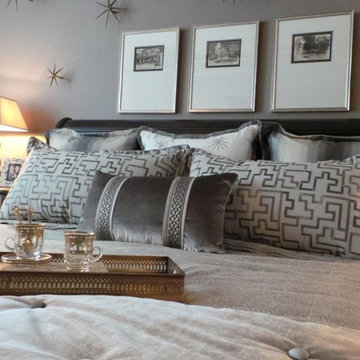
Mid-sized elegant master bedroom photo in Orange County with gray walls and no fireplace
 Denver Glass Interiors, Inc.
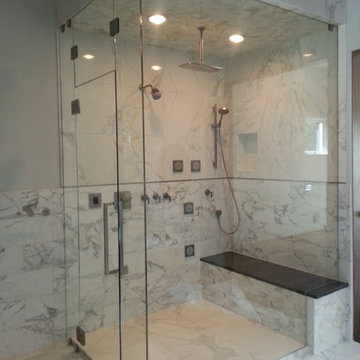
Photo taken by Brandon Maestas. This steam shower enclouser with 1/2" thick glass and Brushed Nickel hardware. The stationary panels are supported with clamps. This door has an operable transom above the door which can allow steam to escape if open. The door is supported by two glass to glass hydraulic hinges.

Sponsored
Delaware, OH

Buckeye Basements, Inc.
Central Ohio's Basement Finishing ExpertsBest Of Houzz '13-'21
 Fairfax Design Solutions
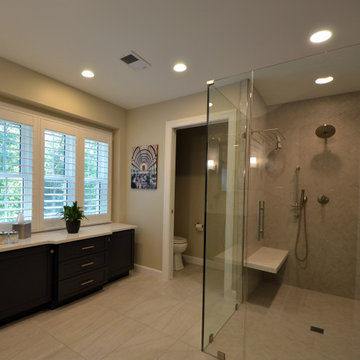
The homeowners of this beautifully remodeled master bathroom desired a larger shower with a spa-like feel. They were undecided about whether to keep their scarcely used soaking tub. After reviewing several layout options presented to them by Fairfax Design Solutions, they decided that the large tub had to go. The tub deletion allowed for a much larger curbless shower. A beautiful offset storage cabinet was installed where the tub used to reside under the window. A new double-sink vanity filled the location of the old shower. Pocket doors replaced the hinged doors in the toilet room and the main bathroom to allow for more space. The homeowners are thrilled with their newly remodeled spa-like master bathroom!
 Highland Design+Build

This typical 1980͛s master bath was a 5͛ x 8͛ foot space with a single vanity, small, angled shower and modest linen closet. The homeowner͛s desire was to have two sinks, a soaking tub, shower and toilet all in the same 5͛ x 8͛ space. This certainly posed a design challenge. Deleting the linen closet and relocating the toilet allowed for a ͚wet room͛ design concept. This enabled the homeowner͛s to incorporate both a soaking tub and a tile shower with a frameless glass enclosure. A sliding barn door replaced the old existing inswing door making room for his & her vanities opposite each other. The 12 x 24 porcelain tile covers the bath floor and wraps the shower walls to the ceiling. This adds visual depth to this small space. A glass and metal hexagon accent band create a pop of color and texture in the shower. This bath was made complete with Cambria Bellingham quartz countertops, glass vessel bowls and coordinating glass knobs on the vanity cabinetry.
205 Photography
 Tileshop
Photo credit: Mirage Ceramiche

Koru is an Italian-produced porcelain tile used for walls and floors that interprets wood found in fruit trees. The name Koru derives from a Maori word and symbol representing new life, growth and peach. The colors of Koru are clean and crisp, creating a final look that creates a peaceful living space.
Tileshop
1005 Harrison Street
Berkeley, CA 94710
(510) 525-4312
Other California locations: San Jose and Van Nuys (Los Angeles)
2