
Search results for "Master developers" in Home Design Ideas

 Spec Development LLC
Photos by Fernando Lamelas
Large transitional brown one-story stucco house exterior photo in Miami with a hip roof and a tile roof
Large transitional brown one-story stucco house exterior photo in Miami with a hip roof and a tile roof
 Spec Development LLC
Photos by Fernando Lamelas
Large transitional one-story stucco brown pool photo in Miami with a hip roof and a tile roof
Large transitional one-story stucco brown pool photo in Miami with a hip roof and a tile roof

 Gezit Inc.
CPL collection is created for those, who value practicality and functionality in their Interior. CPL finish makes perfect for homes with children and for places with a high traffic like hotels and offices. CPL is an innovative, high-quality decorative material, which is manufactured according to a Japanese technology. As a result, we get a dense material with a sealed surface, which can be easily exposed to intensive stresses with no damage to the surface. CPL is represented by various extremely realistic natural wood texture. High-quality surface properties make doors with CPL finish a perfect addition to any Interior style.
Find the right local pro for your project


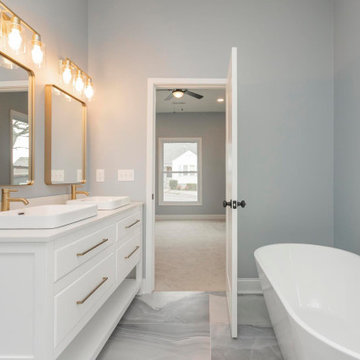
 Bloodline Development Group
Master bath remodel with soaking tub, double vanity, walk in shower with niche. Designed by our in house designers.
 Spec Development LLC
Photos by Fernando Lamelas
Inspiration for a transitional bathroom remodel in Miami
Inspiration for a transitional bathroom remodel in Miami



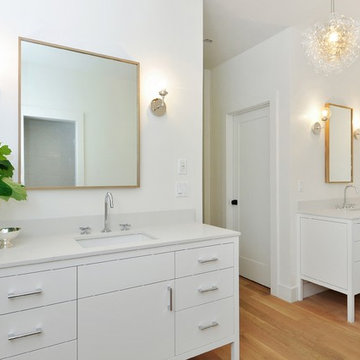


 Lumer Development & Design
Example of a large minimalist open concept medium tone wood floor living room design in Los Angeles with a standard fireplace and a stone fireplace

 Hammer & Hand
Madrona Passive House, a new Seattle home designed by SHED Architecture & Design and built by Hammer & Hand, combines contemporary design with high performance building to create an environmentally responsive and resource-efficient house.
The home’s airtight, super-insulated building envelope and passive design minimize energy consumption while providing superior thermal comfort to occupants. A heat recovery ventilator supplies constant fresh air to the home’s interior while recovering 90% of thermal energy from exhaust air for reuse inside. A rooftop solar photovoltaic array will provide enough energy to offset most, perhaps all, of the home’s energy consumption on a net annual basis. To manage stormwater the project employs permeable pavers for site hardscape and two cisterns to capture and control rainwater from the home’s roof and the green roof on the garage.
By investing in sustainable site development strategies, efficient building systems and an advanced envelope, the project aims to respect the home’s environmentally critical site and achieve one of the world’s most demanding building energy standards: Passive House.
Photos by Mark Woods Photography.
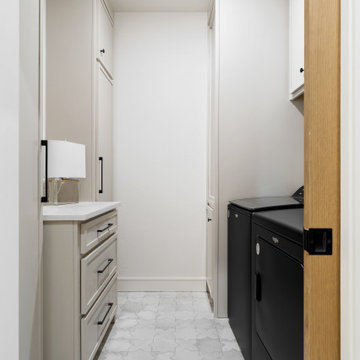
 L & L Development, Inc,
Laundry basket pass-thru to the Master closet
Home design - french country home design idea
Home design - french country home design idea
 Spec Development LLC
Photos by Fernando Lamelas
Large transitional brown one-story stucco house exterior photo in Miami with a hip roof and a tile roof
Large transitional brown one-story stucco house exterior photo in Miami with a hip roof and a tile roof



 Kitchen & Bath Details
Phil Mello of Big Fish Studio
Example of a classic eat-in kitchen design in Boston with a farmhouse sink, recessed-panel cabinets, white cabinets, granite countertops, white backsplash, stone tile backsplash and stainless steel appliances
Example of a classic eat-in kitchen design in Boston with a farmhouse sink, recessed-panel cabinets, white cabinets, granite countertops, white backsplash, stone tile backsplash and stainless steel appliances






 Maureen Stevens Design
This space is guided by Color Therapy performed on the client. She wanted to infuse her space with the energy that resonates with her. Teals, purple, emerald greens, butter yellow and oranges abounds in her space. It's both pseudoscience & magic at the same time.

 Jensen Design
Megelaine Images
Example of a small 1960s white tile and ceramic tile marble floor drop-in bathtub design in Indianapolis with a pedestal sink, flat-panel cabinets and white cabinets
Example of a small 1960s white tile and ceramic tile marble floor drop-in bathtub design in Indianapolis with a pedestal sink, flat-panel cabinets and white cabinets
225