
Search results for "Master digital" in Home Design Ideas
 Blue Hot Design, LLC
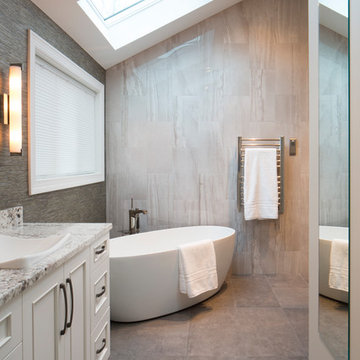
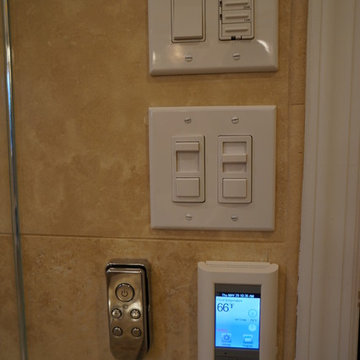
Heated towel bar and heated floor
Large transitional master beige tile and ceramic tile porcelain tile and gray floor bathroom photo in Milwaukee with recessed-panel cabinets, white cabinets, a two-piece toilet, beige walls, a drop-in sink and granite countertops
Large transitional master beige tile and ceramic tile porcelain tile and gray floor bathroom photo in Milwaukee with recessed-panel cabinets, white cabinets, a two-piece toilet, beige walls, a drop-in sink and granite countertops
 ListenUp

When the owner and engineer at High Fidelity Mastering in Albuquerque, NM began building his ultimate dream home-studio, he called on ListenUp to help.
The 1,260-square-foot facility was designed from the ground up as a dual use room - an audio mastering/restoration facility, and a 9.1.4 Dolby Atmos private theater. The building was constructed by General Contractor Tom Nelson of T-Squared Construction. All acoustic treatments were installed by Jeff Matasso of Specialty Acoustical Solutions out of Dallas, TX, using special acoustical materials and diffusor panels by pArtScience (another Russ Berger company).
The analog and digital mastering equipment is by Legendary Audio, TC Electronic, Manley and Weiss. The customer already owned two Bowers & Wilkins 800 Series floorstanding speakers, as well as a McIntosh preamp/processor and amps previously purchased from ListenUp. For this project we did all the wiring and installed an Epson LS10000 laser projector, a 135-inch Stewart Screen, a new B&W 800 D3 Series center channel and CCM 8.5 speakers for all the surround and overhead speakers, as well as motorized shades from HunterDouglas.
Photo Credit: Vicki Kerr
 Candace Nordquist Interiors
David W Cohen Photography
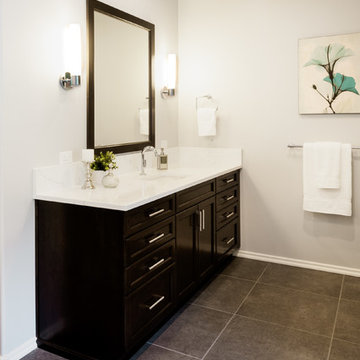
Large transitional master white tile and porcelain tile ceramic tile and gray floor bathroom photo in Seattle with recessed-panel cabinets, dark wood cabinets, a one-piece toilet, gray walls, an undermount sink, quartz countertops and a hinged shower door
Large transitional master white tile and porcelain tile ceramic tile and gray floor bathroom photo in Seattle with recessed-panel cabinets, dark wood cabinets, a one-piece toilet, gray walls, an undermount sink, quartz countertops and a hinged shower door
Find the right local pro for your project
 Cedarstone Group Inc.
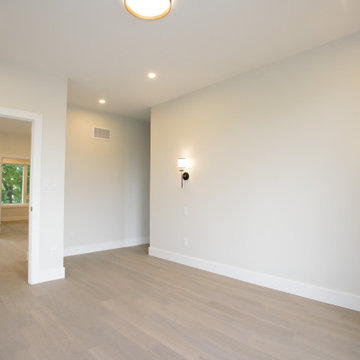
Primary Bedroom – Pre-Furnishing Layout with Planned Lighting & Electrical | Second Floor Addition, Toronto
This image captures the primary bedroom prior to furnishing, highlighting the importance of early-stage planning in a successful second floor addition. Before any furniture was installed, the space was fully coordinated using detailed lighting and electrical plans, along with 3D floor layouts, to precisely determine the placement of outlets, switches, plugs, and light fixtures.
By planning the room digitally in advance, we ensured that lighting layers, power access, and future furniture layouts would work seamlessly together—eliminating guesswork and avoiding common post-construction adjustments. This approach supports both functionality and flexibility, allowing the bedroom to adapt easily to the homeowners’ lifestyle.
As part of the full-home transformation, this master bedroom reflects Cedarstone Group Inc.’s design-build methodology: plan first, build once. Thoughtful coordination between design, electrical, and construction results in spaces that are intuitive, comfortable, and ready for real life from day one.
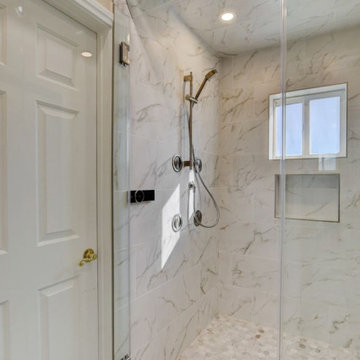
 Las Vegas Remodel & Construction
Cabinets: Koch Classic Prairie Birch Russet
Handles: Richelieu BP873128-195
Bathroom Floor: Arizona Tile Savannah Cream 8"x40"
Countertop: Arizona Tile Fantasy Brown Marble Slab
Mirror: 66" LED Mirror with RBG
Faucets: Kohler K-23484-4-BN
Digital Valve: Kohler Anthem
Body Sprayers: Kohler K-77119-BN
Hand Shower: Kohler Awaken
Shower Floor: Arizona Tile CS-Skyline Multi Finish 2" Hex
Shower Surrounds: MSI Kaya Calacatta Lucca Matte 12"x24" Tile
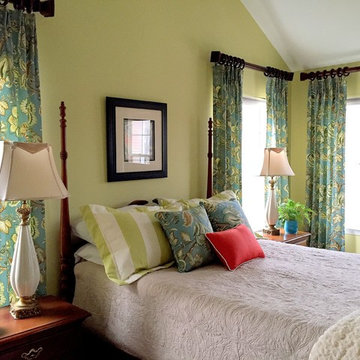
 DeCocco Design
DeCocco Design sent suggested fabric swatches and digital renderings of suggested window treatments. We also recommended drapery hardware. Then added a couple more fabrics for custom shams and accent pillows.
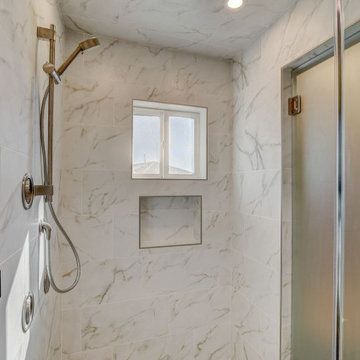 Las Vegas Remodel & Construction
Cabinets: Koch Classic Prairie Birch Russet
Handles: Richelieu BP873128-195
Bathroom Floor: Arizona Tile Savannah Cream 8"x40"
Countertop: Arizona Tile Fantasy Brown Marble Slab
Mirror: 66" LED Mirror with RBG
Faucets: Kohler K-23484-4-BN
Digital Valve: Kohler Anthem
Body Sprayers: Kohler K-77119-BN
Hand Shower: Kohler Awaken
Shower Floor: Arizona Tile CS-Skyline Multi Finish 2" Hex
Shower Surrounds: MSI Kaya Calacatta Lucca Matte 12"x24" Tile

Sponsored
Sunbury, OH

J.Holderby - Renovations
Franklin County's Leading General Contractors - 2X Best of Houzz!
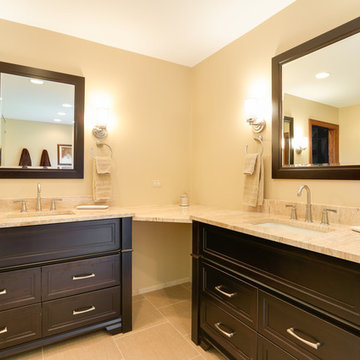
 Designers Point
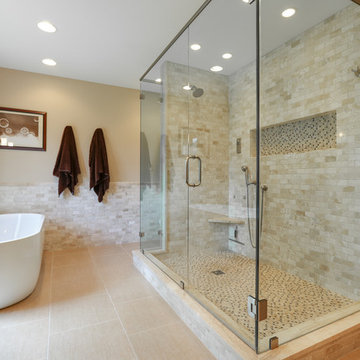
His & Her Vanities are a must for this busy family. The separate sinks, allow for everyone to be getting ready at the same time. A joining corner piece of limestone was used to provide an area for the homeowner to display fresh flowers & other small items.
Photos By: Visual Memories Photography
 Creative Remodeling & Design
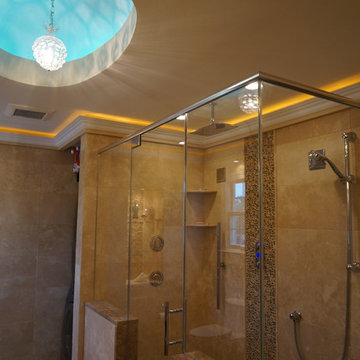
Example of a mid-sized transitional master beige tile and stone tile travertine floor alcove shower design in Philadelphia with flat-panel cabinets, dark wood cabinets, a two-piece toilet, an undermount sink and granite countertops
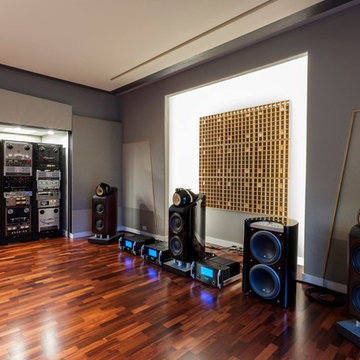 ListenUp
When the owner and engineer at High Fidelity Mastering in Albuquerque, NM began building his ultimate dream home-studio, he called on ListenUp to help.
The 1,260-square-foot facility was designed from the ground up as a dual use room - an audio mastering/restoration facility, and a 9.1.4 Dolby Atmos private theater. The building was constructed by General Contractor Tom Nelson of T-Squared Construction. All acoustic treatments were installed by Jeff Matasso of Specialty Acoustical Solutions out of Dallas, TX, using special acoustical materials and diffusor panels by pArtScience (another Russ Berger company).
The analog and digital mastering equipment is by Legendary Audio, TC Electronic, Manley and Weiss. The customer already owned two Bowers & Wilkins 800 Series floorstanding speakers, as well as a McIntosh preamp/processor and amps previously purchased from ListenUp. For this project we did all the wiring and installed an Epson LS10000 laser projector, a 135-inch Stewart Screen, a new B&W 800 D3 Series center channel and CCM 8.5 speakers for all the surround and overhead speakers, as well as motorized shades from HunterDouglas.
Photo Credit: Vicki Kerr
 Alair Homes Plano
Our clients house was built in 2012, so it was not that outdated, it was just dark. The clients wanted to lighten the kitchen and create something that was their own, using more unique products. The master bath needed to be updated and they wanted the upstairs game room to be more functional for their family.
The original kitchen was very dark and all brown. The cabinets were stained dark brown, the countertops were a dark brown and black granite, with a beige backsplash. We kept the dark cabinets but lightened everything else. A new translucent frosted glass pantry door was installed to soften the feel of the kitchen. The main architecture in the kitchen stayed the same but the clients wanted to change the coffee bar into a wine bar, so we removed the upper cabinet door above a small cabinet and installed two X-style wine storage shelves instead. An undermount farm sink was installed with a 23” tall main faucet for more functionality. We replaced the chandelier over the island with a beautiful Arhaus Poppy large antique brass chandelier. Two new pendants were installed over the sink from West Elm with a much more modern feel than before, not to mention much brighter. The once dark backsplash was now a bright ocean honed marble mosaic 2”x4” a top the QM Calacatta Miel quartz countertops. We installed undercabinet lighting and added over-cabinet LED tape strip lighting to add even more light into the kitchen.
We basically gutted the Master bathroom and started from scratch. We demoed the shower walls, ceiling over tub/shower, demoed the countertops, plumbing fixtures, shutters over the tub and the wall tile and flooring. We reframed the vaulted ceiling over the shower and added an access panel in the water closet for a digital shower valve. A raised platform was added under the tub/shower for a shower slope to existing drain. The shower floor was Carrara Herringbone tile, accented with Bianco Venatino Honed marble and Metro White glossy ceramic 4”x16” tile on the walls. We then added a bench and a Kohler 8” rain showerhead to finish off the shower. The walk-in shower was sectioned off with a frameless clear anti-spot treated glass. The tub was not important to the clients, although they wanted to keep one for resale value. A Japanese soaker tub was installed, which the kids love! To finish off the master bath, the walls were painted with SW Agreeable Gray and the existing cabinets were painted SW Mega Greige for an updated look. Four Pottery Barn Mercer wall sconces were added between the new beautiful Distressed Silver leaf mirrors instead of the three existing over-mirror vanity bars that were originally there. QM Calacatta Miel countertops were installed which definitely brightened up the room!
Originally, the upstairs game room had nothing but a built-in bar in one corner. The clients wanted this to be more of a media room but still wanted to have a kitchenette upstairs. We had to remove the original plumbing and electrical and move it to where the new cabinets were. We installed 16’ of cabinets between the windows on one wall. Plank and Mill reclaimed barn wood plank veneers were used on the accent wall in between the cabinets as a backing for the wall mounted TV above the QM Calacatta Miel countertops. A kitchenette was installed to one end, housing a sink and a beverage fridge, so the clients can still have the best of both worlds. LED tape lighting was added above the cabinets for additional lighting. The clients love their updated rooms and feel that house really works for their family now.
Design/Remodel by Hatfield Builders & Remodelers | Photography by Versatile Imaging
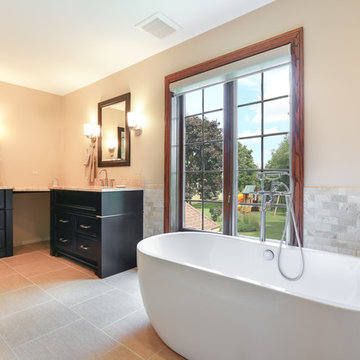 Designers Point
The large soaking tub is compact in size, but big on style. Losing the large built in deck (of the former tub) makes this bathroom feel so much bigger.
Photos By: Visual Memories Photography
 Creative Remodeling & Design
Example of a mid-sized transitional master beige tile and stone tile travertine floor alcove shower design in Philadelphia with flat-panel cabinets, dark wood cabinets, a two-piece toilet, an undermount sink and granite countertops

Sponsored
Delaware, OH

Buckeye Basements, Inc.
Central Ohio's Basement Finishing ExpertsBest Of Houzz '13-'21
 Candace Nordquist Interiors
David W Cohen Photography
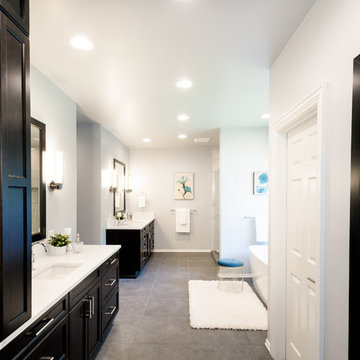
Inspiration for a large transitional master white tile and porcelain tile ceramic tile and gray floor bathroom remodel in Seattle with recessed-panel cabinets, dark wood cabinets, a one-piece toilet, gray walls, an undermount sink, quartz countertops and a hinged shower door
Inspiration for a large transitional master white tile and porcelain tile ceramic tile and gray floor bathroom remodel in Seattle with recessed-panel cabinets, dark wood cabinets, a one-piece toilet, gray walls, an undermount sink, quartz countertops and a hinged shower door
 Candace Nordquist Interiors
David W Cohen Photography
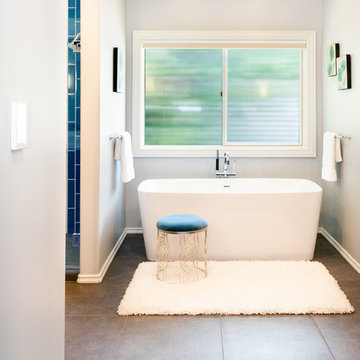
Bathroom - large transitional master white tile and porcelain tile ceramic tile and gray floor bathroom idea in Seattle with recessed-panel cabinets, dark wood cabinets, a one-piece toilet, gray walls, an undermount sink, quartz countertops and a hinged shower door
Bathroom - large transitional master white tile and porcelain tile ceramic tile and gray floor bathroom idea in Seattle with recessed-panel cabinets, dark wood cabinets, a one-piece toilet, gray walls, an undermount sink, quartz countertops and a hinged shower door
 TRL Construction & Design
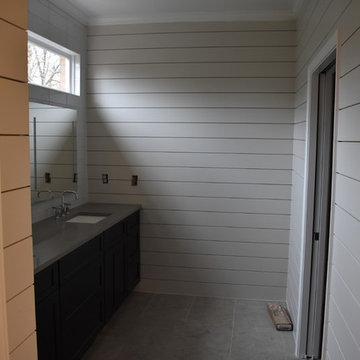
Example of a large minimalist master white tile and ceramic tile travertine floor and gray floor doorless shower design in Atlanta with shaker cabinets, dark wood cabinets, a two-piece toilet, multicolored walls, an undermount sink, quartzite countertops and a hinged shower door
 Designers Point
The mosaic floor tile & matching shampoo niche tile, bring in some added richness, for a nice visual pop. The rest of the tile is very classic & neutral, but since it is natural stone, there is a nice variation in hues. The Photos By: Visual Memories Photography

Sponsored
Columbus, OH

Wannemacher Interiors
Customized Award-Winning Interior Design Solutions in Franklin Cnty OH
 Las Vegas Remodel & Construction
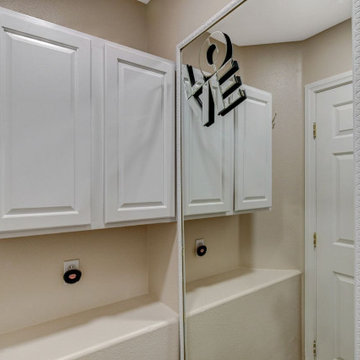
Cabinets: Koch Classic Prairie Birch Russet
Handles: Richelieu BP873128-195
Bathroom Floor: Arizona Tile Savannah Cream 8"x40"
Countertop: Arizona Tile Fantasy Brown Marble Slab
Mirror: 66" LED Mirror with RBG
Faucets: Kohler K-23484-4-BN
Digital Valve: Kohler Anthem
Body Sprayers: Kohler K-77119-BN
Hand Shower: Kohler Awaken
Shower Floor: Arizona Tile CS-Skyline Multi Finish 2" Hex
Shower Surrounds: MSI Kaya Calacatta Lucca Matte 12"x24" Tile
 Candace Nordquist Interiors
David W Cohen Photography
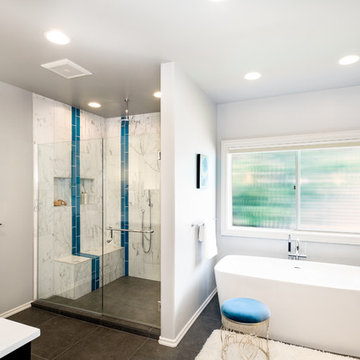
Inspiration for a large transitional master white tile and porcelain tile ceramic tile and gray floor bathroom remodel in Seattle with recessed-panel cabinets, dark wood cabinets, a one-piece toilet, gray walls, an undermount sink, quartz countertops and a hinged shower door
Inspiration for a large transitional master white tile and porcelain tile ceramic tile and gray floor bathroom remodel in Seattle with recessed-panel cabinets, dark wood cabinets, a one-piece toilet, gray walls, an undermount sink, quartz countertops and a hinged shower door
 TRL Construction & Design
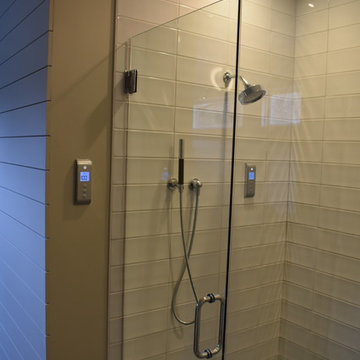
Large minimalist master white tile and ceramic tile travertine floor and gray floor doorless shower photo in Atlanta with shaker cabinets, dark wood cabinets, a two-piece toilet, multicolored walls, an undermount sink, quartzite countertops and a hinged shower door
32