
Search results for "Master digital" in Home Design Ideas
 Spire Integrated Systems Inc.
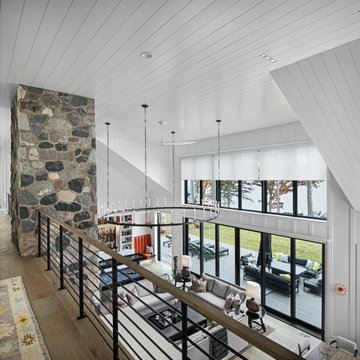
Northern Michigan is the ultimate getaway destination with serene views and abundance of outdoor recreation. This remote Up North house offers nothing short of that. With the nearest major town almost 45 minutes away, it was essential this vacation home offered all the amenities for entertainment and relaxation. Spire worked with the client to create the perfect lake house retreat with comfort and convenience during any season or weather.
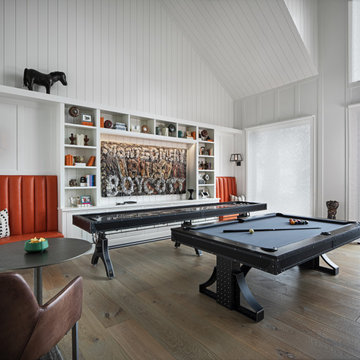
The living room with an attached game room is a versatile space that offers endless entertainment. A 65” TV was installed over the fireplace in the custom stone wall. The adjustable mount allows the TV to lower for comfortable viewing from either the couch or pool table. A pair of Meridian Audio DSP7200 custom color matched speakers equipped with a Meridian Audio 218 digital controller were strategically installed on each side of the fireplace. The floor-standing speakers compliment the natural stone while providing astonishingly life-like sound, perfect for streaming live concerts.
The powerful audio extends to the upper level of the home. Spire installed B&W 700 series bookshelf speakers in the executive office and a Triad custom speaker bar in the master bedroom. These speakers are ideal for smaller rooms, while elevating the TV experience.
The large living room windows offer beautiful lake views and ample lighting. Lutron Palladiom shades were installed to easily control the natural light in the living room, master bedroom and bathroom. They are custom designed and fully automated to let in the morning sun or achieve partial shading or complete privacy. Whether set on a schedule or controlled from an iPad, the shades operate quietly and seamlessly.
The technology was designed to be enjoyed just as much indoors as outdoors. With the whole home audio system, high-quality sound can flow throughout the indoor rooms as well as the outdoor patio. While the location may be remote, Spire ensured the WiFi and network connection is strong both throughout the yard and inside the home. A Lutron HomeWorks QS system integrates the control of all the interior and exterior lighting including motion sensing for the exterior pathway.
Since this is not a permanent residence, a control and security system was very important. A personalized Savant system was integrated for full home control of lighting, climate, entertainment and security from anywhere with a smart device . This includes the ability to control the multiple landscape light zones with timed scenes. The Doorbird cameras and chimes with the integration of camera feeds into the Savant Control provides remote communication with visitors at any of the exterior doors. Remote access also allows rebooting of all essential systems from any location.
 PI Photography Wall Art & Fine Art
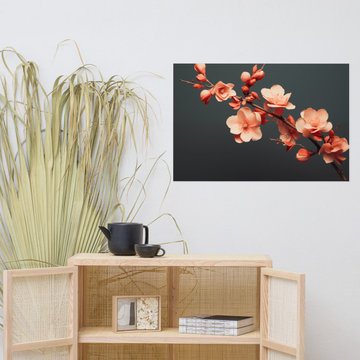
 https://pipafineart.com/products/blossoms-blush-coral-flowers-photorealism-digital-artwork-loose-art-print. "Blossom's Blush" invites you to pause and appreciate the delicate beauty of nature with this exquisite art print. Resembling a masterful watercolor painting, this digitally created artwork showcases a graceful branch adorned with blossoming quince flowers. The soft peach hues of the petals contrast beautifully with the muted teal background, creating a sense of serene elegance. Each delicate bloom and budding promise is rendered with remarkable detail, capturing the essence of springtime's gentle awakening.
Printed on high-quality photo paper with premium inks, "Blossom's Blush" adds a touch of understated sophistication to any space. Whether displayed in your living room, bedroom, dining room, or office, this versatile art print complements a variety of décor styles. Let the tranquil beauty of "Blossom's Blush" transform your surroundings, inviting a sense of peace and renewal into your home.
 Spire Integrated Systems Inc.
Northern Michigan is the ultimate getaway destination with serene views and abundance of outdoor recreation. This remote Up North house offers nothing short of that. With the nearest major town almost 45 minutes away, it was essential this vacation home offered all the amenities for entertainment and relaxation. Spire worked with the client to create the perfect lake house retreat with comfort and convenience during any season or weather.
The living room with an attached game room is a versatile space that offers endless entertainment. A 65” TV was installed over the fireplace in the custom stone wall. The adjustable mount allows the TV to lower for comfortable viewing from either the couch or pool table. A pair of Meridian Audio DSP7200 custom color matched speakers equipped with a Meridian Audio 218 digital controller were strategically installed on each side of the fireplace. The floor-standing speakers compliment the natural stone while providing astonishingly life-like sound, perfect for streaming live concerts.
The powerful audio extends to the upper level of the home. Spire installed B&W 700 series bookshelf speakers in the executive office and a Triad custom speaker bar in the master bedroom. These speakers are ideal for smaller rooms, while elevating the TV experience.
The large living room windows offer beautiful lake views and ample lighting. Lutron Palladiom shades were installed to easily control the natural light in the living room, master bedroom and bathroom. They are custom designed and fully automated to let in the morning sun or achieve partial shading or complete privacy. Whether set on a schedule or controlled from an iPad, the shades operate quietly and seamlessly.
The technology was designed to be enjoyed just as much indoors as outdoors. With the whole home audio system, high-quality sound can flow throughout the indoor rooms as well as the outdoor patio. While the location may be remote, Spire ensured the WiFi and network connection is strong both throughout the yard and inside the home. A Lutron HomeWorks QS system integrates the control of all the interior and exterior lighting including motion sensing for the exterior pathway.
Since this is not a permanent residence, a control and security system was very important. A personalized Savant system was integrated for full home control of lighting, climate, entertainment and security from anywhere with a smart device . This includes the ability to control the multiple landscape light zones with timed scenes. The Doorbird cameras and chimes with the integration of camera feeds into the Savant Control provides remote communication with visitors at any of the exterior doors. Remote access also allows rebooting of all essential systems from any location.
Find the right local pro for your project
 Anderson Design Center
This newly constructed home offers an expansive floor plan with spectacular views of the countryside through the many windows seen throughout the home. The foyer commands particular attention with its floating staircase and exquisite polished porcelain flooring. Continuing into the living area, wide-planked, antiqued maple flooring grounds the room, while custom Norwalk and Fairfield furniture sits atop Karastan rugs.
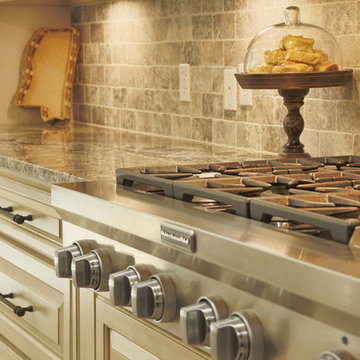
The kitchen is a chef’s dream come true with ample room to cook and entertain among the custom cabinets. Chisel-edge porcelain tile was installed in a random pattern, perfectly complimenting the Ash Gold granite countertops and tumbled travertine backsplash.
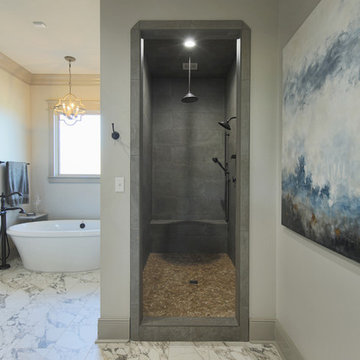
The master suite allows for a relaxing retreat with calming colors seen in the bedding, custom silk drapery, and cozy, hand-knotted Kalaty rug. Stepping into the master bath, the porcelain tile, soaker tub, and custom tiled shower create a peaceful oasis.
Kim Johnson, Interior Designer, enjoyed helping her clients select products from a variety of vendors to create a beautiful new home for this family. As always, we truly appreciate our clients and hope they enjoy many happy years in their new home.
Designer: Kim Johnson
Contractor: John Kavanaugh
Granite Countertops: Stoneworks
Cabinets: Mowdy Cabinetry
Photographer: Al Pursley, The Digital Studio
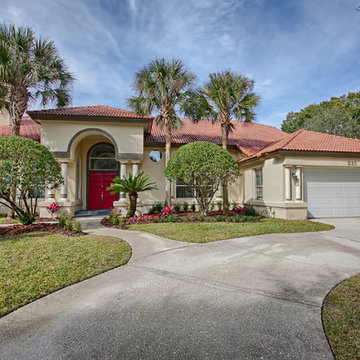
 Engel & Volkers Real Estate Orlando Dr Phillips
 Beautiful Mediterranean contemporary in the Park North neighborhood of downtown Winter Park. Well within walking distance of the downtown area with its charming boutique shops, parks, public golf courses, bistros and gourmet restaurants. You are within minutes of public and private schools as well as easy access to I-4, downtown Orlando and area theme parks. The natural light within the home is one of the main reasons the homeowners purchased this home. The living room and kitchen combine to offer the owners a spacious entertaining/family area within the home. The gourmet kitchen features two islands with quartz countertops and top of the line appliances. The home includes two bedrooms/full baths downstairs with 4 bedrooms 2 full bathrooms upstairs. The downstairs in-law quarters/suite has its own separate gated entrance, full bath, sitting area and kitchenette. The upstairs master bedroom has wonderful views overlooking the pool and back yard. The spa-like master bath features a separate glass enclosed shower with digital shower heads, and separate jetted tub. There is tons of storage in the home as well as lots of wall space to display your artwork. The flooring within the home is a mix of bamboo and travertine tiles all designed for durability and easy maintenance. Come enjoy the community atmosphere Winter Park is all about with its many activities, parades and social life!
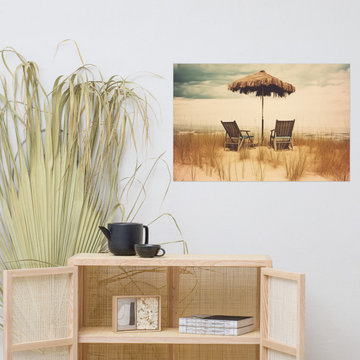 PI Photography Wall Art & Fine Art
 https://pipafineart.com/products/vintage-beach-prints-a-moments-respite-subdued-retro-coastal-photorealism-digital-artwork-loose-art-print. "A Moment's Respite" invites you to escape to a tranquil oasis of calm on a secluded beach. This evocative digital painting captures the essence of a peaceful retreat, where two empty chairs await beneath a rustic thatched umbrella. The artist's masterful use of light and shadow creates a sense of depth and serenity, drawing the viewer into a scene of quiet contemplation. The soft, muted colors and textured sand dunes evoke a sense of nostalgia and tranquility, reminiscent of carefree days spent by the sea.
Printed on high-quality photo paper with premium inks, "A Moment's Respite" will infuse any space with a touch of coastal charm and peaceful solitude. Hang it in your living room to create a calming and inviting atmosphere, in your bedroom to inspire dreams of relaxing getaways, or in your office to provide a momentary escape from the demands of daily life. This captivating artwork is a celebration of the restorative power of nature and a reminder to seek moments of peace and rejuvenation amidst the busyness of everyday life.
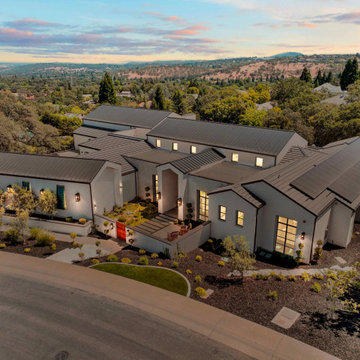
 User
UserThis exquisite Scandinavian-inspired design is located in El Dorado Hill, CA, with the utmost attention to detail. You are greeted by the courtyard, grass block pavers, All Weather windows and doors, heightened ceilings, Restoration Hardware fixtures, and a vaulted entryway with wood and brick accents.
Inside, the home welcomes you with an open floor plan that includes the great room that opens to the kitchen, that opens to the dining and living spaces and a 30’ Series 8100 Multi Slide Pocket door that provides indoor/outdoor living spaces and views of the expansive backyard and stunning pool. The gourmet kitchen features a substantial waterfall Quartz island, flush Thermador fridge and freezer, double steam ovens, an ice machine, secondary kitchen, a walk-in pantry with more cold storage and a nearly 7' Series 8150 Horizontal Sliding kitchen window.
The living space showcases a seamless glass fireplace with custom entertainment center. The master suite highlights another glass fireplace, custom cabinetry, a 12” Series 8150 Slider, a bench perfect for a reading nook, 10’ Series 5000 windows, and a spa like master bath with floating vanities, freestanding tub, digitized shower with 3 heads, an outdoor shower, and a Series 7000 swing door.
The outdoor living offers plenty of sitting areas to watch the sunset or to entertain. The backyard is lit with bistro lights and surrounded by misters The home features Series 5000 fixed and casement windows throughout, an upstairs loft for a theater or game room, fully finished garage with 70’ of cabinetry, and boat storage with drainage. Last but certainly not least, the home features a 1,900 Sq. Ft. basketball gym with NBA-grade flooring and 3-point line, a 20’ rock climbing wall, a Sonos sound system, additional exercise space and storage.
With top-of-the-line finishes, contemporary elements, commercial grade materials, endless storage, seamless integration of indoor and outdoor living, and a room for every hobby and gadget, this home is a true masterpiece sure to suit your every need. With top-of-the-line finishes, contemporary elements, commercial grade materials, endless storage, seamless integration of indoor and outdoor living, and a room for every hobby and gadget, this home is a true masterpiece sure to suit your every need.

Sponsored
Sunbury, OH

J.Holderby - Renovations
Franklin County's Leading General Contractors - 2X Best of Houzz!
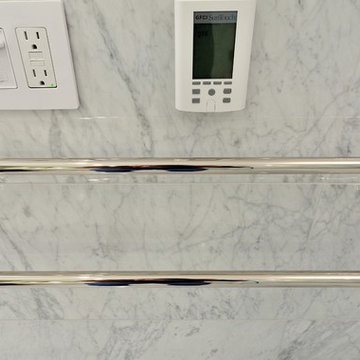
 KBR Design & Build
Upper West Side full apartment remodel.
Master bathroom with white marble throughout and polished brass hardware.
KBR Design & Build
Example of a large trendy gray tile and stone tile marble floor bathroom design in New York with an integrated sink, raised-panel cabinets, dark wood cabinets, marble countertops, a two-piece toilet and white walls
Example of a large trendy gray tile and stone tile marble floor bathroom design in New York with an integrated sink, raised-panel cabinets, dark wood cabinets, marble countertops, a two-piece toilet and white walls
 Anderson Design Center
This newly constructed home offers an expansive floor plan with spectacular views of the countryside through the many windows seen throughout the home. The foyer commands particular attention with its floating staircase and exquisite polished porcelain flooring. Continuing into the living area, wide-planked, antiqued maple flooring grounds the room, while custom Norwalk and Fairfield furniture sits atop Karastan rugs.
The kitchen is a chef’s dream come true with ample room to cook and entertain among the custom cabinets. Chisel-edge porcelain tile was installed in a random pattern, perfectly complimenting the Ash Gold granite countertops and tumbled travertine backsplash.
The master suite allows for a relaxing retreat with calming colors seen in the bedding, custom silk drapery, and cozy, hand-knotted Kalaty rug. Stepping into the master bath, the porcelain tile, soaker tub, and custom tiled shower create a peaceful oasis.
Kim Johnson, Interior Designer, enjoyed helping her clients select products from a variety of vendors to create a beautiful new home for this family. As always, we truly appreciate our clients and hope they enjoy many happy years in their new home.
Designer: Kim Johnson
Contractor: John Kavanaugh
Granite Countertops: Stoneworks
Cabinets: Mowdy Cabinetry
Photographer: Al Pursley, The Digital Studio
 User
UserThis exquisite Scandinavian-inspired design is located in El Dorado Hill, CA, with the utmost attention to detail. You are greeted by the courtyard, grass block pavers, All Weather windows and doors, heightened ceilings, Restoration Hardware fixtures, and a vaulted entryway with wood and brick accents.
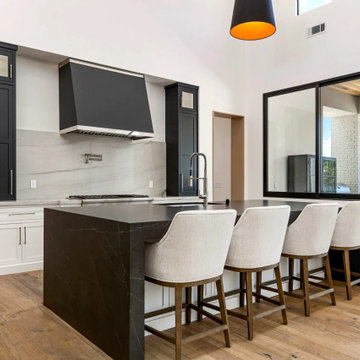
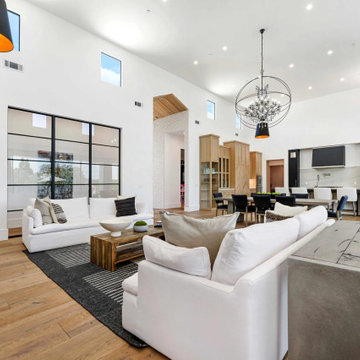
Inside, the home welcomes you with an open floor plan that includes the great room that opens to the kitchen, that opens to the dining and living spaces and a 30’ Series 8100 Multi Slide Pocket door that provides indoor/outdoor living spaces and views of the expansive backyard and stunning pool. The gourmet kitchen features a substantial waterfall Quartz island, flush Thermador fridge and freezer, double steam ovens, an ice machine, secondary kitchen, a walk-in pantry with more cold storage and a nearly 7' Series 8150 Horizontal Sliding kitchen window.
The living space showcases a seamless glass fireplace with custom entertainment center. The master suite highlights another glass fireplace, custom cabinetry, a 12” Series 8150 Slider, a bench perfect for a reading nook, 10’ Series 5000 windows, and a spa like master bath with floating vanities, freestanding tub, digitized shower with 3 heads, an outdoor shower, and a Series 7000 swing door.
The outdoor living offers plenty of sitting areas to watch the sunset or to entertain. The backyard is lit with bistro lights and surrounded by misters The home features Series 5000 fixed and casement windows throughout, an upstairs loft for a theater or game room, fully finished garage with 70’ of cabinetry, and boat storage with drainage. Last but certainly not least, the home features a 1,900 Sq. Ft. basketball gym with NBA-grade flooring and 3-point line, a 20’ rock climbing wall, a Sonos sound system, additional exercise space and storage.
With top-of-the-line finishes, contemporary elements, commercial grade materials, endless storage, seamless integration of indoor and outdoor living, and a room for every hobby and gadget, this home is a true masterpiece sure to suit your every need. With top-of-the-line finishes, contemporary elements, commercial grade materials, endless storage, seamless integration of indoor and outdoor living, and a room for every hobby and gadget, this home is a true masterpiece sure to suit your every need.
 PI Photography Wall Art & Fine Art
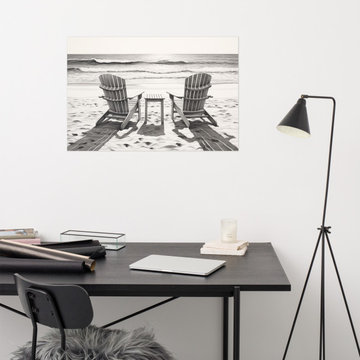
 https://pipafineart.com/products/a-moment-of-peace-charcoal-drawing-digital-artwork-loose-wall-art-print. "A Moment of Peace" invites you to escape to a tranquil shoreline with this captivating art print. Digitally created to emulate the soft textures and subtle shading of a pencil drawing, this serene scene depicts two Adirondack chairs resting on a sandy beach, overlooking the gentle waves of the ocean. The monochromatic palette evokes a sense of timeless calm, inviting you to unwind and embrace the serenity of the moment.
Printed on high-quality photo paper with premium inks, "A Moment of Peace" ensures a crisp and detailed reproduction of the artwork, capturing the delicate interplay of light and shadow. Whether displayed in your living room, bedroom, dining room, or office, this evocative print creates a soothing atmosphere, transporting you to a place of quiet contemplation and relaxation. Let the calming beauty of the scene wash over you and transform your space into a personal haven of tranquility.
 User
UserThis exquisite Scandinavian-inspired design is located in El Dorado Hill, CA, with the utmost attention to detail. You are greeted by the courtyard, grass block pavers, All Weather windows and doors, heightened ceilings, Restoration Hardware fixtures, and a vaulted entryway with wood and brick accents.
Inside, the home welcomes you with an open floor plan that includes the great room that opens to the kitchen, that opens to the dining and living spaces and a 30’ Series 8100 Multi Slide Pocket door that provides indoor/outdoor living spaces and views of the expansive backyard and stunning pool. The gourmet kitchen features a substantial waterfall Quartz island, flush Thermador fridge and freezer, double steam ovens, an ice machine, secondary kitchen, a walk-in pantry with more cold storage and a nearly 7' Series 8150 Horizontal Sliding kitchen window.
The living space showcases a seamless glass fireplace with custom entertainment center. The master suite highlights another glass fireplace, custom cabinetry, a 12” Series 8150 Slider, a bench perfect for a reading nook, 10’ Series 5000 windows, and a spa like master bath with floating vanities, freestanding tub, digitized shower with 3 heads, an outdoor shower, and a Series 7000 swing door.
The outdoor living offers plenty of sitting areas to watch the sunset or to entertain. The backyard is lit with bistro lights and surrounded by misters The home features Series 5000 fixed and casement windows throughout, an upstairs loft for a theater or game room, fully finished garage with 70’ of cabinetry, and boat storage with drainage. Last but certainly not least, the home features a 1,900 Sq. Ft. basketball gym with NBA-grade flooring and 3-point line, a 20’ rock climbing wall, a Sonos sound system, additional exercise space and storage.
With top-of-the-line finishes, contemporary elements, commercial grade materials, endless storage, seamless integration of indoor and outdoor living, and a room for every hobby and gadget, this home is a true masterpiece sure to suit your every need. With top-of-the-line finishes, contemporary elements, commercial grade materials, endless storage, seamless integration of indoor and outdoor living, and a room for every hobby and gadget, this home is a true masterpiece sure to suit your every need.
 Anderson Design Center
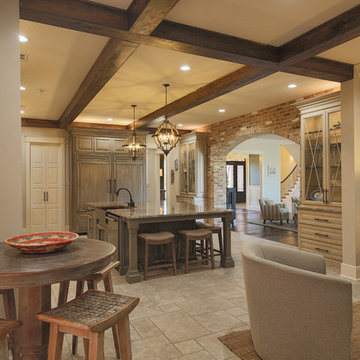
This newly constructed home offers an expansive floor plan with spectacular views of the countryside through the many windows seen throughout the home. The foyer commands particular attention with its floating staircase and exquisite polished porcelain flooring. Continuing into the living area, wide-planked, antiqued maple flooring grounds the room, while custom Norwalk and Fairfield furniture sits atop Karastan rugs.
The kitchen is a chef’s dream come true with ample room to cook and entertain among the custom cabinets. Chisel-edge porcelain tile was installed in a random pattern, perfectly complimenting the Ash Gold granite countertops and tumbled travertine backsplash.
The master suite allows for a relaxing retreat with calming colors seen in the bedding, custom silk drapery, and cozy, hand-knotted Kalaty rug. Stepping into the master bath, the porcelain tile, soaker tub, and custom tiled shower create a peaceful oasis.
Kim Johnson, Interior Designer, enjoyed helping her clients select products from a variety of vendors to create a beautiful new home for this family. As always, we truly appreciate our clients and hope they enjoy many happy years in their new home.
Designer: Kim Johnson
Contractor: John Kavanaugh
Granite Countertops: Stoneworks
Cabinets: Mowdy Cabinetry
Photographer: Al Pursley, The Digital Studio


 Spire Integrated Systems Inc.
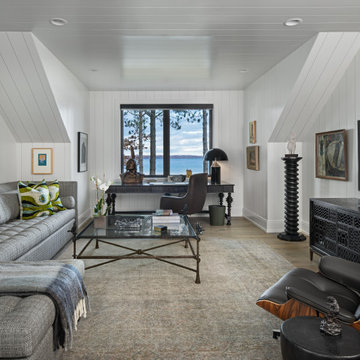
Northern Michigan is the ultimate getaway destination with serene views and abundance of outdoor recreation. This remote Up North house offers nothing short of that. With the nearest major town almost 45 minutes away, it was essential this vacation home offered all the amenities for entertainment and relaxation. Spire worked with the client to create the perfect lake house retreat with comfort and convenience during any season or weather.
The living room with an attached game room is a versatile space that offers endless entertainment. A 65” TV was installed over the fireplace in the custom stone wall. The adjustable mount allows the TV to lower for comfortable viewing from either the couch or pool table. A pair of Meridian Audio DSP7200 custom color matched speakers equipped with a Meridian Audio 218 digital controller were strategically installed on each side of the fireplace. The floor-standing speakers compliment the natural stone while providing astonishingly life-like sound, perfect for streaming live concerts.
The powerful audio extends to the upper level of the home. Spire installed B&W 700 series bookshelf speakers in the executive office and a Triad custom speaker bar in the master bedroom. These speakers are ideal for smaller rooms, while elevating the TV experience.
The large living room windows offer beautiful lake views and ample lighting. Lutron Palladiom shades were installed to easily control the natural light in the living room, master bedroom and bathroom. They are custom designed and fully automated to let in the morning sun or achieve partial shading or complete privacy. Whether set on a schedule or controlled from an iPad, the shades operate quietly and seamlessly.
The technology was designed to be enjoyed just as much indoors as outdoors. With the whole home audio system, high-quality sound can flow throughout the indoor rooms as well as the outdoor patio. While the location may be remote, Spire ensured the WiFi and network connection is strong both throughout the yard and inside the home. A Lutron HomeWorks QS system integrates the control of all the interior and exterior lighting including motion sensing for the exterior pathway.
Since this is not a permanent residence, a control and security system was very important. A personalized Savant system was integrated for full home control of lighting, climate, entertainment and security from anywhere with a smart device . This includes the ability to control the multiple landscape light zones with timed scenes. The Doorbird cameras and chimes with the integration of camera feeds into the Savant Control provides remote communication with visitors at any of the exterior doors. Remote access also allows rebooting of all essential systems from any location.
 Spire Integrated Systems Inc.
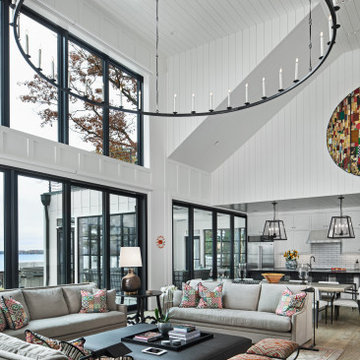
Northern Michigan is the ultimate getaway destination with serene views and abundance of outdoor recreation. This remote Up North house offers nothing short of that. With the nearest major town almost 45 minutes away, it was essential this vacation home offered all the amenities for entertainment and relaxation. Spire worked with the client to create the perfect lake house retreat with comfort and convenience during any season or weather.
The living room with an attached game room is a versatile space that offers endless entertainment. A 65” TV was installed over the fireplace in the custom stone wall. The adjustable mount allows the TV to lower for comfortable viewing from either the couch or pool table. A pair of Meridian Audio DSP7200 custom color matched speakers equipped with a Meridian Audio 218 digital controller were strategically installed on each side of the fireplace. The floor-standing speakers compliment the natural stone while providing astonishingly life-like sound, perfect for streaming live concerts.
The powerful audio extends to the upper level of the home. Spire installed B&W 700 series bookshelf speakers in the executive office and a Triad custom speaker bar in the master bedroom. These speakers are ideal for smaller rooms, while elevating the TV experience.
The large living room windows offer beautiful lake views and ample lighting. Lutron Palladiom shades were installed to easily control the natural light in the living room, master bedroom and bathroom. They are custom designed and fully automated to let in the morning sun or achieve partial shading or complete privacy. Whether set on a schedule or controlled from an iPad, the shades operate quietly and seamlessly.
The technology was designed to be enjoyed just as much indoors as outdoors. With the whole home audio system, high-quality sound can flow throughout the indoor rooms as well as the outdoor patio. While the location may be remote, Spire ensured the WiFi and network connection is strong both throughout the yard and inside the home. A Lutron HomeWorks QS system integrates the control of all the interior and exterior lighting including motion sensing for the exterior pathway.
Since this is not a permanent residence, a control and security system was very important. A personalized Savant system was integrated for full home control of lighting, climate, entertainment and security from anywhere with a smart device . This includes the ability to control the multiple landscape light zones with timed scenes. The Doorbird cameras and chimes with the integration of camera feeds into the Savant Control provides remote communication with visitors at any of the exterior doors. Remote access also allows rebooting of all essential systems from any location.
 Anderson Design Center
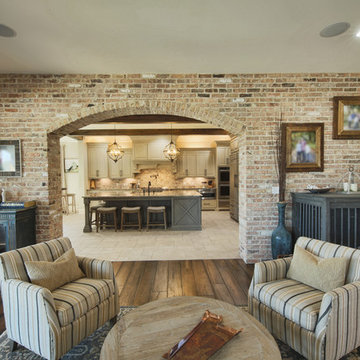
This newly constructed home offers an expansive floor plan with spectacular views of the countryside through the many windows seen throughout the home. The foyer commands particular attention with its floating staircase and exquisite polished porcelain flooring. Continuing into the living area, wide-planked, antiqued maple flooring grounds the room, while custom Norwalk and Fairfield furniture sits atop Karastan rugs.
The kitchen is a chef’s dream come true with ample room to cook and entertain among the custom cabinets. Chisel-edge porcelain tile was installed in a random pattern, perfectly complimenting the Ash Gold granite countertops and tumbled travertine backsplash.
The master suite allows for a relaxing retreat with calming colors seen in the bedding, custom silk drapery, and cozy, hand-knotted Kalaty rug. Stepping into the master bath, the porcelain tile, soaker tub, and custom tiled shower create a peaceful oasis.
Kim Johnson, Interior Designer, enjoyed helping her clients select products from a variety of vendors to create a beautiful new home for this family. As always, we truly appreciate our clients and hope they enjoy many happy years in their new home.
Designer: Kim Johnson
Contractor: John Kavanaugh
Granite Countertops: Stoneworks
Cabinets: Mowdy Cabinetry
Photographer: Al Pursley, The Digital Studio
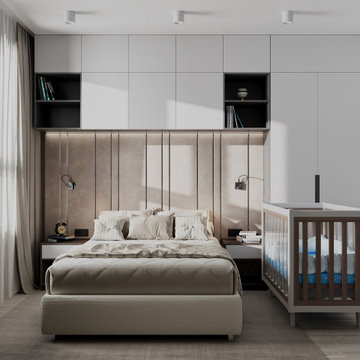
 DEZAI | ONLINE INTERIOR DESIGN
Master bedroom in light colours, custom made wardrobe with the hanging shelves around the bed to make framework which makes the feeling of safeness, cosiness and hygge. Baby bed by the master bed and diaper board.
Sponsored
Sunbury, OH
J.Holderby - Renovations
Franklin County's Leading General Contractors - 2X Best of Houzz!
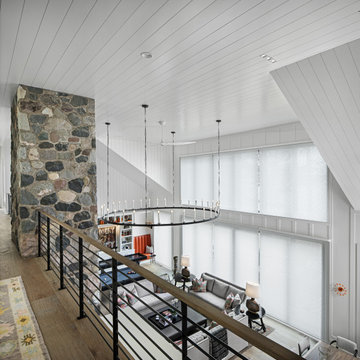 Spire Integrated Systems Inc.
Northern Michigan is the ultimate getaway destination with serene views and abundance of outdoor recreation. This remote Up North house offers nothing short of that. With the nearest major town almost 45 minutes away, it was essential this vacation home offered all the amenities for entertainment and relaxation. Spire worked with the client to create the perfect lake house retreat with comfort and convenience during any season or weather.
The living room with an attached game room is a versatile space that offers endless entertainment. A 65” TV was installed over the fireplace in the custom stone wall. The adjustable mount allows the TV to lower for comfortable viewing from either the couch or pool table. A pair of Meridian Audio DSP7200 custom color matched speakers equipped with a Meridian Audio 218 digital controller were strategically installed on each side of the fireplace. The floor-standing speakers compliment the natural stone while providing astonishingly life-like sound, perfect for streaming live concerts.
The powerful audio extends to the upper level of the home. Spire installed B&W 700 series bookshelf speakers in the executive office and a Triad custom speaker bar in the master bedroom. These speakers are ideal for smaller rooms, while elevating the TV experience.
The large living room windows offer beautiful lake views and ample lighting. Lutron Palladiom shades were installed to easily control the natural light in the living room, master bedroom and bathroom. They are custom designed and fully automated to let in the morning sun or achieve partial shading or complete privacy. Whether set on a schedule or controlled from an iPad, the shades operate quietly and seamlessly.
The technology was designed to be enjoyed just as much indoors as outdoors. With the whole home audio system, high-quality sound can flow throughout the indoor rooms as well as the outdoor patio. While the location may be remote, Spire ensured the WiFi and network connection is strong both throughout the yard and inside the home. A Lutron HomeWorks QS system integrates the control of all the interior and exterior lighting including motion sensing for the exterior pathway.
Since this is not a permanent residence, a control and security system was very important. A personalized Savant system was integrated for full home control of lighting, climate, entertainment and security from anywhere with a smart device . This includes the ability to control the multiple landscape light zones with timed scenes. The Doorbird cameras and chimes with the integration of camera feeds into the Savant Control provides remote communication with visitors at any of the exterior doors. Remote access also allows rebooting of all essential systems from any location.
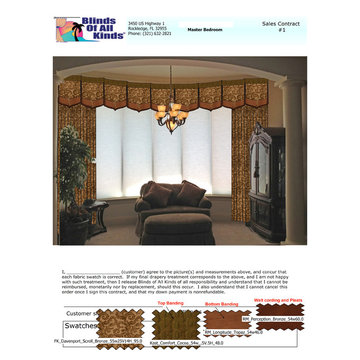
 Blinds Of All Kinds
This is the digital rendering we created for the customer before they signed off on the order so they can get a realistic look and know what to expect.
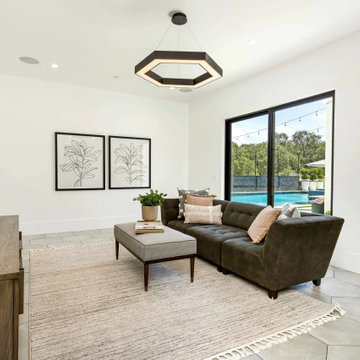 User
UserThis exquisite Scandinavian-inspired design is located in El Dorado Hill, CA, with the utmost attention to detail. You are greeted by the courtyard, grass block pavers, All Weather windows and doors, heightened ceilings, Restoration Hardware fixtures, and a vaulted entryway with wood and brick accents.
Inside, the home welcomes you with an open floor plan that includes the great room that opens to the kitchen, that opens to the dining and living spaces and a 30’ Series 8100 Multi Slide Pocket door that provides indoor/outdoor living spaces and views of the expansive backyard and stunning pool. The gourmet kitchen features a substantial waterfall Quartz island, flush Thermador fridge and freezer, double steam ovens, an ice machine, secondary kitchen, a walk-in pantry with more cold storage and a nearly 7' Series 8150 Horizontal Sliding kitchen window.
The living space showcases a seamless glass fireplace with custom entertainment center. The master suite highlights another glass fireplace, custom cabinetry, a 12” Series 8150 Slider, a bench perfect for a reading nook, 10’ Series 5000 windows, and a spa like master bath with floating vanities, freestanding tub, digitized shower with 3 heads, an outdoor shower, and a Series 7000 swing door.
The outdoor living offers plenty of sitting areas to watch the sunset or to entertain. The backyard is lit with bistro lights and surrounded by misters The home features Series 5000 fixed and casement windows throughout, an upstairs loft for a theater or game room, fully finished garage with 70’ of cabinetry, and boat storage with drainage. Last but certainly not least, the home features a 1,900 Sq. Ft. basketball gym with NBA-grade flooring and 3-point line, a 20’ rock climbing wall, a Sonos sound system, additional exercise space and storage.
With top-of-the-line finishes, contemporary elements, commercial grade materials, endless storage, seamless integration of indoor and outdoor living, and a room for every hobby and gadget, this home is a true masterpiece sure to suit your every need. With top-of-the-line finishes, contemporary elements, commercial grade materials, endless storage, seamless integration of indoor and outdoor living, and a room for every hobby and gadget, this home is a true masterpiece sure to suit your every need.
68