
Search results for "Master duo" in Home Design Ideas

 DUO DESIGN STUDIO
Inspiration for a large asian master porcelain tile and beige floor bathroom remodel in Other with white walls, a vessel sink, a hinged shower door, flat-panel cabinets, light wood cabinets and solid surface countertops
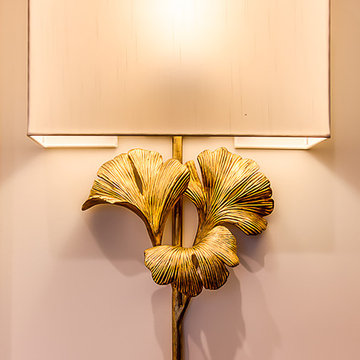 DUO DESIGN STUDIO
Inspiration for a mid-sized zen dark wood floor and brown floor hallway remodel in Other with white walls
 Cantoni Irvine
When Irvine designer, Richard Bustos’ client decided to remodel his Orange County 4,900 square foot home into a contemporary space, he immediately thought of Cantoni. His main concern though was based on the assumption that our luxurious modern furnishings came with an equally luxurious price tag. It was only after a visit to our Irvine store, where the client and Richard connected that the client realized our extensive collection of furniture and accessories was well within his reach.
“Richard was very thorough and straight forward as far as pricing,” says the client. "I became very intrigued that he was able to offer high quality products that I was looking for within my budget.”
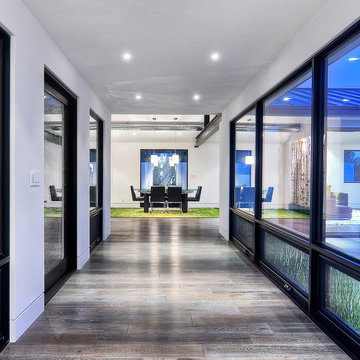
The next phases of the project involved looking over floor plans and discussing the client’s vision as far as design. The goal was to create a comfortable, yet stylish and modern layout for the client, his wife, and their three kids. In addition to creating a cozy and contemporary space, the client wanted his home to exude a tranquil atmosphere. Drawing most of his inspiration from Houzz, (the leading online platform for home remodeling and design) the client incorporated a Zen-like ambiance through the distressed greyish brown flooring, organic bamboo wall art, and with Richard’s help, earthy wall coverings, found in both the master bedroom and bathroom.
Over the span of approximately two years, Richard helped his client accomplish his vision by selecting pieces of modern furniture that possessed the right colors, earthy tones, and textures so as to complement the home’s pre-existing features.
The first room the duo tackled was the great room, and later continued furnishing the kitchen and master bedroom. Living up to its billing, the great room not only opened up to a breathtaking view of the Newport coast, it also was one great space. Richard decided that the best option to maximize the space would be to break the room into two separate yet distinct areas for living and dining.
While exploring our online collections, the client discovered the Jasper Shag rug in a bold and vibrant green. The grassy green rug paired with the sleek Italian made Montecarlo glass dining table added just the right amount of color and texture to compliment the natural beauty of the bamboo sculpture. The client happily adds, “I’m always receiving complements on the green rug!”
Once the duo had completed the dining area, they worked on furnishing the living area, and later added pieces like the classic Renoir bed to the master bedroom and Crescent Console to the kitchen, which adds both balance and sophistication. The living room, also known as the family room was the central area where Richard’s client and his family would spend quality time. As a fellow family man, Richard understood that that meant creating an inviting space with comfortable and durable pieces of furniture that still possessed a modern flare. The client loved the look and design of the Mercer sectional. With Cantoni’s ability to customize furniture, Richard was able to special order the sectional in a fabric that was both durable and aesthetically pleasing.
Selecting the color scheme for the living room was also greatly influenced by the client’s pre-existing artwork as well as unique distressed floors. Richard recommended adding dark pieces of furniture as seen in the Mercer sectional along with the Viera area rug. He explains, “The darker colors and contrast of the rug’s material worked really well with the distressed wood floor.” Furthermore, the comfortable American Leather Recliner, which was customized in red leather not only maximized the space, but also tied in the client’s picturesque artwork beautifully. The client adds gratefully, “Richard was extremely helpful with color; He was great at seeing if I was taking it too far or not enough.”
It is apparent that Richard and his client made a great team. With the client’s passion for great design and Richard’s design expertise, together they transformed the home into a modern sanctuary. Working with this particular client was a very rewarding experience for Richard. He adds, “My client and his family were so easy and fun to work with. Their enthusiasm, focus, and involvement are what helped me bring their ideas to life. I think we created a unique environment that their entire family can enjoy for many years to come.”
https://www.cantoni.com/project/a-contemporary-sanctuary
Find the right local pro for your project

 Sweeney Designbuild
Renovation of master and kids bathroom.
Bathroom - large traditional kids' gray tile and subway tile double-sink bathroom idea in Burlington with gray walls, a console sink, wood countertops, a hinged shower door and a built-in vanity
Bathroom - large traditional kids' gray tile and subway tile double-sink bathroom idea in Burlington with gray walls, a console sink, wood countertops, a hinged shower door and a built-in vanity
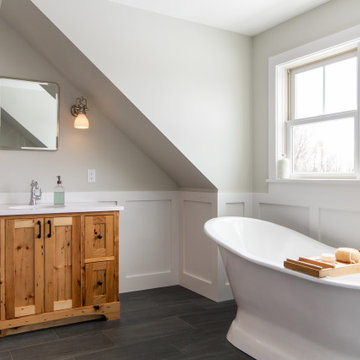 Sweeney Designbuild
Renovation of master and kids bathroom.
Example of a large classic master double-sink bathroom design in Burlington with gray walls, a console sink, wood countertops and a built-in vanity
Example of a large classic master double-sink bathroom design in Burlington with gray walls, a console sink, wood countertops and a built-in vanity
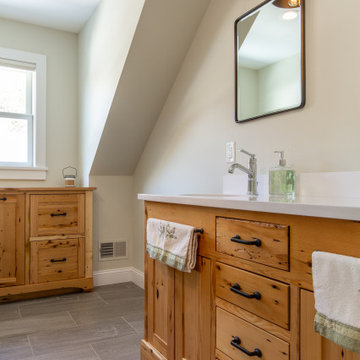 Sweeney Designbuild
Renovation of master and kids bathroom.
Example of a large classic kids' double-sink bathroom design in Burlington with gray walls, a console sink, wood countertops and a built-in vanity
Example of a large classic kids' double-sink bathroom design in Burlington with gray walls, a console sink, wood countertops and a built-in vanity
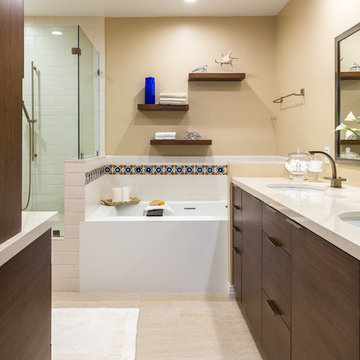
 Custom Design & Construction
The homeowners wanted to update their dated bath while preserving the existing hand-painted tiles.
Material Selection: The new bath features DeWils bamboo cabinets with Taurus Door styles. They match well with the Cambria Fairbourne countertops and 12”x24” wall tile and Playa Beige shower floor tiles.
Photography by: John Moery

Sponsored
Sunbury, OH

J.Holderby - Renovations
Franklin County's Leading General Contractors - 2X Best of Houzz!
 Interiology Design Co.
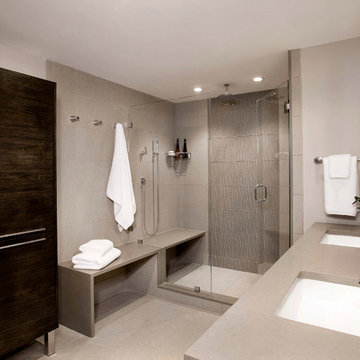
The inventive bench design offers seating both inside and outside the two-person shower. This project won Best Before & After Bath in the 2016 NKBA Design Competition. Photo by Shelly Harrison.
 DUO DESIGN STUDIO

Inspiration for a mid-sized asian dark wood floor and brown floor hallway remodel in Other with white walls
 DUO DESIGN STUDIO
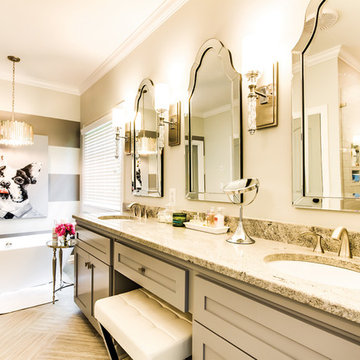
Inspiration for a mid-sized transitional master porcelain tile and beige floor bathroom remodel in Other with shaker cabinets, gray cabinets, gray walls, an undermount sink, granite countertops and a hinged shower door
 Traci Connell Interiors
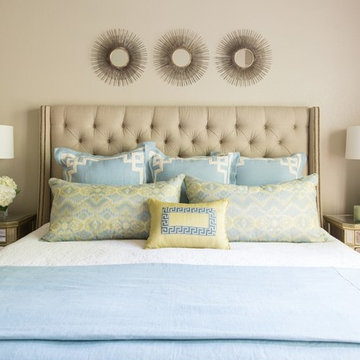
This stunning bedroom has so much originality to it, you hardly know where to start! With the wallpapered ceiling in a custom stripe that incorporates the color scheme of the space, it lends an eye to the horizon painted art duo above the lounge chairs with contrast welt. The simple bedding is well thought out with greens and blues incorporated throughout. A modern bed bench sits amazingly at the base of the bed with a pop of color. The custom circles mirrors flanking the dresser allow the room to seem even larger as it reflects all the amazing designs.
 Interiology Design Co.

The two person spa-style shower features body sprays and multiple shower heads, including a rain shower feature. This project won Best Before & After Bath in the 2016 NKBA Design Competition. Photo by Shelly Harrison.


 StudioMET Architects
Ben Hill Photography
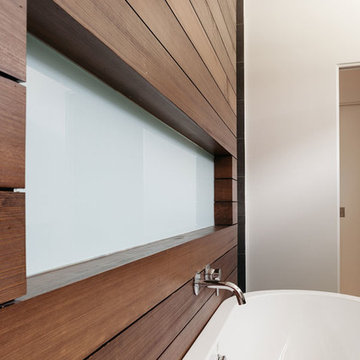
Example of a minimalist master gray tile and porcelain tile porcelain tile bathroom design in Houston with an undermount sink, flat-panel cabinets, medium tone wood cabinets, a one-piece toilet and white walls
Example of a minimalist master gray tile and porcelain tile porcelain tile bathroom design in Houston with an undermount sink, flat-panel cabinets, medium tone wood cabinets, a one-piece toilet and white walls
 Decorating Duo
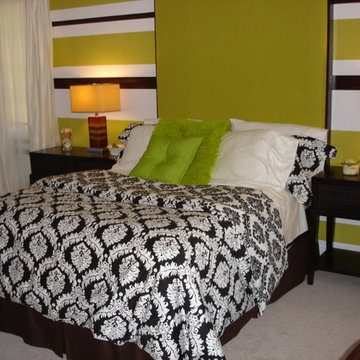
Mid-sized trendy master carpeted and gray floor bedroom photo in Nashville with green walls and no fireplace
 Classy Flooring ATL

4-inch white oak select grade in the master bedroom of a 21st-floor Buckhead high-rise. The floor runs consistently from the main living areas through the private rooms — site-finished in place as one continuous surface across the full residence. Cork underlayment beneath for HOA sound compliance. Finished with LOBA 2K Duo.

Sponsored
Delaware, OH

Buckeye Basements, Inc.
Central Ohio's Basement Finishing ExpertsBest Of Houzz '13-'21
 DUO DESIGN STUDIO

Mid-sized asian dark wood floor and brown floor hallway photo in Other with white walls
 Cabinet-S-Top
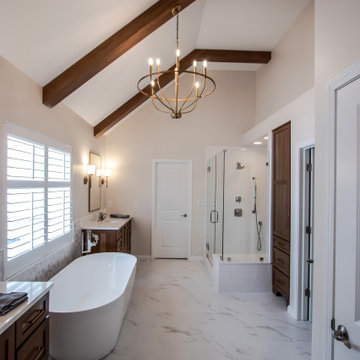
Installed this luxury spa masterbath is Medallion Potter’s Mill reverse raised center panel vanities in Biscotti stain with MSI Calacatta Miragglo Duo quartz countertop and matching niche shelves, bench top and shower threshold. American Olean Color Story field tile, 4x6 Ice White gloss for the shower walls, bench front/side/rear and niche sides. Elia Honed natural marble mosaic tile tub/vanity walls, shower floor and backs of the niche. Virginia Tile Frost Snow 12x24 tile for the floor. Kichler satin etched case opal glass shade sconce in brushed natural brass and Greyson 8-light chandelier by Homeplace Lighting in Aged Brass. The shower consists of a heavy swing door enclosure with polished nickel edging. Kohler Ladena undermount sinks in white, Cimarron comfort height toilet, Kohler Riff collection in polished nickel include: 2 wide-spread faucets, floor-mount bath filler with handshower, double robe hooks, pivoting toilet paper holder, towel bars and rings. Kohler polished nickel slidebar with square escutcheons, round two-function handshower. Hibiscus 67” freestanding oval acrylic tub finished in white. Custom poplar smooth beams were installed on the ceiling. Pella Encompass vinyl window.
 DUO DESIGN STUDIO
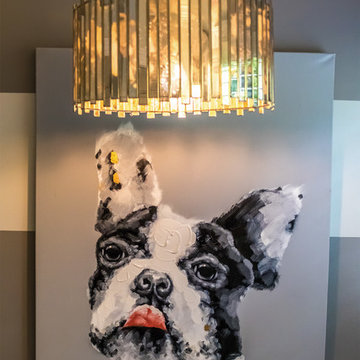
Bathroom - mid-sized transitional master bathroom idea in Other with shaker cabinets, gray cabinets, an undermount sink and granite countertops
6