
Search results for "Master efficient" in Home Design Ideas


 The Boutique Real Estate Group
Welcome to Mosaic Walk, modern and energy efficient living in the heart of Orange County, very close to the 5, 22, and 57 freeways. This beautiful end-unit townhome was built in 2011 and features 3 levels and 1,347 sf of living space. The main level is located on the 2nd floor with powder room, large living room and adjacent dining area, private balcony and modern kitchen with large pantry and lots of cabinet space, stainless steel appliances and granite counter tops. The bedrooms and laundry closet are located on the third floor. The private master suite has a spacious master bathroom with walk-in closet, marble dual vanity and rainshower. The 2nd bedroom also has a private full bathroom. Cut down your utility bills in this LEED Certified home with tank-less water heater, dual glazed windows with low e glass, auto shut-off motion sensors in all baths, water efficient toilets, ceiling fans, and LEED certified construction. The downstairs area has a 2 car tandem garage attached to a large and inviting entry area w/coat closet. Other features include a security system and central air conditioning and heating. Mosaic Walk has fantastic amenities including a private pool and spa with sun deck and cabanas as well as courtyards with relaxing water features.

Find the right local pro for your project

 Provident Developments
Spa Inspired Master Ensuite with soaking tub and free standing shower.
Inspiration for a large contemporary master freestanding bathtub remodel
Inspiration for a large contemporary master freestanding bathtub remodel
 Provident Developments
Penthouse Master Bedroom with spa inspired ensuite and Hollywood Style walk around closet.
Bedroom - large contemporary guest laminate floor and gray floor bedroom idea with white walls
Bedroom - large contemporary guest laminate floor and gray floor bedroom idea with white walls


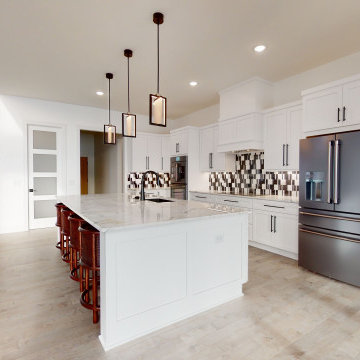
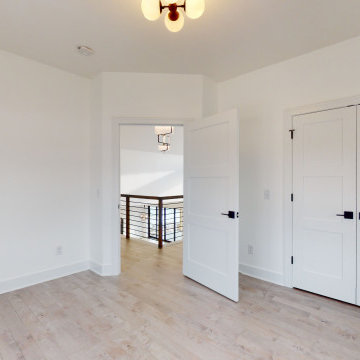
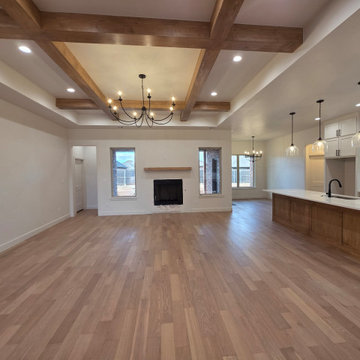
 Momentum Homes
The great room features beamed ceilings, carriage lighting and pro series stainless kitchen applicances.
Living room - living room idea in Oklahoma City
Living room - living room idea in Oklahoma City

 Sunburst Shutters & Window Fashions
These shutters totally transform the walls of this Master Suite. They allow filtered light to infuse the room. The craftsman frame of these Patented Polywood Shutters creates the perfect blend of masculine framing with softness of filtered natural light.
pc: Sweetly Photography

Sponsored
Sunbury, OH

J.Holderby - Renovations
Franklin County's Leading General Contractors - 2X Best of Houzz!


 Beth Rosenfield Design, LLC – Associate ASID
This sophisticated master bedroom complements the new master bathroom. The wall color matches the blue in the hand painted bath tile. The resulting master suite is a timeless and relaxing sanctuary..
Beth Rosenfield Design, LLC is an award-winning boutique design studio in Ridgefield, Connecticut. Founded in 2009, Beth's thoughtfully curated residential designs reflect the people who live there and function efficiently. Clean lines and aged patinas mixed with natural elements create comfortable, understated, and memorable spaces. Whether designing one special room, or working on renovation plans Beth guides clients through the labyrinth of decisions to realize their vision. Professional resources include furniture restoration specialists, custom work rooms, skilled craftsmen, professional installers, and vetted resources for beautiful art and quality home furnishings. Your finished spaces will feel refreshingly current, comfortably classic, and personally satisfying.

Sponsored
Columbus, OH

Hope Restoration & General Contracting
Columbus Design-Build, Kitchen & Bath Remodeling, Historic Renovations

 Sheri Kaz Designs
Contemporary Bath and Master Suite in soothing blue/gray.
Photos by Josh Graham.
SHERI KAZ DESIGNS
Trendy bathroom photo in Denver
Trendy bathroom photo in Denver

 J. Parker Custom Homes
Fantastic opportunity to own a new construction home in Vickery Place, built by J. Parker Custom Homes. This beautiful Craftsman features 4 oversized bedrooms, 3.5 luxurious bathrooms, and over 4,000 sq.ft. Kitchen boasts high end appliances and opens to living area .Massive upstairs master suite with fireplace and spa like bathroom. Additional features include natural finished oak floors, automatic side gate, and multiple energy efficient items.
 HONEST HOME
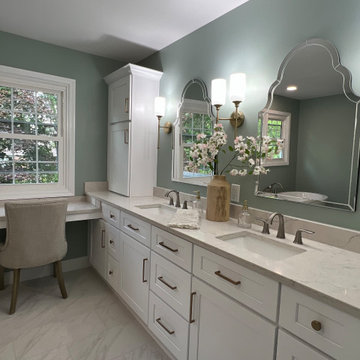
This budget-friendly primary bathroom remodel in Louisville, KY showcases how smart, cost-effective design can deliver luxury and function. By removing walls and combining two small bedrooms, we created a spacious master bathroom that feels open and modern. The remodel features stylish tile flooring, a custom double vanity, and a sleek curbless shower—ideal for accessibility and contemporary appeal. Designed with both comfort and efficiency in mind, this affordable renovation reflects our commitment to high-quality home remodeling and interior design in the Louisville area.
202