
Search results for "Master efficiently" in Home Design Ideas

 BONE Structure
A family home with two floors occupied by a young professional couple, their son and a baby girl (who have their own bathroom!). The location is a remote area of northern Quebec and the home is surrounded by forest. The home’s beautiful architecture is complemented by a stunning interior that was designed entirely by the BONE team, including a curtain wall and a bright, open-plan main floor featuring a large kitchen. Upstairs is a master bedroom with ensuite bathroom and a room for each child. Vehicles are also protected from the bitterly cold winters in an adjoining double garage.

 Timber Block Homes
The Denver is very practical, and designed for those who favor the open room concept. At over 2700 square feet, it has substantial living space. The living room and kitchen areas are perfect for gathering, and the generous screened in room completes the picture perfect main floor. The loft is open to below and includes a beautiful large master bedroom. With a cathedral ceiling and abundance of windows, this design lets in tons of light, enhancing the most spectacular views. www.timberblock.com

 User
The elegant master bedroom of this home uses unusual angles and plush furnishings to create defined areas for sleeping and restful activities. The fireplace is well-integrated into both the sleeping area and the small office area. The detailing in the room is spectacular, incorporating cross beams and pillars with corbels, archways, curves, nichos and other unique features. Photo by StyleTours ABQ.
Find the right local pro for your project

 Measuredworks Architecture
This gut renovation updates a 1,200 SF Classic 5 in an historic prewar building overlooking Gramercy Park. The design is organized around a spine of ribbed white oak proceeding from entry hall to living spaces with southwest views over the park. Concealed doors throughout the apartment provide access to storage, and a hidden door in the ribbed wall leads to the master suite.
Fran Parente


 Kitchen & Bath Masters
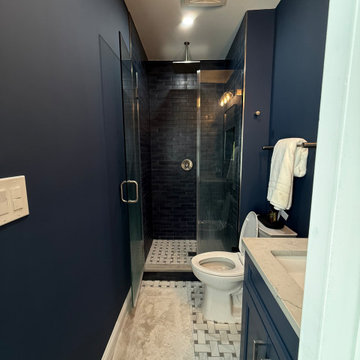
This Washington, DC project began with a single outdated bathroom that offered limited storage and did not make efficient use of the available space. During demolition, additional complexity emerged when old, abandoned heating components were discovered behind the walls, requiring portions of the system to be carefully rerouted or safely decommissioned before the renovation could proceed.
 Pierre Jean-Baptiste Interiors
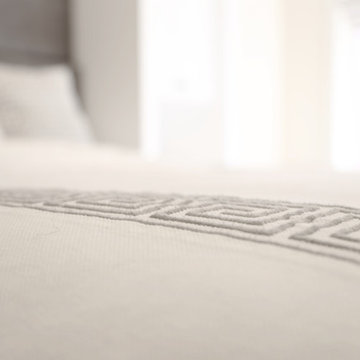
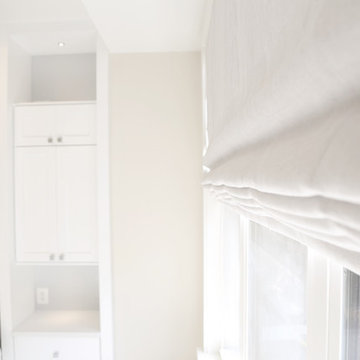
This master bedroom was designed to encompass an owner’s suite with grey and white tones. The painted maple custom cabinetry flanks the bed to store away all of life’s essentials without seeing them. We used a faux alligator skinned fabric to wrap the custom headboard horizontal panels. LED lighting was used throughout the space to make for a cool energy efficient room. This space is a bright comfortable bedroom fit for the king and queen of this residence.

Sponsored
Columbus, OH

Hope Restoration & General Contracting
Columbus Design-Build, Kitchen & Bath Remodeling, Historic Renovations

 Western Window Systems
Featuring ocean views aplenty courtesy of Western Window Systems, this mid-century coastal residence in Santa Barbara, California, is a remodel from Allen Associates Construction. In addition to adding more square footage and making the home more energy efficient, Allen Associates Construction utilized custom door and window systems from Western to support one of the project’s key goals: “creating ocean views from every space both inside and out.”
Photo by Western Window Systems
 Measuredworks Architecture
This gut renovation updates a 1,200 SF Classic 5 in an historic prewar building overlooking Gramercy Park. The design is organized around a spine of ribbed white oak proceeding from entry hall to living spaces with southwest views over the park. Concealed doors throughout the apartment provide access to storage, and a hidden door in the ribbed wall leads to the master suite.
Fran Parente

 Hammer & Hand
 and architect Mitch Snyder transformed a hot, cramped, non-code-compliant attic space into a bright and functional master suite. The existing upstairs attic space had two small and hard-to-access bedrooms and a dangerous staircase. The team added a new dormer on the west side of the house which added an additional 195 square feet to the home. The new space includes a master bedroom, master bathroom with vanity and shower, separate water closet, laundry, walk-in master closet, and option to add a small bedroom (the space is currently being used as an open office area). Additional improvements to the home include an upgraded building envelope, insulation, high efficiency water heater, and minisplit heat pump. Photography by Mitchell Snyder Architecture.

 Beth Rosenfield Design, LLC – Associate ASID
Relaxing Bain Ultra Therma Masseur spa tub is flanked by a hand painted tile feature and functional shelf. The tile pattern repeats on the shower feature wall.
Beth Rosenfield Design, LLC is an award-winning boutique design studio in Ridgefield, Connecticut. Founded in 2009, Beth's thoughtfully curated residential designs reflect the people who live there and function efficiently. Clean lines and aged patinas mixed with natural elements create comfortable, understated, and memorable spaces. Whether designing one special room, or working on renovation plans Beth guides clients through the labyrinth of decisions to realize their vision. Professional resources include furniture restoration specialists, custom work rooms, skilled craftsmen, professional installers, and vetted resources for beautiful art and quality home furnishings. Your finished spaces will feel refreshingly current, comfortably classic, and personally satisfying.

 Kingston Design Remodeling
What began as a shower repair, in a mid-century modern, townhome in the Lake Anne community of Reston Virginia, led to a complete gut and remodel of the original master bathroom. The focus was on creating an updated, efficient, aesthetically pleasing, modern design, to complement the home, on a very tight budget. The updated bath now has a full sized bathtub, 48" vanity, with ample storage, modern plumbing and electrical fixtures, and soothing color tones. The homeowners were able to get everything on their wish list, within their budget, and now have a more functional and beautiful bathroom.
What began as a shower repair, in a mid-century modern, townhome in the Lake Anne community of Reston Virginia, led to a complete gut and remodel of the original master bathroom. The focus was on creating an updated, efficient, aesthetically pleasing, modern design, to complement the home, on a very tight budget. The updated bath now has a full sized bathtub, 48" vanity, with ample storage, modern plumbing and electrical fixtures, and soothing color tones. The homeowners were able to get everything on their wish list, within their budget, and now have a more functional and beautiful bathroom.

 Bartelt. The Remodeling Resource
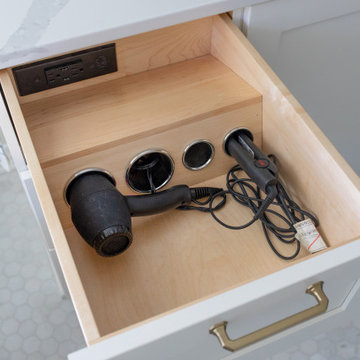
The master bathroom features his and her vanities, a large shower with a bench and a frameless glass door, subway tile, framed brass mirrors and efficient storage (i.e. a hot tool drawer).
Photo Credit - David Bader

Sponsored
Delaware, OH

Buckeye Basements, Inc.
Central Ohio's Basement Finishing ExpertsBest Of Houzz '13-'21


 Pierre Jean-Baptiste Interiors
This master bedroom was designed to encompass an owner’s suite with grey and white tones. The painted maple custom cabinetry flanks the bed to store away all of life’s essentials without seeing them. We used a faux alligator skinned fabric to wrap the custom headboard horizontal panels. LED lighting was used throughout the space to make for a cool energy efficient room. This space is a bright comfortable bedroom fit for the king and queen of this residence.

 Sunflower Life Projects
A gut remodel of the lower level of this beach home was needed when the client’s husband, a retired marine biologist and avid surfer, was diagnosed with early Alzheimer’s. The master suite with spa bath/shower wet room, and guest bedroom with full bath were redesigned for a whole new look and for better efficiency of the space to prepare for long term care while aging in place.

 HomeSource Builders
This condo, in a converted warehouse in midtown Asheville, had good “bones,” but the kitchen and bathrooms needed refreshing. Practical lower-cabinet drawers, modern simple lines, a new breakfast bar, and efficient cabinet layout gave the kitchen new life and usefulness. We replaced the vanity and shower in the master bathj, and the powder/laundry room got a stylish, new vanity. The owner was happy that he didn’t need to be present to be sure the project was done well and done right.

Sponsored
Delaware, OH
Buckeye Basements, Inc.
Central Ohio's Basement Finishing ExpertsBest Of Houzz '13-'21
 User
The new upper master suite includes this large bathroom featuring a custom walk-in shower with frame less glass doors/walls and an eclectic mix of tiles.
 Pierre Jean-Baptiste Interiors
This master bedroom was designed to encompass an owner’s suite with grey and white tones. The painted maple custom cabinetry flanks the bed to store away all of life’s essentials without seeing them. We used a faux alligator skinned fabric to wrap the custom headboard horizontal panels. LED lighting was used throughout the space to make for a cool energy efficient room. This space is a bright comfortable bedroom fit for the king and queen of this residence.

174