
Search results for "Master english" in Home Design Ideas
 New Old, LLC
Dustin Peck Photography
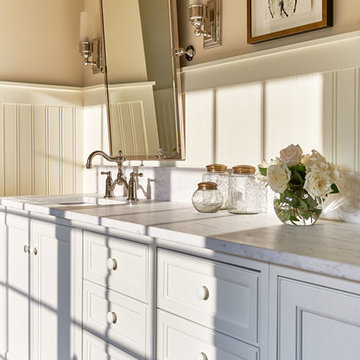
Inspiration for a large timeless master gray tile and stone slab light wood floor bathroom remodel in Charlotte with raised-panel cabinets, white cabinets, a one-piece toilet, beige walls, a drop-in sink and solid surface countertops
Inspiration for a large timeless master gray tile and stone slab light wood floor bathroom remodel in Charlotte with raised-panel cabinets, white cabinets, a one-piece toilet, beige walls, a drop-in sink and solid surface countertops
 Charles Hilton Architects
HOBI Award 2013 - Winner - Custom Home of the Year
HOBI Award 2013 - Winner - Project of the Year
HOBI Award 2013 - Winner - Best Custom Home 6,000-7,000 SF
HOBI Award 2013 - Winner - Best Remodeled Home $2 Million - $3 Million
Brick Industry Associates 2013 Brick in Architecture Awards 2013 - Best in Class - Residential- Single Family
AIA Connecticut 2014 Alice Washburn Awards 2014 - Honorable Mention - New Construction
athome alist Award 2014 - Finalist - Residential Architecture
Charles Hilton Architects
Woodruff/Brown Architectural Photography
 Cypress Design Co.
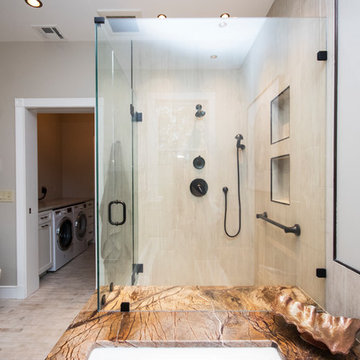
Stunning bathroom suite with laundry room located in North Kingstown, Rhode Island. Candlelight Cabinetry custom English Linen vanity is a showpiece in this suite. Brooks Custom Eco-walnut countertop is the perfect match for the vanity. The clients own custom sink is highlighted by the Brizo Faucet Rook in venetian bronze and the Top Knobs brookline hardware in oil rubbed bronze. The amazing MAAX Optic Hydrofeel soaking tub is also enclosed with English Linen panels, the tub deck Great In Counters Rainforest granite highlights the tub. Emilamerica Fusion tub and shower wall tile in white, Schluter-Systems North America corner molding in antique bronze and Symmons Industries elm tub filler complete this oasis. The custom glass enclosed shower is a masterpiece showcasing the Fusion white wall tile, Elm shower system, Moen grab bar and Daltile Veranda Porcelain tile in Dune. Toto Drake Elongated toilet and Elm accessories complete this design. And finally the Brickwork floor tile in Studio is not only beautiful but it is warm also. Nuheat Floor Heating Systems custom radiant floor mat will keep our client's warm this winter. Designed Scott Trainor Installation J.M. Bryson Construction Management Photography by Jessica Pohl #RhodeIslandDesign #ridesign #rhodeisland #RI #customcabinets #RIBathrooms #RICustombathroom #RIBathroomremodel #bathroomcabinets #Candlelightcabinetry #whitevanity #masterbathroomsuiteremodel #woodvanitycountertop #topknobs #Brizo #oilrubbedbronzefaucet #customvesselsink #customglassshower #symmonsindustries #Daltile #emilamerica #showertile #porcelaintile #whitetile #maax #soakingtub #oilrubbedbronzeaaccessories #rainforestgranite #tubdeck #tubfiller #moen #nuheatflooringsystems #shlutersystemsbrookscustomdesign #customdesign #designer #designpro #remodel #remodeling #Houzz #nkba30_30 #dreamhouse #dreamhome #dreammastersuite #BostonDesignGuide #NewEnglandHome #homeimprovement #tiledesign #NEDesign #NEDesigner #DesignerBathroom #Style #Contractor #Home #dreambathroom
Find the right local pro for your project
 Maraya Interior Design

Luxurious modern take on a traditional white Italian villa. An entry with a silver domed ceiling, painted moldings in patterns on the walls and mosaic marble flooring create a luxe foyer. Into the formal living room, cool polished Crema Marfil marble tiles contrast with honed carved limestone fireplaces throughout the home, including the outdoor loggia. Ceilings are coffered with white painted
crown moldings and beams, or planked, and the dining room has a mirrored ceiling. Bathrooms are white marble tiles and counters, with dark rich wood stains or white painted. The hallway leading into the master bedroom is designed with barrel vaulted ceilings and arched paneled wood stained doors. The master bath and vestibule floor is covered with a carpet of patterned mosaic marbles, and the interior doors to the large walk in master closets are made with leaded glass to let in the light. The master bedroom has dark walnut planked flooring, and a white painted fireplace surround with a white marble hearth.
The kitchen features white marbles and white ceramic tile backsplash, white painted cabinetry and a dark stained island with carved molding legs. Next to the kitchen, the bar in the family room has terra cotta colored marble on the backsplash and counter over dark walnut cabinets. Wrought iron staircase leading to the more modern media/family room upstairs.
Project Location: North Ranch, Westlake, California. Remodel designed by Maraya Interior Design. From their beautiful resort town of Ojai, they serve clients in Montecito, Hope Ranch, Malibu, Westlake and Calabasas, across the tri-county areas of Santa Barbara, Ventura and Los Angeles, south to Hidden Hills- north through Solvang and more.
ArcDesign Architects
 The English Contractor & Remodeling Services
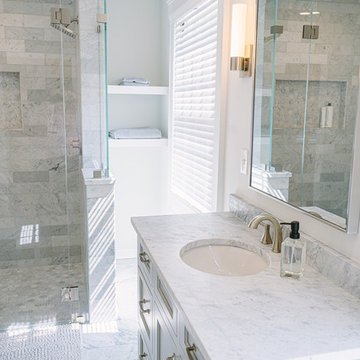
Example of a large transitional master gray tile and marble tile marble floor and gray floor walk-in shower design in Cincinnati with recessed-panel cabinets, gray cabinets, white walls, an undermount sink, marble countertops, a hinged shower door and gray countertops
 Castle Homes

Freestanding bathtub - large traditional master stone tile travertine floor freestanding bathtub idea in Nashville with raised-panel cabinets, blue cabinets, blue walls and marble countertops
 Distinctive Interior Designs
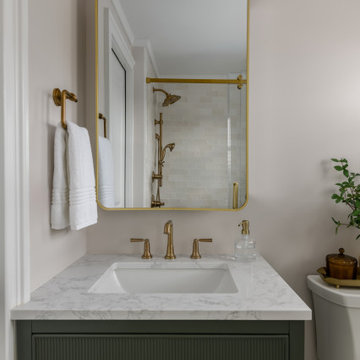
This Modern English home has history! Passed down through family inheritance, it hadn’t been truly updated since 1965. Lucky us that we met Vince & Angelica after they searched for just the right design team!
The inspiration for this now elegant home started with their award winning backyard garden and koi pond. Like their landscaping, elegance and details now abound throughout the interior of this home also! Every surface was transformed to create a ‘new’ old world charm. Double saturated shadowbox, unique wallpaper, and checkerboard tile details set the backdrop for our curated blend of furnishing and accessory elements from top to bottom. Many cherished collectibles were carefully integrated as well.
Oh, but the KITCHEN and Family Room!! You can see even more details!

Sponsored
Sunbury, OH

J.Holderby - Renovations
Franklin County's Leading General Contractors - 2X Best of Houzz!
 Kristyn Bester Design
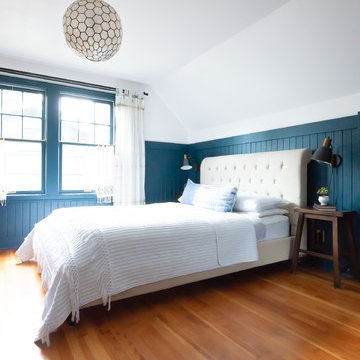
Example of a mid-sized classic master medium tone wood floor and brown floor bedroom design in Portland with blue walls and no fireplace
 Roloff Construction, Inc
Photographs by Michael Roloff
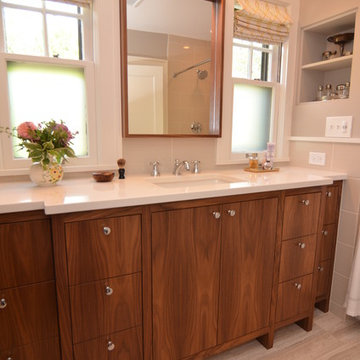
Mid-sized trendy master white tile and ceramic tile porcelain tile tub/shower combo photo in Portland with an undermount sink, medium tone wood cabinets, quartz countertops and beige walls
Mid-sized trendy master white tile and ceramic tile porcelain tile tub/shower combo photo in Portland with an undermount sink, medium tone wood cabinets, quartz countertops and beige walls
 Maggie McManus Kitchens & Baths
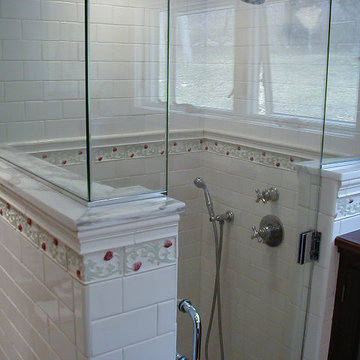
Corner shower - traditional master white tile and ceramic tile corner shower idea in New York with beaded inset cabinets, dark wood cabinets, marble countertops and white walls
 Norton Homes
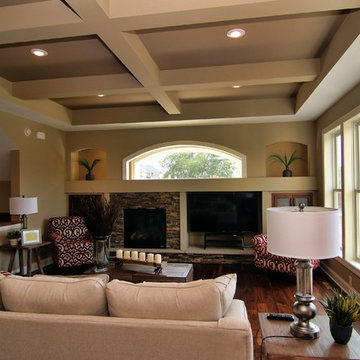
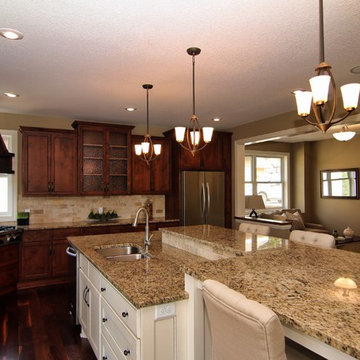
Old world charm and simple elegance define this unique design from local architect, Bruce Lehrer
Elegant living room photo in Minneapolis
Elegant living room photo in Minneapolis

Sponsored
Sunbury, OH
J.Holderby - Renovations
Franklin County's Leading General Contractors - 2X Best of Houzz!
 STONE Construction Company
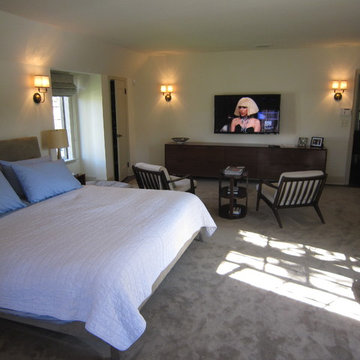
Master Bedroom
Example of a large classic master carpeted bedroom design in Los Angeles
Example of a large classic master carpeted bedroom design in Los Angeles
 Wreedone | Kitchen & Bath
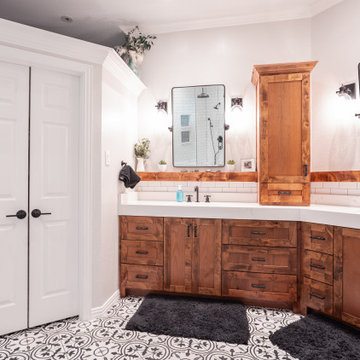
Freestanding bathtub - master white tile and ceramic tile porcelain tile, gray floor and double-sink freestanding bathtub idea in Dallas with shaker cabinets, medium tone wood cabinets, white walls, an undermount sink, quartzite countertops, a hinged shower door, white countertops, a niche and a built-in vanity
 Mark English Architects, AIA
Alan Geller

Example of a mid-sized asian master multicolored tile and limestone tile limestone floor and gray floor drop-in bathtub design in San Francisco with flat-panel cabinets, light wood cabinets, a one-piece toilet, white walls, a drop-in sink, limestone countertops and a hinged shower door
Example of a mid-sized asian master multicolored tile and limestone tile limestone floor and gray floor drop-in bathtub design in San Francisco with flat-panel cabinets, light wood cabinets, a one-piece toilet, white walls, a drop-in sink, limestone countertops and a hinged shower door
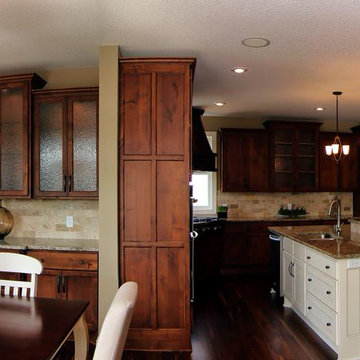


 The English Contractor & Remodeling Services
Example of a mid-sized transitional galley ceramic tile and gray floor dedicated laundry room design in Cincinnati with a single-bowl sink, white cabinets, quartz countertops, white walls, an integrated washer/dryer, recessed-panel cabinets and gray countertops
 Monogram Appliances
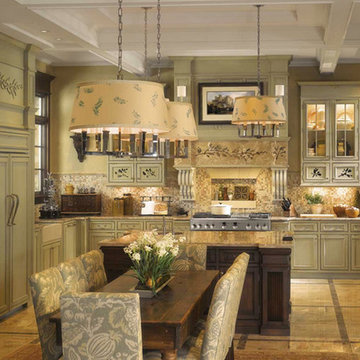
Inspired by the domestic architecture of rural England, this manor-style kitchen is the epitome of good taste—beautifully proportioned, impeccably detailed and elegantly inviting.
On the island and throughout the kitchen, intricately carved pilasters, plinths and other architectural elements pay homage to the charming-yet-stately aesthetic prevalent in the English countryside.
Monogram® professional appliances reflect the scheme perfectly, combining rugged stainless steel construction with refined, sophisticated styling. Custom-panel appliances add to the kitchen’s bespoke appeal.
In an adjacent walk-in pantry, a Monogram all-freezer lets parents stock up on plenty of family favorites for months at a time. An antique maple sewing table provides a generous surface for rolling and cutting dough, or working on projects or prepping for a social occasion. The joys of cooking, entertaining and sharing all come together in one refreshingly beautiful setting.
 Dupuis Design
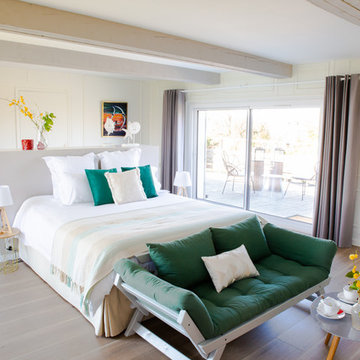
The journey of Galilee guest bedroom truly does send every guest on a journey to relaxation. Mixed style furniture
Pieces that have stood the test of time mixed with modern make this space a true delight.
17