
Search results for "Master establishments" in Home Design Ideas

 Safe n' Sound Creative Technologies
Jay Inman
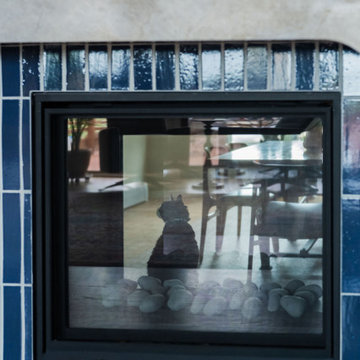
Example of a large trendy formal and open concept light wood floor living room design with gray walls, a corner fireplace, a stone fireplace and a concealed tv
Example of a large trendy formal and open concept light wood floor living room design with gray walls, a corner fireplace, a stone fireplace and a concealed tv
 VL Builders
Mid-Century Modern Main Floor Remodel | Golden, Colorado — This whole-home main floor renovation blends iconic mid-century modern design with warm, livable finishes throughout. The open-concept layout features hand-plastered arched doorways, custom flat-panel walnut cabinetry, hardwood floors, and brass hardware and lighting details carried consistently from the entryway through the living, dining, and kitchen spaces. Custom built-ins, recessed display niches, and vaulted ceilings add architectural character, while a curated mix of natural materials — wood, leather, stone, and ceramic — grounds the design in the organic aesthetic central to mid-century style. Remodel located in Golden, Colorado, in the greater Denver metro area.
 Lutron Electronics
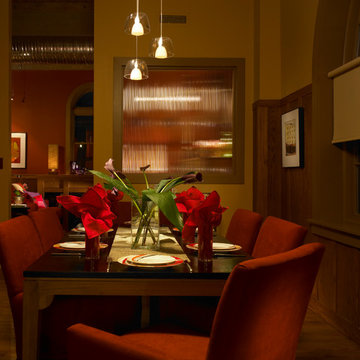
Lower the shades and dim the lights for a night of romance. Photo Courtesy of Lutron Electronics.
Example of a minimalist home design design in Philadelphia
Example of a minimalist home design design in Philadelphia
Find the right local pro for your project


 STUDIO ALLEN ARCHITECTS, INC
Inspiration for a large craftsman u-shaped medium tone wood floor and brown floor kitchen remodel in Los Angeles with shaker cabinets, dark wood cabinets, marble countertops, white backsplash, porcelain backsplash, paneled appliances and white countertops








 Attic Treasures
Eat-in kitchen - mid-sized l-shaped eat-in kitchen idea with an undermount sink, granite countertops and an island

Sponsored
Sunbury, OH

J.Holderby - Renovations
Franklin County's Leading General Contractors - 2X Best of Houzz!


 ID by Gwen
Custom design bar in Guests' reception room
Example of a large mountain style formal and open concept dark wood floor and brown floor living room design in Seattle with gray walls, a standard fireplace, a stone fireplace and no tv
Example of a large mountain style formal and open concept dark wood floor and brown floor living room design in Seattle with gray walls, a standard fireplace, a stone fireplace and no tv

 Elements Architectural Group
We opened the kitchen to the living room, bringing a matching wood beam ceiling into the kitchen, uniting the two spaces. Stone counters and wood floors and millwork warm the space.




 Denise Quade Design
The full height stainless steel backsplash with integrated shelves and hooks for kitchen utensils works hard and looks like a dream for this client who loves to cook.
Photo: Erica Weaver


144