
Search results for "Master explicit" in Home Design Ideas
 KATZ BUILDERS
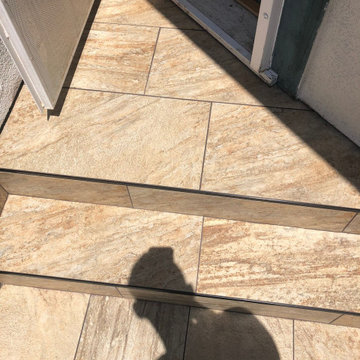
Balcony Renovation, a charm musician old house with 2nd deck that view the pool , after 50 years must to be remodel.
We met and went over how we can save the design of the house but still renovated and answer to our clint needs - Wind, water damage, mold , safety, and back to use it .
So we build a concept, and design it so our clint can see it on the 3D rendering and build according our plan.
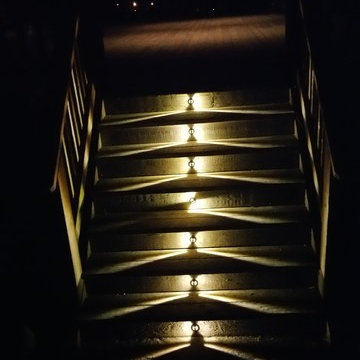
Balcony got all new framing floor joist and subfloor, waterproof, stucco wall, and brick wall match house design, tile floor, electrical fixtures, speakers, lights, a glass railing , we even salvage our client important glasses that he have for many years and waited to be installed at this project.


 Northbay Kitchen & Bath
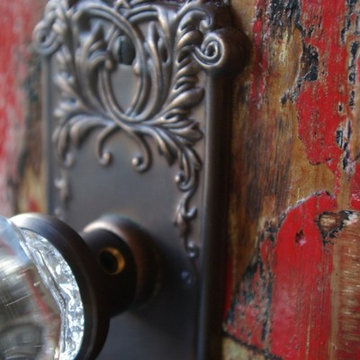
Gold Richelieu Autore Collection Knob on Vanity Drawer
Mid-sized mountain style porcelain tile, beige floor, single-sink and wood wall bathroom photo in San Francisco with flat-panel cabinets, medium tone wood cabinets, a one-piece toilet, beige walls, a vessel sink and a floating vanity
Mid-sized mountain style porcelain tile, beige floor, single-sink and wood wall bathroom photo in San Francisco with flat-panel cabinets, medium tone wood cabinets, a one-piece toilet, beige walls, a vessel sink and a floating vanity
Find the right local pro for your project




 City Lights - Design and Build
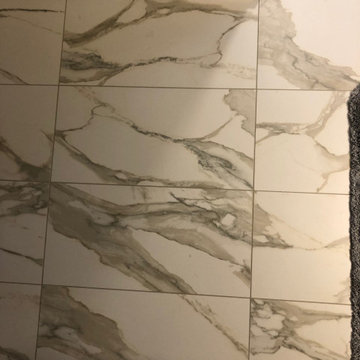
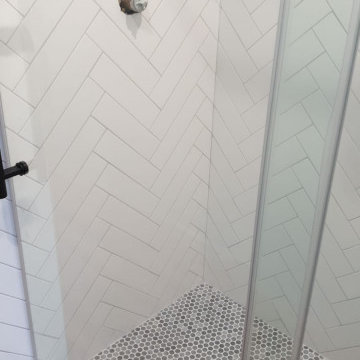
City Lights took this “white space” and turned it into one of the coolest loft homes that we’ve ever seen. Randy and the entertainment-industry-executive owner had a blast designing and building this place.


 skip knoll inc professional remodeling
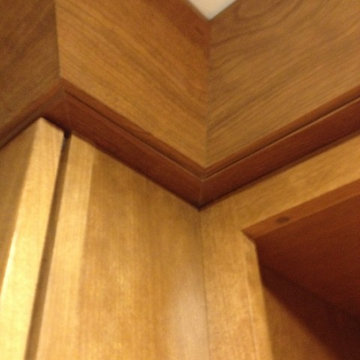
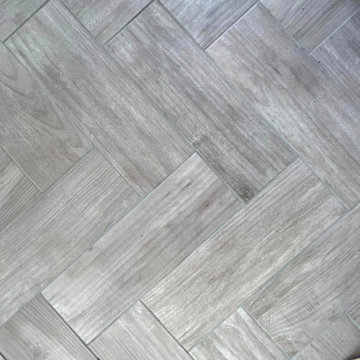
Home design - small transitional laminate floor home design idea with beige walls

 Phinney Ridge Cabinet Company

Designer - Katelyn Broxson
Cabinet Maker - Sollera Fine Cabinetry
Door Style - Whistler
Wood Species - Maple Painted
Color - “Olive” 12° Sheen
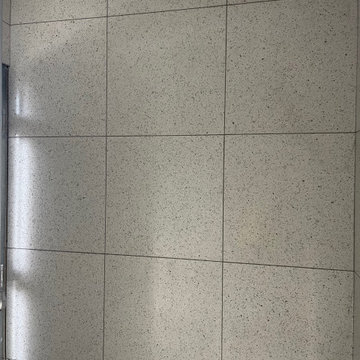
Mid-sized transitional dedicated laundry room photo in Seattle with shaker cabinets and green cabinets
Mid-sized transitional dedicated laundry room photo in Seattle with shaker cabinets and green cabinets


 Will Bullock-Painting & Restoring
Inspiration for a small timeless front door remodel in San Francisco with a medium wood front door

 Renovisions
Perectly balanced, this dramatic black and white bathroom is a stunner. Thoughtful design was top of mind for these clients as they approached the Renovisions team to help narrow down their choices and bring it to life. Finding balance while mixing darker, heavier black finishes and lighter, white finishes was the task at hand and the goal was to create a modern look with an industrial/rustic feel.
The challenge on this project was incorporating all the desired elements and products in a tight spatial constraint of 9’ x 7.5’. The clients biggest concern in the old bathroom was inadequate storage, tired and under-utilized bathtub and they also needed an additional sink for their two daughters who often share this space. Renovisions recommended removing the wall between the shower and closet to gain additional floor space as you enter the bath, while providing wall space for the three towel bars.
Collaborating with the clients and searching to find the right fixtures paid off nicely. This newly remodeled Renovision accommodated two rectangular sinks, a walk-in shower with hand-held shower, wall-mounted shower head and two soft spray body jets. The oil-rubbed bronze fixtures not only provided a luxurious spa experience, but also added warmth and softness to the vintage feel. The glass shower enclosure is trimmed in a matte black grid that boasts an industrial aesthetic with retro feel while delivering modernistic function. It’s unique in appearance while allowing the chic white subway and black and white diamond tile to peek through.
The beautifully designed cabinetry in a matte black painted finish provides plenty of storage. This smart configuration included two banks of three drawers for toiletries and accessories, two towers with adjustable shelves for towels and two ‘garage’ doors for hair dryers.
Another unique design detail to capture attention was the black and white curvy geometric floor tile which plays off the straight lines of the cabinets and square grids of the shower enclosure.
The clients are thrilled with the results and their modern, high-contrast styled digs – a true customized relaxation sanctuary for the entire family.

Sponsored
Columbus, OH
Free consultation for landscape design!

Peabody Landscape Group
Columbus' Reliable Landscape Design & Contracting



 Manubric
This client was very happy of the result of his project. Super easy to install. Glued directly to the wall with the Manubric's adhesive.
Living room - brick wall living room idea in Montreal with white walls
Living room - brick wall living room idea in Montreal with white walls

 Karp Associates Inc.
Large elegant master drop-in bathtub photo in New York with recessed-panel cabinets, white cabinets, beige walls and an undermount sink

Sponsored
Sunbury, OH

J.Holderby - Renovations
Franklin County's Leading General Contractors - 2X Best of Houzz!

 NuAge PC, LLC
Inspiration for a large contemporary open concept living room remodel in Miami with beige walls and a wall-mounted tv


66