
Search results for "Master fitting" in Home Design Ideas

 Ketti Kupper Conscious Life Design
Build out of the Meditation Hut next to the spa deck and gravel filled steps that lead into a recessed fire pit area. Photo by Ketti Kupper.
This is an example of a small asian drought-tolerant and partial sun backyard landscaping in Los Angeles with decking.
This is an example of a small asian drought-tolerant and partial sun backyard landscaping in Los Angeles with decking.

Example of a trendy medium tone wood floor home theater design in Miami with beige walls and a media wall

 Lewin Wertheimer
Large elegant master vinyl floor claw-foot bathtub photo in Los Angeles with an undermount sink, beaded inset cabinets, gray cabinets, beige walls, solid surface countertops and a hinged shower door
Find the right local pro for your project

 Kati Curtis Design
Inspiration for a huge transitional master light wood floor and brown floor bedroom remodel in New York with gray walls

 KraftMaster Renovations
This built-in entertainment center is a perfect focal point for any family room. With bookshelves, storage and a perfect fit for your TV, there is nothing else you need besides some family photos to complete the look.
Blackstock Photography

 New Eco Landscapes
Photos by Anthony Crisafulli
Photo of a small modern partial sun backyard stone landscaping in New York for summer.
Photo of a small modern partial sun backyard stone landscaping in New York for summer.

 BK Interior Design
Though this front door is MASSIVE, its design makes it look light, and it fits seamlessly with the house.
Inspiration for a contemporary two-story wood white front door remodel in San Francisco with a shed roof and a medium wood front door
Inspiration for a contemporary two-story wood white front door remodel in San Francisco with a shed roof and a medium wood front door

Sponsored
Columbus, OH

Wannemacher Interiors
Customized Award-Winning Interior Design Solutions in Franklin Cnty OH

 Besch Architecture
The second bedroom looks out over the family room two story space, with views out the large double hung windows.
Peter Nilson Photography
Urban bedroom photo in Chicago
Urban bedroom photo in Chicago

 S & I Construction, Inc.
Freestanding bathtub - transitional master freestanding bathtub idea in San Francisco with dark wood cabinets and gray walls

 Griffin Design
Set in amongst the Travertine, accents, granite and other design features is a deep soaking air massage tub from American Standard that is anything but standard. The "Deep Soak" drain and overflow allows for an incredibly relaxing soaking bath, with an extra deep water level. This particular model even features their "Everclean" anti-microbial system and also has a warmed air massage system that provides a soothing end to a troubled day.
Designed By: Robert Griffin
Photo Credit: Erin Weaver, Desired Photo


 SouthernComfort Interiors, LLC
Why sacrifice luxury? Our client had the space and the flexibility in her budget that allowed her to update and upgrade her Master Bath.
In the space we used Masterbrand Plywood Construction Cabinets, Silestone Quartz for the Countertops and Tub Surround Top, a Kohler Drop-In Tub, and installed a custom glass shower door and marble shower wall tile.
This is both a functional and relaxing oasis!
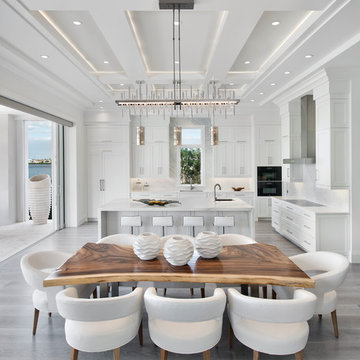
 HOME & DESIGN MAGAZINE NAPLES
This home was featured in the May 2016 edition of HOME & DESIGN Magazine. To see the rest of the home tour as well as other luxury homes featured, visit http://www.homeanddesign.net/cordial-contemporary/



 CONTENT Architecture
This project encompasses the renovation of two aging metal warehouses located on an acre just North of the 610 loop. The larger warehouse, previously an auto body shop, measures 6000 square feet and will contain a residence, art studio, and garage. A light well puncturing the middle of the main residence brightens the core of the deep building. The over-sized roof opening washes light down three masonry walls that define the light well and divide the public and private realms of the residence. The interior of the light well is conceived as a serene place of reflection while providing ample natural light into the Master Bedroom. Large windows infill the previous garage door openings and are shaded by a generous steel canopy as well as a new evergreen tree court to the west. Adjacent, a 1200 sf building is reconfigured for a guest or visiting artist residence and studio with a shared outdoor patio for entertaining. Photo by Peter Molick, Art by Karin Broker

 Cape Associates, Inc.
The overarching design intent for this 1,455-square-foot West Vine Street condominium was to make the spaces contemporary and functional. The renovation began with an unexpected structural deficiency in the form of a post located in the middle of the living room that was causing a three-inch dip in the floor. It was removed and replaced with steel columns running down through the walls and into a footing pad with a three-foot depth.
The main living spaces underwent significant changes; the kitchen was reconfigured to open up a formerly cramped space, and the removal of a wall made room for a cascading island with Cesarstone countertops—a crowning feature. Additionally, an electrical panel was relocated to be able to wrap the refrigerator with a wood veneer frame. Notable materials include eight-inch-wide ‘Esplanade’ French oak plank floors chosen to complement the reclaimed wood-wrapped ceiling beams, which feature a combination of LED downlighting and uplighting. A sleek gas fireplace with horizontal slate surround and paneled wall backing replaced an old wood-burning stove—furthering the design program.
Pacheco-Robb Architects dismantled an existing spiral stair and replaced it with a cable-rail system—a nautical nod—which is noteworthy for the way it meets code; by running a contiguous oak banister for the entire length of the stair, they were able to avoid having to add a second railing, which would shrink the already narrow stairwell.
Upstairs, a tight bedroom with gabled ceilings was addressed by adding a solar-operated skylight with built-in shade, plus minimalistic furnishings. Structural changes in the master bedroom included eliminating a closest to widen the room, and reconfiguring a bathroom to fit a small walk-in closet in lieu of a long, thin hallway.
The formerly unfinished rooftop deck is now accessed via a six-foot door that opens more than 90 degrees. Azek decking was laid over the rubber roof, and two-inch stanchions were located around the rail’s outer edge. By opening the floor plan and streamlining the aesthetic, the place now breathes.

Transitional gray tile bathroom photo in Orange County with shaker cabinets, white cabinets and an undermount sink




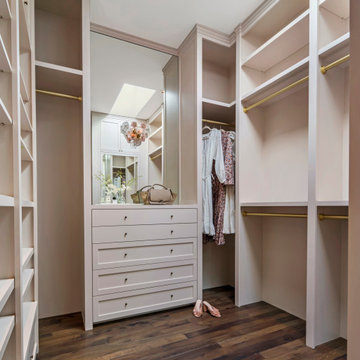
 Rice and DeTienne Designs llc
Her closet with brass rails.
Inspiration for a victorian closet remodel in San Francisco
Inspiration for a victorian closet remodel in San Francisco

 Sater Design Collection, Inc.
Master Bathroom of The Sater Design Collection's Tuscan, Luxury Home Plan - "Villa Sabina" (Plan #8086). saterdesign.com
Example of a huge tuscan master beige tile and stone tile travertine floor drop-in bathtub design in Miami with raised-panel cabinets, medium tone wood cabinets, granite countertops and multicolored walls
Example of a huge tuscan master beige tile and stone tile travertine floor drop-in bathtub design in Miami with raised-panel cabinets, medium tone wood cabinets, granite countertops and multicolored walls

173