
Search results for "Master fitting" in Home Design Ideas

 Holum and Holum Design Build
This bathroom was designed and built to fit in a turret off the master bedroom
Pic #1
Example of a trendy bathroom design in Omaha
Example of a trendy bathroom design in Omaha



Find the right local pro for your project

 Chicago Flooring Innovations
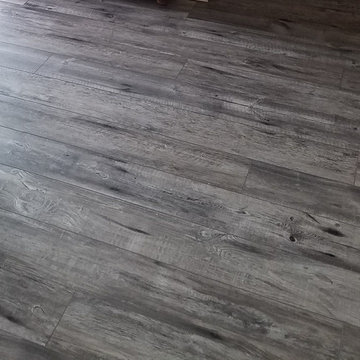
Hallway - mid-sized traditional light wood floor and beige floor hallway idea in Chicago with white walls

 COSENTINO ARCHITECTURE, INC.
Cosentino Architecture, Inc.
Example of a mid-sized trendy kids' gray tile and glass tile marble floor home design design in Miami with an undermount sink, recessed-panel cabinets, white cabinets, marble countertops, an undermount tub, a one-piece toilet and gray walls
Example of a mid-sized trendy kids' gray tile and glass tile marble floor home design design in Miami with an undermount sink, recessed-panel cabinets, white cabinets, marble countertops, an undermount tub, a one-piece toilet and gray walls



Sponsored
Columbus, OH

Hope Restoration & General Contracting
Columbus Design-Build, Kitchen & Bath Remodeling, Historic Renovations

 Modern Whimsy Interiors
Kids' bedroom - bedroom and small modern girl carpeted kids' bedroom idea in Oklahoma City with beige walls

 Kayla Stark
Photo: Kayla Stark © 2015 Houzz
Inspiration for a 1950s built-in desk gray floor home office remodel in New Orleans
Inspiration for a 1950s built-in desk gray floor home office remodel in New Orleans

 North Summit Builders LLC
Example of a mid-sized classic medium tone wood floor single front door design in Boston with white walls and a medium wood front door

 Elite Builders LLC
Inspiration for a mid-sized timeless enclosed living room remodel in Chicago with gray walls, no fireplace and no tv

 Hardtwood Homes
Ashley Hempel Photography
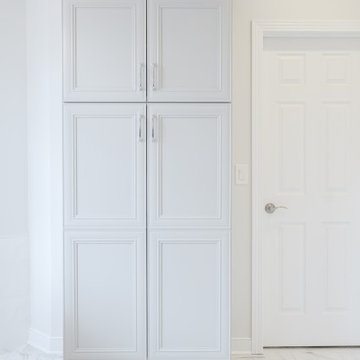
Reach-in closet - mid-sized transitional gender-neutral dark wood floor reach-in closet idea in Chicago with white cabinets
Reach-in closet - mid-sized transitional gender-neutral dark wood floor reach-in closet idea in Chicago with white cabinets
 Legacy Remodeling Team
Inspiration for a large transitional master white tile and ceramic tile porcelain tile, white floor and double-sink claw-foot bathtub remodel in Cleveland with recessed-panel cabinets, gray cabinets, a two-piece toilet, white walls, an undermount sink, quartz countertops, a hinged shower door, gray countertops and a built-in vanity



 Rapid Service LLC
AFTER photo of the newly remodeled bathroom in Ashford. A custom tile floor, new glass shower enclosure with custom tiled walls, and all new plumbing and electrical fixtures transformed the space into a spa-like retreat.

 Cornerstone Hardwood Floors
Living room - mid-sized rustic living room idea in Dallas
Living room - mid-sized rustic living room idea in Dallas

 Barbara Brown Photography
.
Kitchen cabinets by Bell Kitchen and Bath Studios, Taj Mahal Quartzite counter tops by Construction Resources.
Kitchen - traditional kitchen idea in Atlanta
Kitchen - traditional kitchen idea in Atlanta





 Built Green Custom Homes
Spa-like master bath with coffee bar, Jacuzzi tub, & vessel sinks under beautiful custom lighting.
Example of a large minimalist master red tile corner bathtub design in Houston with white walls and a vessel sink
Example of a large minimalist master red tile corner bathtub design in Houston with white walls and a vessel sink

 Allwood Cabinets And Furniture LLC
Customer contacted Allwood Cabinets to remodel a small kitchen in a vintage ranch. A brick wall was removed and replaced with a beam to expand the kitchen to gain an additional 3-4 feet in the kitchen. Old plywood cabinets were replaced with solid maple cabinets. The main cabinets were natural with a chocolate glaze and the peninsula was stained espresso. The heartwood pine floors were sanded and refinished.
248