
Search results for "Master focus" in Home Design Ideas

 The Consulting House Inc
The Consulting House created the architectural drawings for the renovated master bath and specified all the design elements associated with finishing out the space. The renovation included eliminating two entrances into the bathroom and creating a single opening that would be focused on a new large, beautiful and multi-functional shower. Additionally, internal walls were taken down and a section of a closet was incorporated into the bathroom to allow for two water closets. The master bedroom and the guest bedroom were decorated with all new furnishings and in a new layout.
 Kitchen & Bath Masters
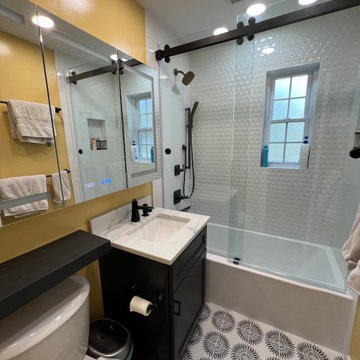
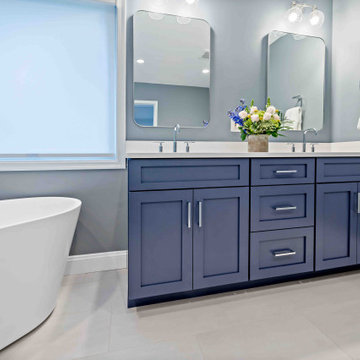
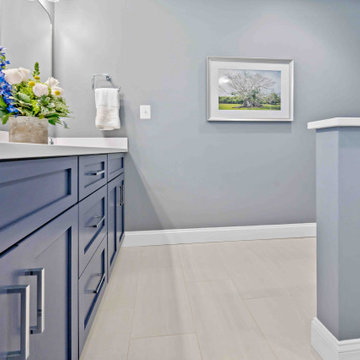
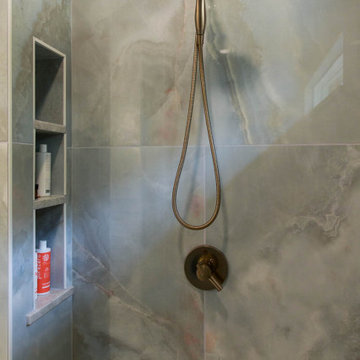
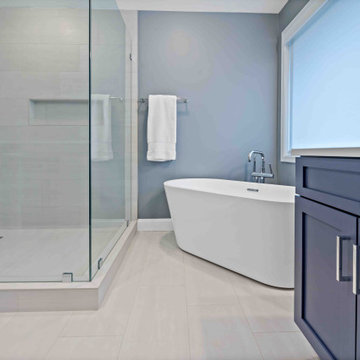
This Arlington guest bathroom originally featured a strong blue wall color, older white tile, a compact vanity, and a traditional tub-and-shower setup. The renovation focused on brightening the room, improving storage, and introducing a more distinctive transitional design.

 Calybr Homes, LLC
Calybr Homes is truly focused on custom residential homes here in the Grand Traverse Region. We are CUSTOMER DRIVEN! By listening to our customers needs, wants and desires while still staying within a specified budget. Building family dreams one custom home at a time!
Find the right local pro for your project
 Elea Interiors, LLC
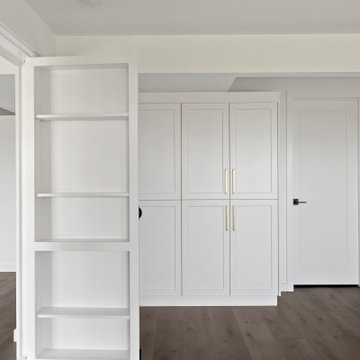
This couple purchased the home with the intent to remodel. Not only did it have an amazing view, it also had a lot of potential. We focused on improving the flow of the home and bringing it up to date. Tearing down some large obstacles in the open areas and optimizing the space for the master suite by pulling the closet out of the carpeted bathroom and creating a much more functional walk in closet which also acted as a sound barrier from the living spaces. Because the couple was expecting and not completely moved in, this was a fast tracked project while they rented space elsewhere.
 Elea Interiors, LLC
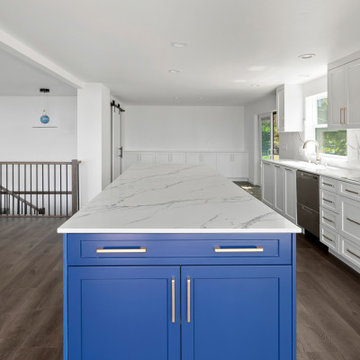
This couple purchased the home with the intent to remodel. Not only did it have an amazing view, it also had a lot of potential. We focused on improving the flow of the home and bringing it up to date. Tearing down some large obstacles in the open areas and optimizing the space for the master suite by pulling the closet out of the carpeted bathroom and creating a much more functional walk in closet which also acted as a sound barrier from the living spaces. Because the couple was expecting and not completely moved in, this was a fast tracked project while they rented space elsewhere.

 User
An open design with a focus on natural materials ‘brought the outside in’ to this lake house master bathroom remodel. Green design is featured in the wood selections. Reclaimed barnwood defines the space with the beautiful and raw tree silhouette burned into it. Ipe slats, a Forest Stewardship Council wood, forms the curvilinear structure above the tub. It features an infinity tub, horizontal rain shower, and a double-sided fireplace. design by Robin Colton Studio
photographer : Allison Cartwright

 The Tile Shop
A Queen Beige Marble bathroom with Emperador Crema Small Broken Mosaic accents.
One of our premier collections, Queen Beige continues to make a statement. The Queen Beige collection features cream, beige, white and grey veining. This classic collection
will inspire elegance for decades to come.

Sponsored
Columbus, OH

Wannemacher Interiors
Customized Award-Winning Interior Design Solutions in Franklin Cnty OH
 McManus Kitchen and Bath
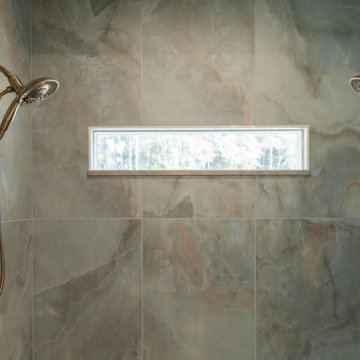
This Tallahassee bathroom remodel transformed a dated master bath into a custom-designed space that perfectly fits the client’s needs. Key features include:
A streamlined layout with one sink, creating more space and improving flow.
Smart storage solutions with custom cabinetry and built-in organizers for easy access to everyday essentials.
Thoughtful design decisions focused on functionality—enhancing the client’s daily routine while keeping the space beautiful.
 Moss Building & Design
These McLean homeowners loved their home, which they purchased several years ago, for its location and community feel. However, they knew that the blocky design of the main floor and outdated master bathroom were not to their liking nor their style. MOSS worked with them to create a large, open kitchen with a cozy dining nook that opened to the beautiful, bright family room, eliminating unnecessary walls, and to update the master bathroom to a more modern aesthetic with deep soaking tub, large walk-in shower, and matching vanities. Knowing they wanted to keep a modern “vibe”, MOSS focused on helping our customers choose the aesthetics, including paint color they chose, for the entire house, giving them a flow and feel that created the ambiance they longed for.
 Moss Building & Design
These McLean homeowners loved their home, which they purchased several years ago, for its location and community feel. However, they knew that the blocky design of the main floor and outdated master bathroom were not to their liking nor their style. MOSS worked with them to create a large, open kitchen with a cozy dining nook that opened to the beautiful, bright family room, eliminating unnecessary walls, and to update the master bathroom to a more modern aesthetic with deep soaking tub, large walk-in shower, and matching vanities. Knowing they wanted to keep a modern “vibe”, MOSS focused on helping our customers choose the aesthetics, including paint color they chose, for the entire house, giving them a flow and feel that created the ambiance they longed for.

 Katie LaClair
Inspiration for a mid-sized modern master white tile and porcelain tile bathroom remodel in Orange County with a hinged shower door
 McManus Kitchen and Bath
This Tallahassee bathroom remodel transformed a dated master bath into a custom-designed space that perfectly fits the client’s needs. Key features include:
A streamlined layout with one sink, creating more space and improving flow.
Smart storage solutions with custom cabinetry and built-in organizers for easy access to everyday essentials.
Thoughtful design decisions focused on functionality—enhancing the client’s daily routine while keeping the space beautiful.
 Moss Building & Design
These McLean homeowners loved their home, which they purchased several years ago, for its location and community feel. However, they knew that the blocky design of the main floor and outdated master bathroom were not to their liking nor their style. MOSS worked with them to create a large, open kitchen with a cozy dining nook that opened to the beautiful, bright family room, eliminating unnecessary walls, and to update the master bathroom to a more modern aesthetic with deep soaking tub, large walk-in shower, and matching vanities. Knowing they wanted to keep a modern “vibe”, MOSS focused on helping our customers choose the aesthetics, including paint color they chose, for the entire house, giving them a flow and feel that created the ambiance they longed for.

Sponsored
Delaware, OH

Buckeye Basements, Inc.
Central Ohio's Basement Finishing ExpertsBest Of Houzz '13-'21
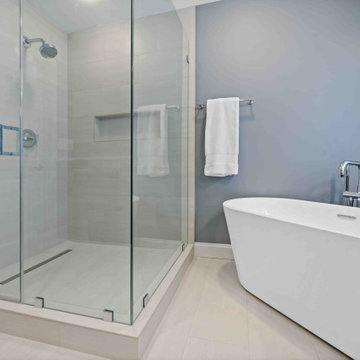 Moss Building & Design
These McLean homeowners loved their home, which they purchased several years ago, for its location and community feel. However, they knew that the blocky design of the main floor and outdated master bathroom were not to their liking nor their style. MOSS worked with them to create a large, open kitchen with a cozy dining nook that opened to the beautiful, bright family room, eliminating unnecessary walls, and to update the master bathroom to a more modern aesthetic with deep soaking tub, large walk-in shower, and matching vanities. Knowing they wanted to keep a modern “vibe”, MOSS focused on helping our customers choose the aesthetics, including paint color they chose, for the entire house, giving them a flow and feel that created the ambiance they longed for.
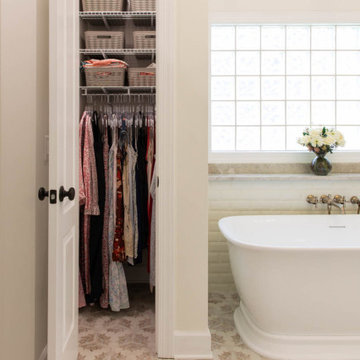 McManus Kitchen and Bath
This Tallahassee bathroom remodel transformed a dated master bath into a custom-designed space that perfectly fits the client’s needs. Key features include:
A streamlined layout with one sink, creating more space and improving flow.
Smart storage solutions with custom cabinetry and built-in organizers for easy access to everyday essentials.
Thoughtful design decisions focused on functionality—enhancing the client’s daily routine while keeping the space beautiful.
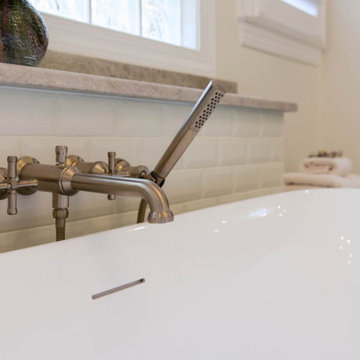 McManus Kitchen and Bath
This Tallahassee bathroom remodel transformed a dated master bath into a custom-designed space that perfectly fits the client’s needs. Key features include:
A streamlined layout with one sink, creating more space and improving flow.
Smart storage solutions with custom cabinetry and built-in organizers for easy access to everyday essentials.
Thoughtful design decisions focused on functionality—enhancing the client’s daily routine while keeping the space beautiful.

 Custom Design & Construction
Our homeowner approached us first in order to remodel her master suite. Her shower was leaking and she wanted to turn 2 separate closets into one enviable walk in closet. This homeowners projects have been completed in multiple phases. The second phase was focused on the kitchen, laundry room and converting the dining room to an office. View before and after images of the project here:
http://www.houzz.com/discussions/4412085/m=23/dining-room-turned-office-in-los-angeles-ca
https://www.houzz.com/discussions/4425079/m=23/laundry-room-refresh-in-la
https://www.houzz.com/discussions/4440223/m=23/banquette-driven-kitchen-remodel-in-la
We feel fortunate that she has such great taste and furnished her home so well!
Bedroom: The art on the wall is a piece that the homeowner brought back from a trip to France. The room feels luxe and romantic.
Walk in Closet: The walk in closet features built in cabinetry including glass doored cabinets. It offer shoe storage, purse storage and even linens. The walk in closet has recessed lighting.
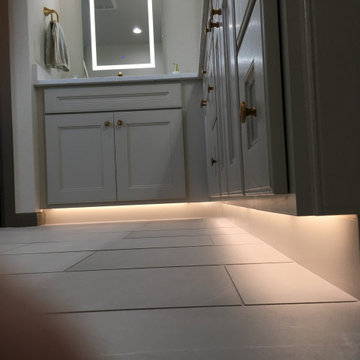
Master Bathroom: The master bathroom offers a make-up desk and plenty of lights and mirrors! Utilizing both pendant and recessed lighting, the bathroom feels bright and white even though it is a combination of white and beige. The white shaker cabinets are contrasted by a dark granite countertop. Favoring a large shower over a tub we were able to include a large niche for storage. The tile and floor are both limestone.


 Boerne Kitchens and Baths
This Master Bath redo on Canyon Lake is the owner's dream. From a small shower, single vanity and no bench to this beautiful transition. A good to live on the lake, enjoy golfing and the luxury of this shower and master bath. The accent tile from Gemme Breccia Cenere Lux is the focus of the shower and has the playful look of splashing water. Quartz on the thresholds, bench and windowsills add that extra finishing touch she was looking for.
 Moss Building & Design
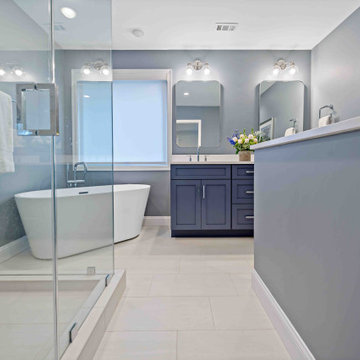
These McLean homeowners loved their home, which they purchased several years ago, for its location and community feel. However, they knew that the blocky design of the main floor and outdated master bathroom were not to their liking nor their style. MOSS worked with them to create a large, open kitchen with a cozy dining nook that opened to the beautiful, bright family room, eliminating unnecessary walls, and to update the master bathroom to a more modern aesthetic with deep soaking tub, large walk-in shower, and matching vanities. Knowing they wanted to keep a modern “vibe”, MOSS focused on helping our customers choose the aesthetics, including paint color they chose, for the entire house, giving them a flow and feel that created the ambiance they longed for.
 McManus Kitchen and Bath
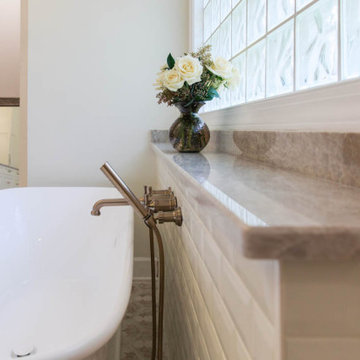
This Tallahassee bathroom remodel transformed a dated master bath into a custom-designed space that perfectly fits the client’s needs. Key features include:
A streamlined layout with one sink, creating more space and improving flow.
Smart storage solutions with custom cabinetry and built-in organizers for easy access to everyday essentials.
Thoughtful design decisions focused on functionality—enhancing the client’s daily routine while keeping the space beautiful.
124