
Search results for "Master focus" in Home Design Ideas
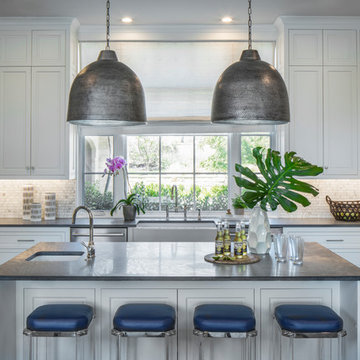


 Alair Homes Houston
A modern mid century custom home design from exterior to interior has a focus on liveability while creating inviting spaces throughout the home. The Master suite beckons you to spend time in the spa-like oasis, while the kitchen, dining and living room areas are open and inviting.

 Schrader & Companies
We opened the original floor plan by removing walls, adding an addition off the back including a kitchen/dinette, family room, and mud room. Above that, a beautiful master suite was added. There was intentional focus on keeping the original story-and-a-half look to fit the neighborhood while updating the architecture to fit curb appeal.
Find the right local pro for your project
 Alair Homes Houston
A modern mid century custom home design from exterior to interior has a focus on liveability while creating inviting spaces throughout the home. The Master suite beckons you to spend time in the spa-like oasis, while the kitchen, dining and living room areas are open and inviting.
 Alair Homes Houston
A modern mid century custom home design from exterior to interior has a focus on liveability while creating inviting spaces throughout the home. The Master suite beckons you to spend time in the spa-like oasis, while the kitchen, dining and living room areas are open and inviting.
 Chi Renovation & Design
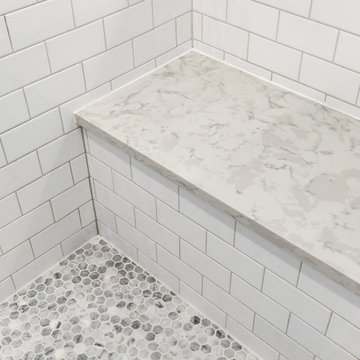
Our designer took on the task of renovating two bathrooms in this Glenview home and we are blown away by her work---hello modern farmhouse, meet industrial glam!
For the master bath, texture and balance was the focus. The curvy silhouette of the freestanding bathtub brings softness to the matte black industrial cabinet hardware, and the wood mimicking floor tiles paired with a marble vanity top creates a fun play with different textures. For the kid bath, the focus was creating a timeless bathroom that was suitable for a princess (or even three) to grow into! Whimsy is brought into this bathroom with the dazzling fish scale mosaic tiles, mirrors, and lighting.

Walk-in shower - transitional master gray tile medium tone wood floor and brown floor walk-in shower idea in Boston with shaker cabinets, gray cabinets, white walls, an undermount sink, a hinged shower door and beige countertops



 Hyde Park Renovations
Designed by Amy Smith
Photographed by Project Focus Photography
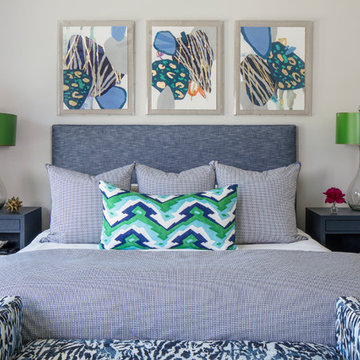
Mid-sized eclectic master gray tile and porcelain tile porcelain tile and white floor double shower photo in Tampa with furniture-like cabinets, white cabinets, quartz countertops, white countertops, a two-piece toilet, white walls, an undermount sink and a hinged shower door
Mid-sized eclectic master gray tile and porcelain tile porcelain tile and white floor double shower photo in Tampa with furniture-like cabinets, white cabinets, quartz countertops, white countertops, a two-piece toilet, white walls, an undermount sink and a hinged shower door


 Dawn Hearn Interior Design
This masculine master bedroom creates a warm and classic retreat. Reversible duvet and shams provide different looks. Tre Dunham with Fine Focus Photography
 Schrader & Companies
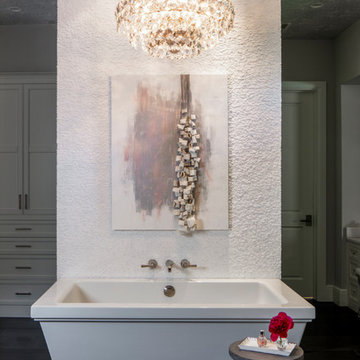
We opened the original floor plan by removing walls, adding an addition off the back including a kitchen/dinette, family room, and mud room. Above that, a beautiful master suite was added. There was intentional focus on keeping the original story-and-a-half look to fit the neighborhood while updating the architecture to fit curb appeal. -

Sponsored
Sunbury, OH

J.Holderby - Renovations
Franklin County's Leading General Contractors - 2X Best of Houzz!
 Alair Homes Houston
A modern mid century custom home design from exterior to interior has a focus on liveability while creating inviting spaces throughout the home. The Master suite beckons you to spend time in the spa-like oasis, while the kitchen, dining and living room areas are open and inviting.
 Chi Renovation & Design
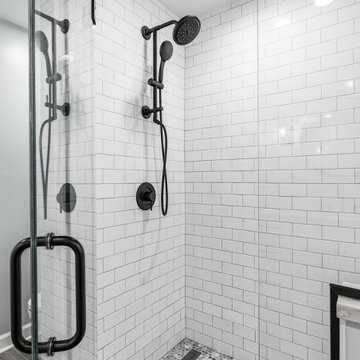
Our designer took on the task of renovating two bathrooms in this Glenview home and we are blown away by her work---hello modern farmhouse, meet industrial glam!
For the master bath, texture and balance was the focus. The curvy silhouette of the freestanding bathtub brings softness to the matte black industrial cabinet hardware, and the wood mimicking floor tiles paired with a marble vanity top creates a fun play with different textures. For the kid bath, the focus was creating a timeless bathroom that was suitable for a princess (or even three) to grow into! Whimsy is brought into this bathroom with the dazzling fish scale mosaic tiles, mirrors, and lighting.

 Lauren Allyn Interiors
Photography: Fine Focus Photography, Tre Dunham
Mid-sized minimalist guest carpeted and gray floor bedroom photo in Austin with white walls and no fireplace
Mid-sized minimalist guest carpeted and gray floor bedroom photo in Austin with white walls and no fireplace

 User
Master En Suite
Ketchum Photography
Large 1960s master white tile and stone tile porcelain tile walk-in shower photo with flat-panel cabinets, medium tone wood cabinets, a one-piece toilet, white walls, an undermount sink and quartz countertops
Large 1960s master white tile and stone tile porcelain tile walk-in shower photo with flat-panel cabinets, medium tone wood cabinets, a one-piece toilet, white walls, an undermount sink and quartz countertops

Sponsored
Columbus, OH

Hope Restoration & General Contracting
Columbus Design-Build, Kitchen & Bath Remodeling, Historic Renovations

 AVID Associates LLC
Shagreen leather wrap the master headboard wall, and is accented with chrome bands that focus on back-lit white onyx stone panels. A Fine Arts chandelier suspends from the Venetian plaster barrel ceiling, while LED cove lighting illuminate the radius. Custom floating nightstands flank either side and are topped with a white quartz. AVID Associates created this space bespoke for our clients, including all of the custom bed linens.
Dan Piassick
 Kitchen & Bath Masters
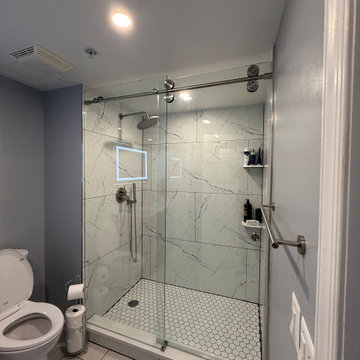
This Arlington master bathroom originally included both a bathtub and a separate walk-in shower, but the layout offered limited storage and the existing white cabinetry no longer complemented the rest of the home. The renovation focused on making better use of the available space while giving the bathroom a cleaner, more contemporary appearance.

 Normandy Remodeling
With bathroom features including custom glass decorative tile, double shower heads, built in bench seating in the shower, integrated skylight, rich dark stained cherry cabinetry all finished with modern colors and materials, This master bathroom designed by Normandy Design Manager Troy Pavelka embodied a relaxing retreat for these La Grange Park homeowners.
95