
Search results for "Master focus" in Home Design Ideas
 Big Moose Construction
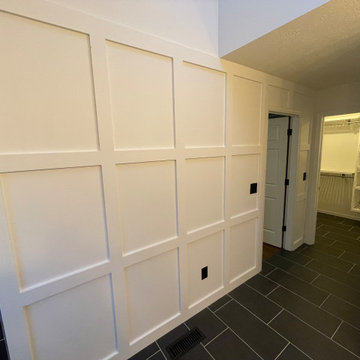
his bathroom remodel in Gahanna, Ohio focused on opening up the space and elevating the overall design. A custom accent wall adds architectural character, while the redesigned layout allowed for a larger walk-in closet and improved flow throughout the bathroom. By removing an outdated jacuzzi tub and repositioning walls, Big Moose Construction transformed this space into a brighter, more functional, and modern primary bathroom. We specialize in high-end bathroom remodels throughout Gahanna, New Albany, and the greater Columbus area.

 User
The primary focus on this 6,000 Square Foot Ocean Front Condo located on Jacksonville Beach was to create a soothing, elegant, comfortable environment for our clients and their guests. A private elevator transports you to this spacious luxurious environment. 4 Bedrooms, 5 Baths, Exercise Room, Office/Study with private Terraces facing both the ocean and intracoastal waterways. An outdoor kitchen on the ocean terrace allows for ample space to entertain a large group or family overlooking a private beach and pool area.
 Hansen's Renovations
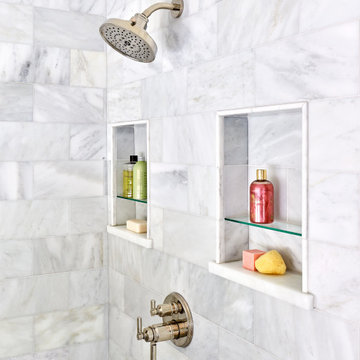
This Spring 2024 bathroom renovation project in Dilworth was completed in collaboration with Tailored Designs and focused on transforming both the primary and hall bathrooms into beautiful, functional spaces tailored to the homeowners' lifestyle.
The primary bathroom was redesigned to create a relaxing retreat with elegant finishes, improved functionality, and a timeless aesthetic. The hall bathroom received a complete refresh, featuring updated fixtures, thoughtful storage solutions, and a bright, welcoming design that serves both family members and guests.
By combining quality craftsmanship with carefully selected materials, these renovations deliver comfort, durability, and lasting style. The result is a pair of beautifully updated bathrooms that enhance both the daily routine and the overall value of the home.
Find the right local pro for your project
 Globex Developments Inc.
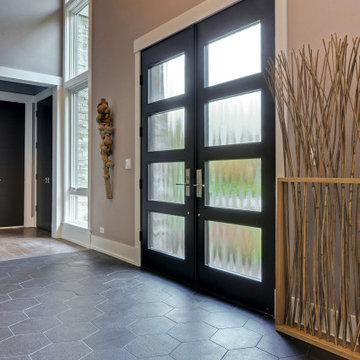
This stunning contemporary home, masterfully built by Globex Developments, is situated in the beautiful Chicago suburbs. Designed with a focus on modern elegance and functionality, it features sleek architectural lines, expansive windows, and a seamless blend of natural materials. With a commitment to quality craftsmanship, the Globex team has created a sophisticated yet comfortable space that perfectly complements today's lifestyle.
 Globex Developments Inc.
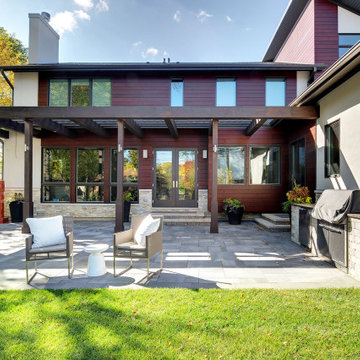
This stunning contemporary home, masterfully built by Globex Developments, is situated in the beautiful Chicago suburbs. Designed with a focus on modern elegance and functionality, it features sleek architectural lines, expansive windows, and a seamless blend of natural materials. With a commitment to quality craftsmanship, the Globex team has created a sophisticated yet comfortable space that perfectly complements today's lifestyle.
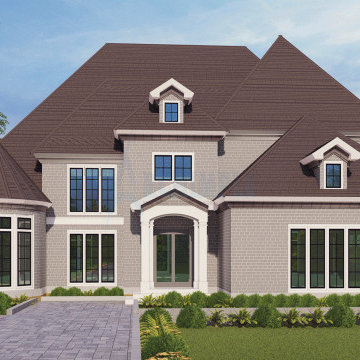
 Archimple LLC
This European-style house radiates a regal aura akin to Victorian elegance, while also embracing the functionality of Southern and Tudor designs. With a focus on unique variations, it boasts a grand presence matched by its well-thought-out features. The covered front porch sets the tone, leading to a main floor plan that includes a luxurious master bedroom and bathroom, a modern formal dining room, and a spacious living area. The kitchen is a highlight with its butler's pantry, island, and eating countertops. Other conveniences like a laundry room, library, and powder room enhance the living experience. Upstairs, two bedrooms each offer their own distinct character, along with a guest room featuring a walk-in closet. Structurally sound with a monolithic slab foundation, this European house promises unparalleled comfort and luxury for its fortunate residents.
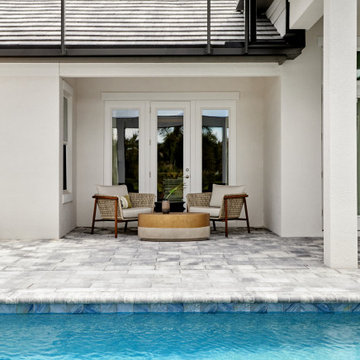
 LMG Design Consulting Inc.
The Lake Club is a serene blend of modern elegance and timeless comfort, set against the backdrop of lush Florida landscapes. Designed with a focus on natural textures, soft neutrals, and elegant details, this home offers a tranquil escape with every room. From the grand yet cozy living spaces to the spa-like bathrooms and sun-drenched patios, The Lake Club is a perfect example of relaxed luxury—where sophistication meets livability in every corner.

Sponsored
Delaware, OH

Buckeye Basements, Inc.
Central Ohio's Basement Finishing ExpertsBest Of Houzz '13-'21
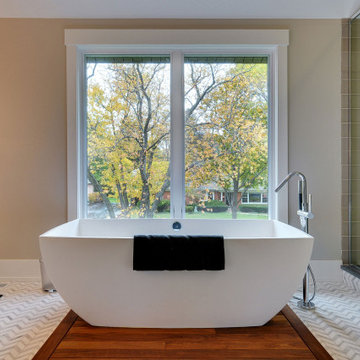 Globex Developments Inc.
This stunning contemporary home, masterfully built by Globex Developments, is situated in the beautiful Chicago suburbs. Designed with a focus on modern elegance and functionality, it features sleek architectural lines, expansive windows, and a seamless blend of natural materials. With a commitment to quality craftsmanship, the Globex team has created a sophisticated yet comfortable space that perfectly complements today's lifestyle.
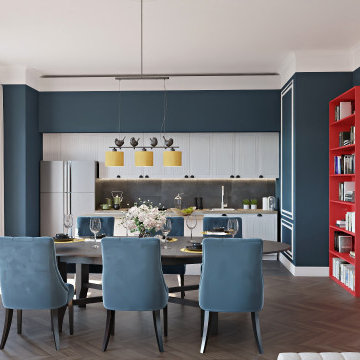
 Arhist
Key Needs: The clients want to combine modern and traditional design elements to create a cohesive and visually striking living space.
Key Problems: The challenge was to find a balance between the two styles and to ensure that they complemented each other without clashing.
Workflow: The design team carefully selected furnishings, fabrics, and decor accents that bridged the gap between modern and traditional styles. They also focused on creating a harmonious color scheme that tied the different design elements together.
Result: The final design seamlessly integrated modern and traditional pieces to create a unique and personalized living space that reflected the clients' tastes and preferences.
Experience the revolution in interior design creation with Arhist.com Check it out now and get a 14-day free trial to see for yourself!
 Globex Developments Inc.
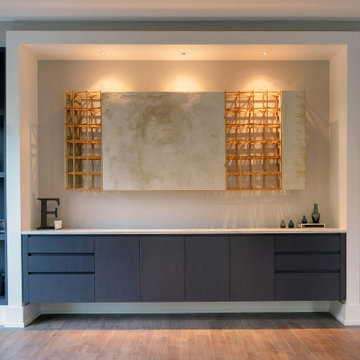
This stunning contemporary home, masterfully built by Globex Developments, is situated in the beautiful Chicago suburbs. Designed with a focus on modern elegance and functionality, it features sleek architectural lines, expansive windows, and a seamless blend of natural materials. With a commitment to quality craftsmanship, the Globex team has created a sophisticated yet comfortable space that perfectly complements today's lifestyle.
 Hansen's Renovations
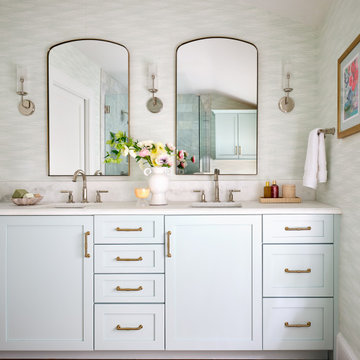
This Spring 2024 bathroom renovation project in Dilworth was completed in collaboration with Tailored Designs and focused on transforming both the primary and hall bathrooms into beautiful, functional spaces tailored to the homeowners' lifestyle.
The primary bathroom was redesigned to create a relaxing retreat with elegant finishes, improved functionality, and a timeless aesthetic. The hall bathroom received a complete refresh, featuring updated fixtures, thoughtful storage solutions, and a bright, welcoming design that serves both family members and guests.
By combining quality craftsmanship with carefully selected materials, these renovations deliver comfort, durability, and lasting style. The result is a pair of beautifully updated bathrooms that enhance both the daily routine and the overall value of the home.
 Arhist
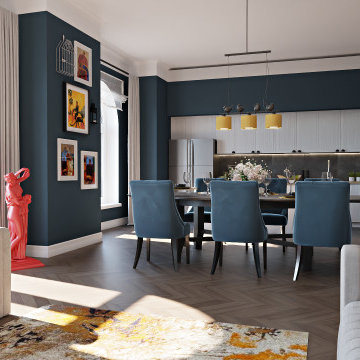
Key Needs: The clients want to combine modern and traditional design elements to create a cohesive and visually striking living space.
Key Problems: The challenge was to find a balance between the two styles and to ensure that they complemented each other without clashing.
Workflow: The design team carefully selected furnishings, fabrics, and decor accents that bridged the gap between modern and traditional styles. They also focused on creating a harmonious color scheme that tied the different design elements together.
Result: The final design seamlessly integrated modern and traditional pieces to create a unique and personalized living space that reflected the clients' tastes and preferences.
Experience the revolution in interior design creation with Arhist.com Check it out now and get a 14-day free trial to see for yourself!
 LMG Design Consulting Inc.
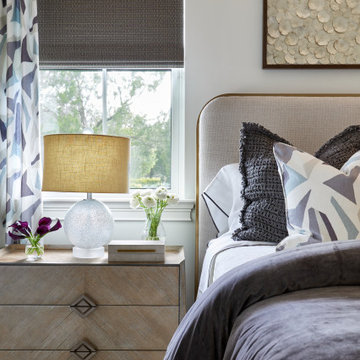
The Lake Club is a serene blend of modern elegance and timeless comfort, set against the backdrop of lush Florida landscapes. Designed with a focus on natural textures, soft neutrals, and elegant details, this home offers a tranquil escape with every room. From the grand yet cozy living spaces to the spa-like bathrooms and sun-drenched patios, The Lake Club is a perfect example of relaxed luxury—where sophistication meets livability in every corner.

Sponsored
Sunbury, OH

J.Holderby - Renovations
Franklin County's Leading General Contractors - 2X Best of Houzz!
 Globex Developments Inc.
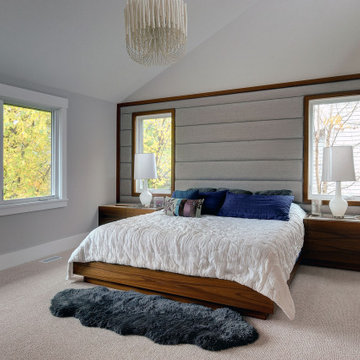
This stunning contemporary home, masterfully built by Globex Developments, is situated in the beautiful Chicago suburbs. Designed with a focus on modern elegance and functionality, it features sleek architectural lines, expansive windows, and a seamless blend of natural materials. With a commitment to quality craftsmanship, the Globex team has created a sophisticated yet comfortable space that perfectly complements today's lifestyle.

 Main Street Custom Homes & Remodeling
The overall design objective was to take advantage of every opportunity to experience the beauty of the lake, while providing all the comforts and conveniences of a modern luxury home. The steep, narrow site and its proximity to the lake presented many challenges during construction. The main living area focuses on entertaining family & guests, and includes a dining area with wet bar, study/guest room with guest bath and a gourmet kitchen. Custom cabinetry and built-ins throughout the house add a traditional touch and fill a practical storage need. The master bedroom has its own balcony view of the lake, while the lake level features a sauna, wine cellar and the soothing sounds of the lake lapping at the edge of a stone patio.
 UpperKey
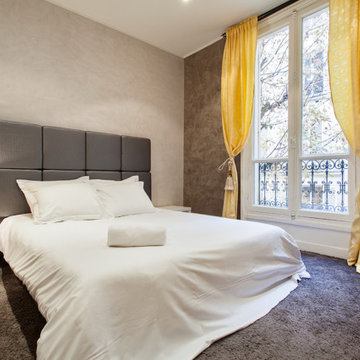
A bedroom in a Paris apartment is a stylish and comfortable space designed for rest and relaxation. These rooms typically feature plush bedding, tasteful decor, and ample storage space, with a focus on creating a warm and inviting atmosphere. Whether you prefer classic elegance or contemporary chic, the decor of a bedroom in a Paris apartment reflects your unique style and personality. En-suite bathrooms with modern fixtures and luxurious amenities such as heated towel racks and soaking tubs complete the experience, providing residents with a spa-like retreat within the privacy of their own room. Overall, a bedroom in a Paris apartment is the perfect space to unwind and recharge after a long day in the city.
 Globex Developments Inc.
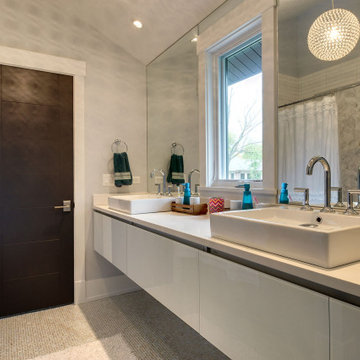
This stunning contemporary home, masterfully built by Globex Developments, is situated in the beautiful Chicago suburbs. Designed with a focus on modern elegance and functionality, it features sleek architectural lines, expansive windows, and a seamless blend of natural materials. With a commitment to quality craftsmanship, the Globex team has created a sophisticated yet comfortable space that perfectly complements today's lifestyle.


 Globex Developments Inc.
This stunning contemporary home, masterfully built by Globex Developments, is situated in the beautiful Chicago suburbs. Designed with a focus on modern elegance and functionality, it features sleek architectural lines, expansive windows, and a seamless blend of natural materials. With a commitment to quality craftsmanship, the Globex team has created a sophisticated yet comfortable space that perfectly complements today's lifestyle.
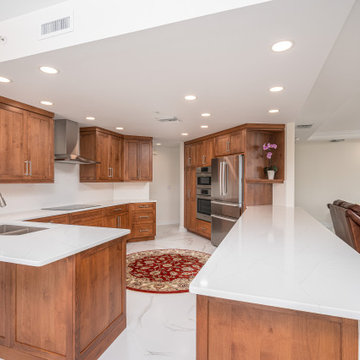
 Green Mountain Builders
This transitional-inspired makeover consists of a completely transformed kitchen, main living area, dining room and master bathroom. The concept of the makeover was focused on the spectacular vistas from multiple view points in each room. From this sixth floor residence the homeowners wanted to take advantage of the exquisite panoramic sunset views overlooking Estero Bay and the Gulf of Mexico.
The kitchen was completely redesigned. The original kitchen featured outdated cabinetry and countertops, lacked good flow, had limited sitting space, storage and a small peninsula. The Green Mountain team designed a more functional and open space that flows into the living area and affords expansive vistas.
The living room’s transformation was focused on the views as well. White walls provide more light and a sense of openness. A complete newly furnished living area with wall-mounted television, new lighting, decorator fan and contemporary furniture selections add to the ambience of the entire kitchen, dining and formal living room space. The master bathroom boasts a gorgeous wet room, a trending feature for upscale remodels. As open-plan living becomes increasingly popular, it’s no surprise that the concept has extended to the bathroom. For homeowners seeking a serene retreat that feels like a visit to a spa, wet-room-style bathrooms are a natural fit. The transformation this bathroom went through is truly amazing.
From the fantastic tile selections, flooring, shaker-style white cabinetry, custom walk-in tub and
wonderful countertops, this is truly day spa influenced space.

 Christopher's Kitchen & Bath
This large master is complete with a custom steam shower and separate water closet, utilizing the space and allowing for maximum privacy. The steam shower control also controls the shower function, keeping the focus on the beautiful tile, rather than the controls.
Each of the rustic wood vanities is topped with custom quartz and backlit blue glass sinks. The water closet features a large, frosted glass door, to allow light to pass through and maintain privacy.
Tim Gormley, TG Image
175