
Search results for "Master forests" in Home Design Ideas

 AJM Designs Inc
Inspiration for a transitional master white tile multicolored floor and double-sink bathroom remodel in Toronto with shaker cabinets, white cabinets, an undermount sink, a hinged shower door and a built-in vanity

 Ripple Projects
Inspiration for a contemporary master medium tone wood floor and brown floor bedroom remodel in Toronto with white walls

 SOJI Interiors
Bathroom - large contemporary master white tile and marble tile marble floor, white floor and double-sink bathroom idea in Toronto with flat-panel cabinets, brown cabinets, a one-piece toilet, white walls, a drop-in sink, marble countertops, a hinged shower door, white countertops and a freestanding vanity
Find the right local pro for your project

 HAC Arquitectura
A145 features a specific program for a family whose main requirement was the versatility of the social space, having spaces wholly open and integrated and simultaneously being able to divide them for the comfort of each one of its members. The home is located in the Ayamonte Golf Club and its dividing line with the spring forest in Zapopan, with an East-West orientation, on a land of 1000m2. From an aesthetic point of view, the house was designed based on the spring forest’s primary setting. Special care was taken in the landscape design, integrating species of the region organically. Using natural materials in facades and interiors was a deliberate choice, with the intention that the construction, over the years, would become part of the natural setting and transform along with it. The residence is not just a home but a friend to the environment. It is equipped with solar panels for the house’s daily use and the pool’s heating, reducing its carbon footprint. Additionally, it has a water treatment plant, ensuring responsible water usage and management. The interior design style vividly reflects the residents’ personalities. Most of the pieces made in Mexico were designed and manufactured in a contemporary style.
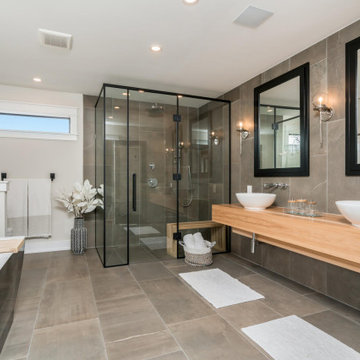
 Kenmore Homes
Inspiration for a contemporary master gray floor bathroom remodel in Toronto with flat-panel cabinets, light wood cabinets, beige walls, a vessel sink, wood countertops, a hinged shower door and brown countertops

 Black Forest Design and Build
Photo by: Kelly Hess
Mid-sized cottage master brown tile and porcelain tile porcelain tile and beige floor bathroom photo in Philadelphia with flat-panel cabinets, brown cabinets, a two-piece toilet, gray walls, an undermount sink and granite countertops
Mid-sized cottage master brown tile and porcelain tile porcelain tile and beige floor bathroom photo in Philadelphia with flat-panel cabinets, brown cabinets, a two-piece toilet, gray walls, an undermount sink and granite countertops
 C&K Custom Remodeling Inc.
Shannon Butler

Large trendy master gray tile and porcelain tile limestone floor and white floor walk-in shower photo in Portland with an integrated sink, flat-panel cabinets, medium tone wood cabinets, a one-piece toilet, white walls, solid surface countertops and a hinged shower door
Large trendy master gray tile and porcelain tile limestone floor and white floor walk-in shower photo in Portland with an integrated sink, flat-panel cabinets, medium tone wood cabinets, a one-piece toilet, white walls, solid surface countertops and a hinged shower door

Sponsored
Columbus, OH
Free consultation for landscape design!

Peabody Landscape Group
Columbus' Reliable Landscape Design & Contracting
 Mavella Home

A stunning minimal primary bathroom features marble herringbone shower tiles, hexagon mosaic floor tiles, and niche. We removed the bathtub to make the shower area larger. Also features a modern floating toilet, floating quartz shower bench, and custom white oak shaker vanity with a stacked quartz countertop. It feels perfectly curated with a mix of matte black and brass metals. The simplicity of the bathroom is balanced out with the patterned marble floors.
 Bright Designlab

Master Bath with green encaustic tile
Inspiration for a large contemporary master black and white tile and marble tile marble floor bathroom remodel in Portland with open cabinets, light wood cabinets, green walls, an integrated sink and marble countertops
Inspiration for a large contemporary master black and white tile and marble tile marble floor bathroom remodel in Portland with open cabinets, light wood cabinets, green walls, an integrated sink and marble countertops
 Tina Dann-Fenwick Interiors
Kaskel Photo
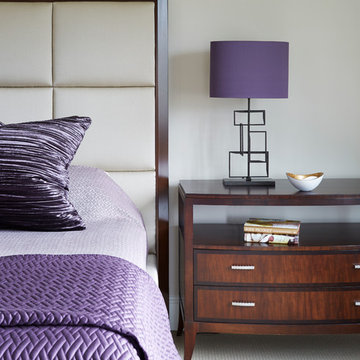
Large minimalist master carpeted bedroom photo in Chicago with gray walls, a standard fireplace and a stone fireplace
Large minimalist master carpeted bedroom photo in Chicago with gray walls, a standard fireplace and a stone fireplace
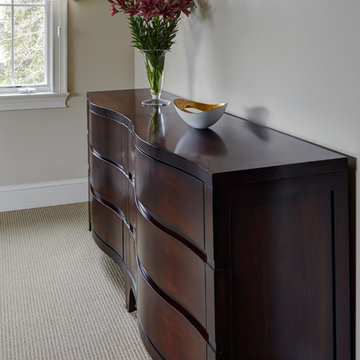 Tina Dann-Fenwick Interiors
Kaskel Photo
Example of a large minimalist master carpeted bedroom design in Chicago with gray walls, a standard fireplace and a stone fireplace
Example of a large minimalist master carpeted bedroom design in Chicago with gray walls, a standard fireplace and a stone fireplace
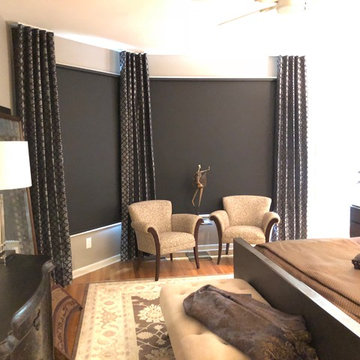
 Window Works Studio, Inc.
This master suite in Emerywood Forest combines drapery with custom roller shades. The Graber Lightweaves shades are flanked by stationary ripplefold floor-to-ceiling panels on custom tracks that were angled to fit the corner.
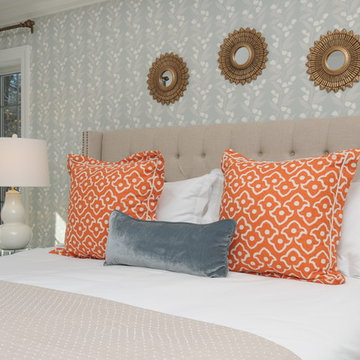
 Lake Effect Interiors
Gene Schnar, IL
Inspiration for a mid-sized transitional master carpeted bedroom remodel in Vancouver with white walls
Inspiration for a mid-sized transitional master carpeted bedroom remodel in Vancouver with white walls

Sponsored
Columbus, OH

Hope Restoration & General Contracting
Columbus Design-Build, Kitchen & Bath Remodeling, Historic Renovations
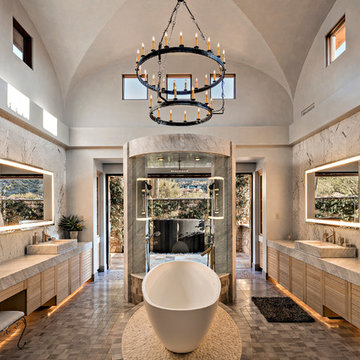
 ArchitecTor, PC
Dramatic framework forms a matrix focal point over this North Scottsdale home's back patio and negative edge pool, underlining the architect's trademark use of symmetry to draw the eye through the house and out to the stunning views of the Valley beyond. This almost 9000 SF hillside hideaway is an effortless blend of Old World charm with contemporary style and amenities.
Organic colors and rustic finishes connect the space with its desert surroundings. Large glass walls topped with clerestory windows that retract into the walls open the main living space to the outdoors.
 LaFauci Tile and Marble
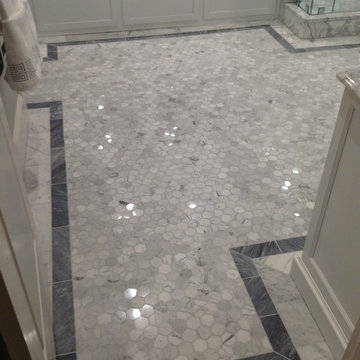
6" Statuario border with a 3" Bardiglio border and then filled with 2" Statuario hexagon
Mid-sized elegant master white tile and stone tile marble floor bathroom photo in Boston with an undermount sink, recessed-panel cabinets, white cabinets, marble countertops, an undermount tub and a two-piece toilet
Mid-sized elegant master white tile and stone tile marble floor bathroom photo in Boston with an undermount sink, recessed-panel cabinets, white cabinets, marble countertops, an undermount tub and a two-piece toilet
 Black Forest Design and Build
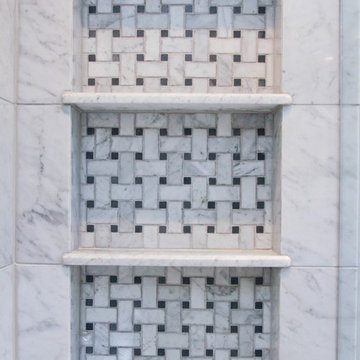
This decorative niche acts as functional storage space, and a design aesthetic within the shower space. The exact size was customized to fit the requests of the homeowner.
Joel Hess
 RiverStone Custom Builders
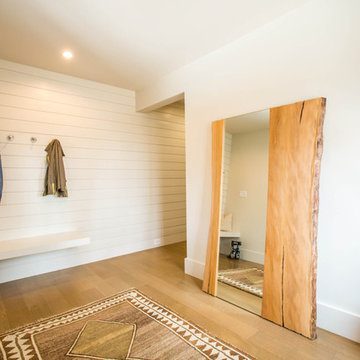
Inspiration for a contemporary medium tone wood floor foyer remodel in Boston with white walls



 ABLAZE Design Group
Furla Studio

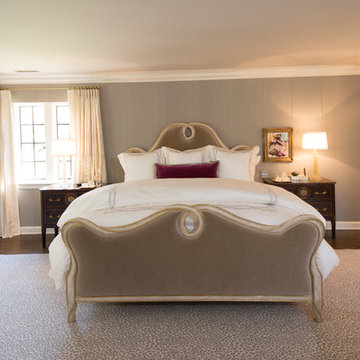
Large elegant master dark wood floor and brown floor bedroom photo in Chicago with gray walls, a standard fireplace and a stone fireplace
Large elegant master dark wood floor and brown floor bedroom photo in Chicago with gray walls, a standard fireplace and a stone fireplace
 ABLAZE Design Group
Furla Studio
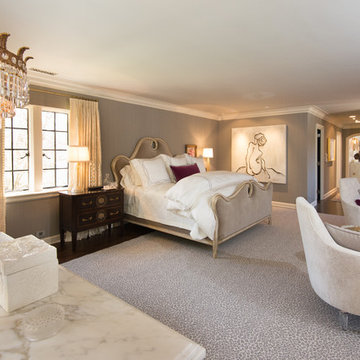
Example of a large classic master dark wood floor and brown floor bedroom design in Chicago with gray walls, a standard fireplace and a stone fireplace
Example of a large classic master dark wood floor and brown floor bedroom design in Chicago with gray walls, a standard fireplace and a stone fireplace
14