
Search results for "Master foundation" in Home Design Ideas

 Edgewater Design Group
Our clients already had a cottage on Torch Lake that they loved to visit. It was a 1960s ranch that worked just fine for their needs. However, the lower level walkout became entirely unusable due to water issues. After purchasing the lot next door, they hired us to design a new cottage. Our first task was to situate the home in the center of the two parcels to maximize the view of the lake while also accommodating a yard area. Our second task was to take particular care to divert any future water issues. We took necessary precautions with design specifications to water proof properly, establish foundation and landscape drain tiles / stones, set the proper elevation of the home per ground water height and direct the water flow around the home from natural grade / drive. Our final task was to make appealing, comfortable, living spaces with future planning at the forefront. An example of this planning is placing a master suite on both the main level and the upper level. The ultimate goal of this home is for it to one day be at least a 3/4 of the year home and designed to be a multi-generational heirloom.
- Jacqueline Southby Photography

 Dana Austin Griggs | Real Estate Group
We are thankful to have been included in this wonderful project by H.Hudson Homes Inc. It was a great addition to the neighborhood. We were able to find a great Buyer for this well thought out home!
Clean modern lines + finishes are the "foundation" of this brand new home in the Williams corridor. Abundant windows bring natural light in, modern kitchen + dining area open up to the back yard. The loft on the second floor could be home office, TV or play room. Great bedroom separation, master suite w/walk-in closet. Enjoy all the best Williams Ave has to offer along with great access to freeway, Alberta Arts and Mississippi Ave.
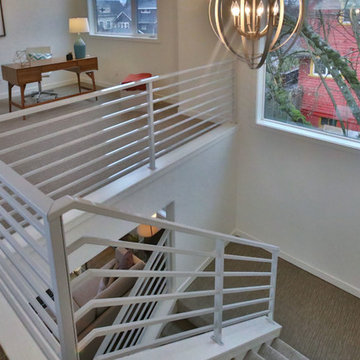 Dana Austin Griggs | Real Estate Group
We are thankful to have been included in this wonderful project by H.Hudson Homes Inc. It was a great addition to the neighborhood. We were able to find a great Buyer for this well thought out home!
Clean modern lines + finishes are the "foundation" of this brand new home in the Williams corridor. Abundant windows bring natural light in, modern kitchen + dining area open up to the back yard. The loft on the second floor could be home office, TV or play room. Great bedroom separation, master suite w/walk-in closet. Enjoy all the best Williams Ave has to offer along with great access to freeway, Alberta Arts and Mississippi Ave.
Find the right local pro for your project
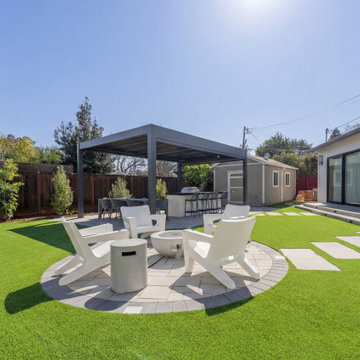
 EDR Design Build
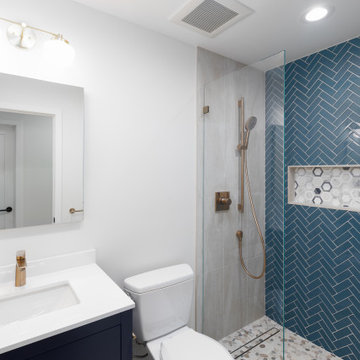
Home expansion services including second-story additions, master suite expansions, guest bedroom additions, and multi-room projects. EDR Design Build handles structural analysis, foundation work, roofing integration, interior finishes, and seamless connection to existing home systems. Manages permits, zoning compliance, and ensures architectural consistency between original structure and new construction. Typical projects 500-2000 sq ft with 6-12 month timelines.
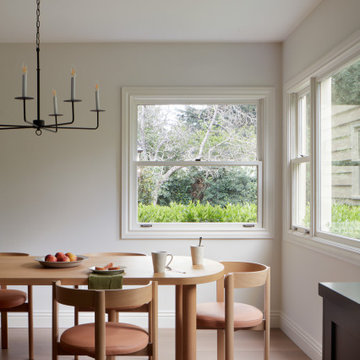 EDR Design Build
Home expansion services including second-story additions, master suite expansions, guest bedroom additions, and multi-room projects. EDR Design Build handles structural analysis, foundation work, roofing integration, interior finishes, and seamless connection to existing home systems. Manages permits, zoning compliance, and ensures architectural consistency between original structure and new construction. Typical projects 500-2000 sq ft with 6-12 month timelines.
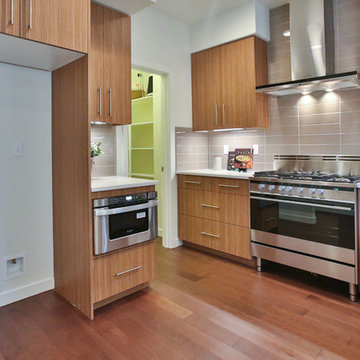 Dana Austin Griggs | Real Estate Group
We are thankful to have been included in this wonderful project by H.Hudson Homes Inc. It was a great addition to the neighborhood. We were able to find a great Buyer for this well thought out home!
Clean modern lines + finishes are the "foundation" of this brand new home in the Williams corridor. Abundant windows bring natural light in, modern kitchen + dining area open up to the back yard. The loft on the second floor could be home office, TV or play room. Great bedroom separation, master suite w/walk-in closet. Enjoy all the best Williams Ave has to offer along with great access to freeway, Alberta Arts and Mississippi Ave.
 EDR Design Build
Home expansion services including second-story additions, master suite expansions, guest bedroom additions, and multi-room projects. EDR Design Build handles structural analysis, foundation work, roofing integration, interior finishes, and seamless connection to existing home systems. Manages permits, zoning compliance, and ensures architectural consistency between original structure and new construction. Typical projects 500-2000 sq ft with 6-12 month timelines.

Sponsored
Sunbury, OH

J.Holderby - Renovations
Franklin County's Leading General Contractors - 2X Best of Houzz!
 Goldenline Remodeling
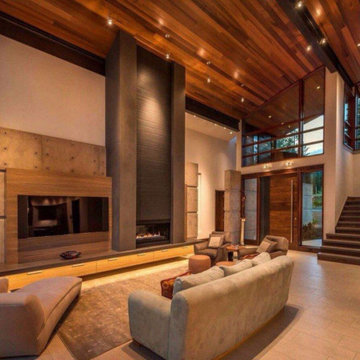
Imagine a breathtaking new or extensively refurbished home that’s been designed, crafted and constructed to your own specifications, right down to the very last detail.
Much of what we create is hand carved, constructed and finished, so we actively encourage and employ master craftspeople at many stages of the build journey. In return, these talented individuals provide us with the creativity and expertise that turns our bespoke properties into real stand-out solutions, and that makes the Goldemline Remodeling worthy of its name.
 EDR Design Build
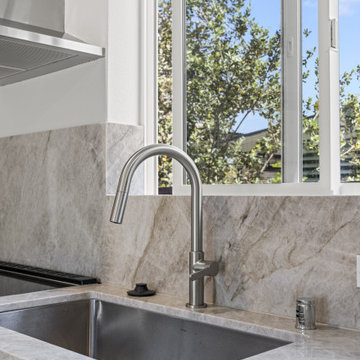
Home expansion services including second-story additions, master suite expansions, guest bedroom additions, and multi-room projects. EDR Design Build handles structural analysis, foundation work, roofing integration, interior finishes, and seamless connection to existing home systems. Manages permits, zoning compliance, and ensures architectural consistency between original structure and new construction. Typical projects 500-2000 sq ft with 6-12 month timelines.
 Juno & Lily
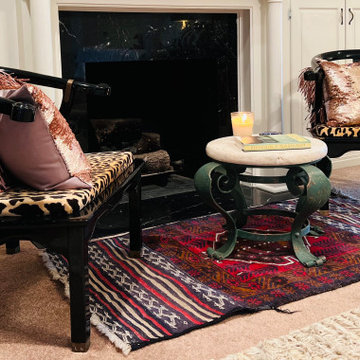
Spaces and moments... This is a little vignette in front of the fireplace in the master bedroom. It is a collection of found, collected, pieces from countries around the world. A perfect example of bringing different cultures and styles together in a way that makes sense.
NOTE: Persian Tribal rug with Asian lacquered chairs (a Restore find). Chairs were reupholstered in leopard print and accentuated with fun, glam-y blush pink throw pillows. A bit of a wink to the fun, sparkly, girly side of my personality!
Also, of note: The his and her alpaca teddy bears. A purchase from one of the artisan markets in Peru.
My foundational philosophy: If you like it... Buy it! You like it for a reason. Your environment and your personal style is expression of you! Make it work!
 Archimple LLC
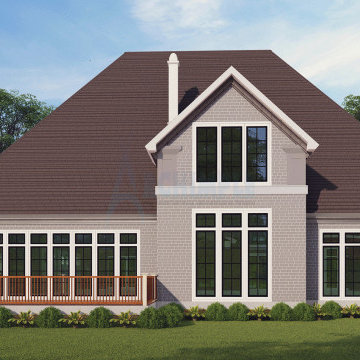
This European-style house radiates a regal aura akin to Victorian elegance, while also embracing the functionality of Southern and Tudor designs. With a focus on unique variations, it boasts a grand presence matched by its well-thought-out features. The covered front porch sets the tone, leading to a main floor plan that includes a luxurious master bedroom and bathroom, a modern formal dining room, and a spacious living area. The kitchen is a highlight with its butler's pantry, island, and eating countertops. Other conveniences like a laundry room, library, and powder room enhance the living experience. Upstairs, two bedrooms each offer their own distinct character, along with a guest room featuring a walk-in closet. Structurally sound with a monolithic slab foundation, this European house promises unparalleled comfort and luxury for its fortunate residents.
 EDR Design Build
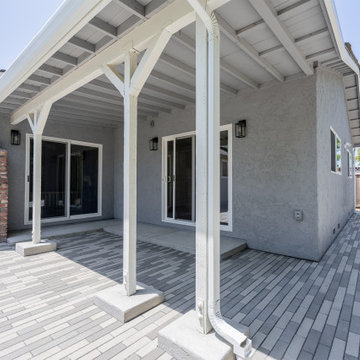
Home expansion services including second-story additions, master suite expansions, guest bedroom additions, and multi-room projects. EDR Design Build handles structural analysis, foundation work, roofing integration, interior finishes, and seamless connection to existing home systems. Manages permits, zoning compliance, and ensures architectural consistency between original structure and new construction. Typical projects 500-2000 sq ft with 6-12 month timelines.
 Dana Austin Griggs | Real Estate Group
We are thankful to have been included in this wonderful project by H.Hudson Homes Inc. It was a great addition to the neighborhood. We were able to find a great Buyer for this well thought out home!
Clean modern lines + finishes are the "foundation" of this brand new home in the Williams corridor. Abundant windows bring natural light in, modern kitchen + dining area open up to the back yard. The loft on the second floor could be home office, TV or play room. Great bedroom separation, master suite w/walk-in closet. Enjoy all the best Williams Ave has to offer along with great access to freeway, Alberta Arts and Mississippi Ave.

Sponsored
Sunbury, OH
J.Holderby - Renovations
Franklin County's Leading General Contractors - 2X Best of Houzz!
 EDR Design Build
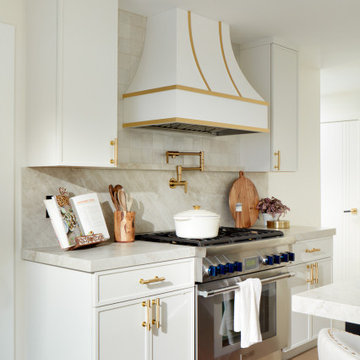
Home expansion services including second-story additions, master suite expansions, guest bedroom additions, and multi-room projects. EDR Design Build handles structural analysis, foundation work, roofing integration, interior finishes, and seamless connection to existing home systems. Manages permits, zoning compliance, and ensures architectural consistency between original structure and new construction. Typical projects 500-2000 sq ft with 6-12 month timelines.
 EDR Design Build
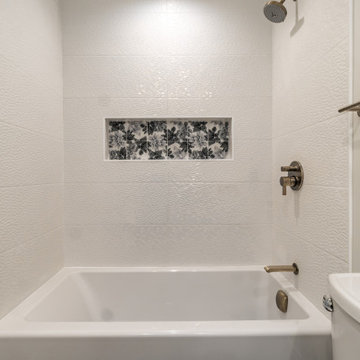
Home expansion services including second-story additions, master suite expansions, guest bedroom additions, and multi-room projects. EDR Design Build handles structural analysis, foundation work, roofing integration, interior finishes, and seamless connection to existing home systems. Manages permits, zoning compliance, and ensures architectural consistency between original structure and new construction. Typical projects 500-2000 sq ft with 6-12 month timelines.
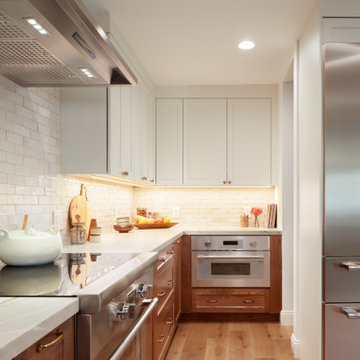 EDR Design Build
Home expansion services including second-story additions, master suite expansions, guest bedroom additions, and multi-room projects. EDR Design Build handles structural analysis, foundation work, roofing integration, interior finishes, and seamless connection to existing home systems. Manages permits, zoning compliance, and ensures architectural consistency between original structure and new construction. Typical projects 500-2000 sq ft with 6-12 month timelines.
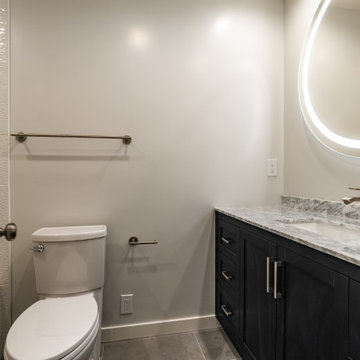 EDR Design Build
Home expansion services including second-story additions, master suite expansions, guest bedroom additions, and multi-room projects. EDR Design Build handles structural analysis, foundation work, roofing integration, interior finishes, and seamless connection to existing home systems. Manages permits, zoning compliance, and ensures architectural consistency between original structure and new construction. Typical projects 500-2000 sq ft with 6-12 month timelines.

Sponsored
Delaware, OH

Buckeye Basements, Inc.
Central Ohio's Basement Finishing ExpertsBest Of Houzz '13-'21
 Dana Austin Griggs | Real Estate Group
We are thankful to have been included in this wonderful project by H.Hudson Homes Inc. It was a great addition to the neighborhood. We were able to find a great Buyer for this well thought out home!
Clean modern lines + finishes are the "foundation" of this brand new home in the Williams corridor. Abundant windows bring natural light in, modern kitchen + dining area open up to the back yard. The loft on the second floor could be home office, TV or play room. Great bedroom separation, master suite w/walk-in closet. Enjoy all the best Williams Ave has to offer along with great access to freeway, Alberta Arts and Mississippi Ave.
 Dana Austin Griggs | Real Estate Group
We are thankful to have been included in this wonderful project by H.Hudson Homes Inc. It was a great addition to the neighborhood. We were able to find a great Buyer for this well thought out home!
Clean modern lines + finishes are the "foundation" of this brand new home in the Williams corridor. Abundant windows bring natural light in, modern kitchen + dining area open up to the back yard. The loft on the second floor could be home office, TV or play room. Great bedroom separation, master suite w/walk-in closet. Enjoy all the best Williams Ave has to offer along with great access to freeway, Alberta Arts and Mississippi Ave.
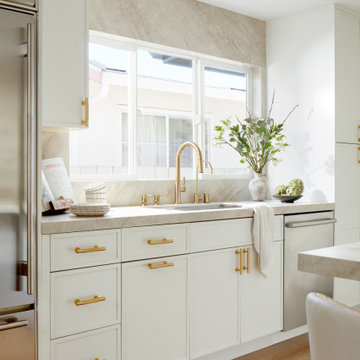 EDR Design Build
Home expansion services including second-story additions, master suite expansions, guest bedroom additions, and multi-room projects. EDR Design Build handles structural analysis, foundation work, roofing integration, interior finishes, and seamless connection to existing home systems. Manages permits, zoning compliance, and ensures architectural consistency between original structure and new construction. Typical projects 500-2000 sq ft with 6-12 month timelines.
83