
Search results for "Master framework" in Home Design Ideas

 M² Perspectives
What is there even to say about this beautiful navy 50's inspired kitchen. By taking out the wall between the kitchen and living-room, we were able to create this amazing open concept on this bungalows main floor. Navy shaker tongue and grove style base cabinets paired with simple shaker white uppers and gold hardware accents AH! a must have.
Photographer: Melissa Margaret
 Badger Cabinets
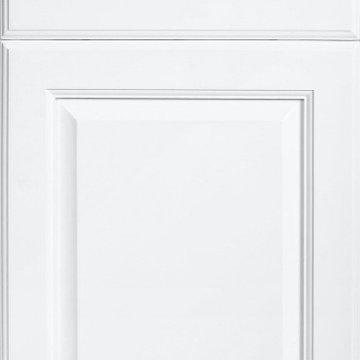
Fabuwood Hallmark Frost door — a clean white shaker front with a smooth painted finish, at Badger Cabinets in Oak Creek, Wisconsin.


Find the right local pro for your project




 Stéphanie Fortier Design
Conception, design et gestion de projet; Stéphanie Fortier designer d'intérieur.
http://stephaniefortierdesign.com/





 Irwin Construction, LLC
Chris Taylor
Example of a mid-sized eclectic white tile and subway tile porcelain tile and gray floor alcove bathtub design in Dallas with raised-panel cabinets, blue cabinets, gray walls, an undermount sink and marble countertops
Example of a mid-sized eclectic white tile and subway tile porcelain tile and gray floor alcove bathtub design in Dallas with raised-panel cabinets, blue cabinets, gray walls, an undermount sink and marble countertops



 Outdoorliving By Kenneth Reilly
Large elegant backyard concrete paver patio kitchen photo in New York with an awning




Sponsored
Fredericksburg, OH

High Point Cabinets
Columbus' Experienced Custom Cabinet Builder | 4x Best of Houzz Winner



 KDTV Company
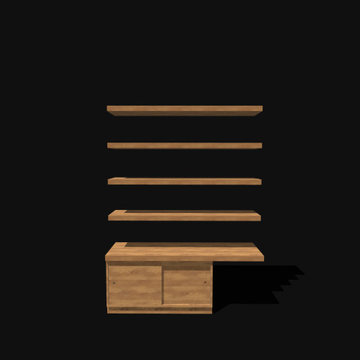
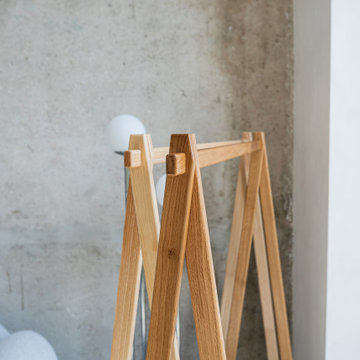
Tool-Free Assembly: Effortlessly put together using 5 interlocking oak sticks—no hardware required.
Swift Setup: Easily assemble in 5 minutes, hassle-free and straightforward.
Premium Wood Material: Crafted from high-quality wood for durability and a stylish touch.
Sturdy Free-Standing Design: Provides reliable support for garments while standing freely.
Versatile Placement: Perfect for bedrooms, dressing areas, or retail spaces, effortlessly complementing any decor.
Product Dimensions:
Length: 52"
Height: 60"
Depth: 16"
Product Details:
Easy assembly
Easy Storage
Sturdy and Durable
Holds: Up To 50 lbs

 HouseHome
Small in footprint but significant in impact, this Lakewood, Colorado kitchen renovation proves that limited square footage does not have to limit exceptional design.
HouseHome transformed the tiny, dated kitchen into an elevated, highly functional space that feels open, warm and remarkably spacious.
Custom walnut cabinetry brings richness and natural character to the room while maximizing every inch of available storage. Sleek porcelain slab countertops introduce a refined, uninterrupted surface, complemented by concrete-look tile that adds texture and an organic, grounded quality. Floating walnut shelves provide functional storage without the visual weight of additional upper cabinets, helping the compact kitchen feel larger and more inviting.
Modern brass fixtures and thoughtfully placed track lighting add a warm, sophisticated glow while creating a striking contrast against the kitchen’s earthy materials. Behind the beautiful finishes, the space received a complete renovation—including all-new appliances, electrical systems and plumbing—to deliver the durability, convenience and performance expected of a modern luxury kitchen.
Designed for a rental property, this project required an intentional balance of elevated style, lasting materials and everyday practicality. The result is a distinctive organic modern kitchen that enhances the home’s value, attracts discerning renters and demonstrates how thoughtful interior design can completely redefine a small space.
This Lakewood kitchen remodel is a true HouseHome transformation: luxurious, functional and designed to make every square foot feel extraordinary.

Sponsored
Sunbury, OH

J.Holderby - Renovations
Franklin County's Leading General Contractors - 2X Best of Houzz!



 Virginia Tradition Builders LLC
Allison Kuhn Creative
Example of a classic wooden u-shaped wood railing staircase design in Richmond with wooden risers
Example of a classic wooden u-shaped wood railing staircase design in Richmond with wooden risers
70