
Search results for "Master framework" in Home Design Ideas



 DEZAI | ONLINE INTERIOR DESIGN
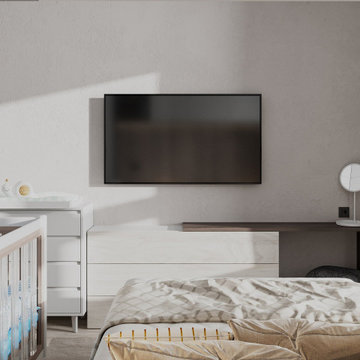
Master bedroom in light colours, custom made wardrobe with the hanging shelves around the bed to make framework which makes the feeling of safeness, cosiness and hygge. Baby bed and diaper board.
Find the right local pro for your project

 jobalckwelljo
Bytes Online Training is the leading training company occupied in provided that on a range of technologies. Bytes Online Training provides wide-ranging training to prepare students to gather their job necessities.
Learn the most secured techniques of accessing and sharing data by mastering the concepts of DataStage. Bytes Online training offers IBM DataStage training for the Enterprise and Server Editions. InfoSphere DataStage is an integrated framework for metadata management and enterprise connectivity. Bytes Online training provides students with the knowledge to utilize DataStage tools to construct ETL tasks using DataStage parallel jobs to compile, execute, and control tasks. The DataStage course is suited for ETL developers, data integration/migration teams, database administrators, business intelligence developers, data modeling professionals and those seeking an overview of DataStage training.

 Nautilus Architects
Cathedral ceilings and seamless cabinetry complement this home’s river view
The low ceilings in this ’70s contemporary were a nagging issue for the 6-foot-8 homeowner. Plus, drab interiors failed to do justice to the home’s Connecticut River view. By raising ceilings and removing non-load-bearing partitions, architect Christopher Arelt was able to create a cathedral-within-a-cathedral structure in the kitchen, dining and living area. Decorative mahogany rafters open the space’s height, introduce a warmer palette and create a welcoming framework for light.
The homeowner, a Frank Lloyd Wright fan, wanted to emulate the famed architect’s use of reddish-brown concrete floors, and the result further warmed the interior. “Concrete has a connotation of cold and industrial but can be just the opposite,” explains Arelt.
Clunky European hardware was replaced by hidden pivot hinges, and outside cabinet corners were mitered so there is no evidence of a drawer or door from any angle.
Photo Credit: Read McKendree

 ArchitecTor, PC
Dramatic framework forms a matrix focal point over this North Scottsdale home's back patio and negative edge pool, underlining the architect's trademark use of symmetry to draw the eye through the house and out to the stunning views of the Valley beyond. This almost 9000 SF hillside hideaway is an effortless blend of Old World charm with contemporary style and amenities.
Organic colors and rustic finishes connect the space with its desert surroundings. Large glass walls topped with clerestory windows that retract into the walls open the main living space to the outdoors.

 American Antique Hardwoods
This backwoods lodge is nothing short of a true mountain retreat. Hand Hewn Timbers and Locus Railing set the framework for the wrap-around porch overlooking the lake. Our custom cabinetry team crafted the kitchen cabinets, bar top and bathroom vanities. The inside on this home features a variety of our wall and ceiling materials. The walls are lined with our painted Barn Wood, Hayley Bark and Veneers. The vaulted ceiling is outfitted with our mixed Barn Wood to tie in the color variety and texture across the entire home. Photo by Kevin Meechan

Sponsored
Sunbury, OH

J.Holderby - Renovations
Franklin County's Leading General Contractors - 2X Best of Houzz!

 Wendy O'Brien Interior Planning & Design
This beautiful showcase home offers a blend of crisp, uncomplicated modern lines and a touch of farmhouse architectural details. The 5,100 square feet single level home with 5 bedrooms, 3 ½ baths with a large vaulted bonus room over the garage is delightfully welcoming.
For more photos of this project visit our website: https://wendyobrienid.com.

 We Got Lites
An exquisite laser cut frame surrounds a crisp frosted white glass diffuser in this chrome wall light. With a matching polished chrome finish on the framework, this is a gleaming addition to a sophisticated bathroom or living area. A frosted white glass diffuser prevents glare.
Measurements and Information:
Width 17"
Height 7"
Extends 7" from the wall
2 Lights
Accommodates 60 watt medium base light bulbs (not included)
Polished chrome finish
Frosted white glass diffuser
Approved for damp locations

 Worthington Design & Remodeling
Drop-in bathtub - mid-sized traditional master white tile and ceramic tile ceramic tile drop-in bathtub idea in Indianapolis with an undermount sink, raised-panel cabinets, black cabinets, quartz countertops, a two-piece toilet and blue walls
 American Antique Hardwoods
This backwoods lodge is nothing short of a true mountain retreat. Hand Hewn Timbers and Locus Railing set the framework for the wrap-around porch overlooking the lake. Our custom cabinetry team crafted the kitchen cabinets, bar top and bathroom vanities. The inside on this home features a variety of our wall and ceiling materials. The walls are lined with our painted Barn Wood, Hayley Bark and Veneers. The vaulted ceiling is outfitted with our mixed Barn Wood to tie in the color variety and texture across the entire home. Photo by Kevin Meechan

 Seattle Staged to Sell and Design LLC
Patio vertical garden - mid-sized industrial backyard concrete patio vertical garden idea in Seattle with a roof extension
 Preservation Station
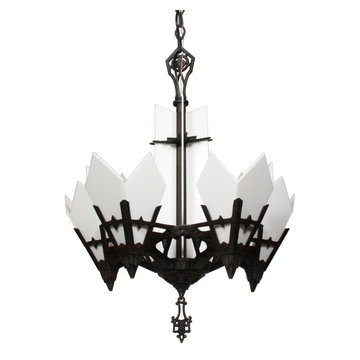
A stellar antique five-light Art Deco cast iron chandelier, dating from the 1930’s, and made and signed by Lincoln. The chandelier begins with a polychrome accented canopy, coming down in a chain to an angular loop finial. Below, beautiful white glass panels surround the fixture's central rod and sit within a stepped bowl at the bottom of the chandelier. Five angular arms extend from the bowl and connect to form the open body; the body features skyscraper and streamlined details with red highlights. Each arm ends in a triangular framework; three pointed glass panels perch within the framework and surround each light. The bottom of the fixture is ornamented with stylized flowers and volutes, the complimentary finial suspends from its center. This light fixture is in excellent condition; it has been professionally rewired and comes with all the necessary attachments for modern installation. The glass is also in excellent condition with no cracks or breaks. The chandelier body measures 18-1/4” wide and 24” tall, and the fixture is 39" long overall.
NC2031
Sponsored
Sunbury, OH
J.Holderby - Renovations
Franklin County's Leading General Contractors - 2X Best of Houzz!

 Wright Design
This eclectic mountain home nestled in the Blue Ridge Mountains showcases an unexpected but harmonious blend of design influences. The European-inspired architecture, featuring native stone, heavy timbers and a cedar shake roof, complement the rustic setting. Inside, details like tongue and groove cypress ceilings, plaster walls and reclaimed heart pine floors create a warm and inviting backdrop punctuated with modern rustic fixtures and vibrant splashes of color.
Meechan Architectural Photography

 La Marco Homes
Spacious first floor master suite with black and white fireplace.
Example of a huge trendy master medium tone wood floor and brown floor bedroom design in Detroit with white walls, a standard fireplace and a stone fireplace
Example of a huge trendy master medium tone wood floor and brown floor bedroom design in Detroit with white walls, a standard fireplace and a stone fireplace

 BLDG Workshop Inc.
Master Bedroom with views to the mountain.
When the old ceiling was removed as part of the renovation the existing roof was revealed and refinished as part of the overall aesthetic.
The owner of this Devil’s Glen Ski Resort chalet was determined to honour the original structure built by his father.
At the same time, a growing family created the need for an amplified space. The design for the enlarged chalet attempts to incorporate proportions and angles from the original craftsman styled structure while simultaneously taking cues from the challenging mountain site.
Stonework and timber beams create a framework for expansive glazing that affords sweeping views to the mountain, snow and sky. As a result, a new generation of skiers is engaged with the mountain and it’s community in the same way the owner’s father provided him.
 Mavella Home

A stunning minimal primary bathroom features marble herringbone shower tiles, hexagon mosaic floor tiles, and niche. We removed the bathtub to make the shower area larger. Also features a modern floating toilet, floating quartz shower bench, and custom white oak shaker vanity with a stacked quartz countertop. It feels perfectly curated with a mix of matte black and brass metals. The simplicity of the bathroom is balanced out with the patterned marble floors.



 SH interiors
Amy Williams
Inspiration for a mid-sized farmhouse master white tile and ceramic tile cement tile floor and gray floor freestanding bathtub remodel in Los Angeles with louvered cabinets, gray cabinets, a one-piece toilet, white walls, an undermount sink, marble countertops and a hinged shower door
Inspiration for a mid-sized farmhouse master white tile and ceramic tile cement tile floor and gray floor freestanding bathtub remodel in Los Angeles with louvered cabinets, gray cabinets, a one-piece toilet, white walls, an undermount sink, marble countertops and a hinged shower door

 R+R Design
Front Elevation.
The desire to bring some mountain home flavor to a couples lake house, but keeping it simple and clean lined, drove the style combination of Prairie School and Craftsman. Vertical elements from the Craftsman period make the framework for the entry, continuing through the main part of the house and at the rear. The horizontal design from the Prairie School rounds out the remainder of the design to provide a back drop to the main core of the home.

 Nar Design Group
Creating this open airy master retreat involved removing a space consuming corner W.C. and an awkwardly deep linen closet. Using tall glass panels to separate the shower and toilet gives privacy while maintaining the newly acquired spaciousness. The glass panels transition from frosted around the toilet to clear around the roomy barrier free shower. By reducing the original closet opening, we gained necessary wall space for a modern freestanding tub. Tall cabinets provide plenty of storage space for linens and toiletries. A pair of pull-out cabinets – one on each side of the sink – conceal convenient grooming stations. An extra wide sink can easily accommodate two and still leaves plenty of counterspace on either side. The large mirror is mounted to a shallow framework concealing recessed lighting and softly illuminating the wall behind. The faucets and hand-held shower feature a knurled detail lending a bit of biker industrial to the modern surroundings. Access to the walk-in-closet is through a clean open doorway, while a wide modern style barn door slides open on the master bedroom side.
Photo credit: Fred Donham of Photographerlink
10