
Search results for "Master generates" in Home Design Ideas

 Encore Construction
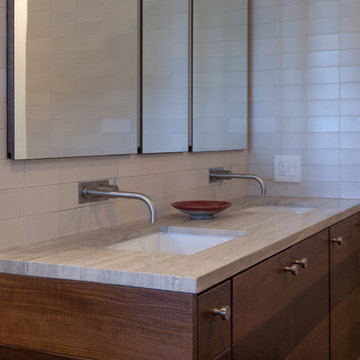
Stunning master bath in a complete home rebuild on Cape Cod.
Beach style bathroom photo in Boston
Beach style bathroom photo in Boston


 Duxborough Designs
This shingle style Victorian, with modern kitchen and master bedroom added, give the home many new generations of life.
Example of a large classic beige two-story wood gable roof design in Boston with a shingle roof
Example of a large classic beige two-story wood gable roof design in Boston with a shingle roof
Find the right local pro for your project
 Duxborough Designs
This shingle style Victorian, with modern kitchen and master bedroom added, give the home many new generations of life.
Large traditional beige two-story wood gable roof idea in Boston with a shingle roof
Large traditional beige two-story wood gable roof idea in Boston with a shingle roof




Sponsored
Delaware, OH

Buckeye Basements, Inc.
Central Ohio's Basement Finishing ExpertsBest Of Houzz '13-'21

 Generation Interiors
Mid-sized trendy enclosed limestone floor and beige floor living room photo in Phoenix with white walls

 Fivedot
Cleary O'Farrell
Example of a small minimalist blue two-story house exterior design in Seattle with a shed roof
Example of a small minimalist blue two-story house exterior design in Seattle with a shed roof
 Generator Studio
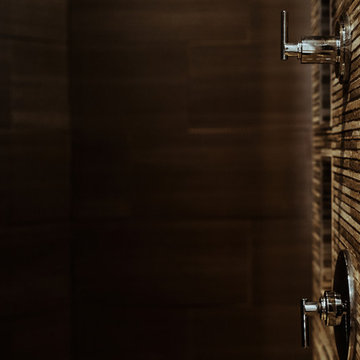
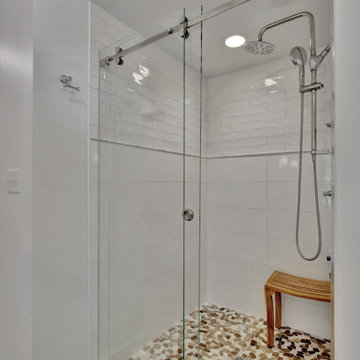
Master bathroom shower wall in stone tile. Integrated shelving hides the necessities. Kyle Pugh photo credit.
Inspiration for a contemporary home design remodel in Kansas City
Inspiration for a contemporary home design remodel in Kansas City
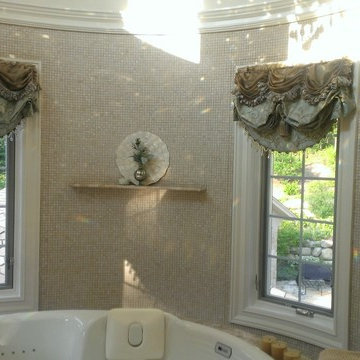

Sponsored
Sunbury, OH

J.Holderby - Renovations
Franklin County's Leading General Contractors - 2X Best of Houzz!

 Serenity Design
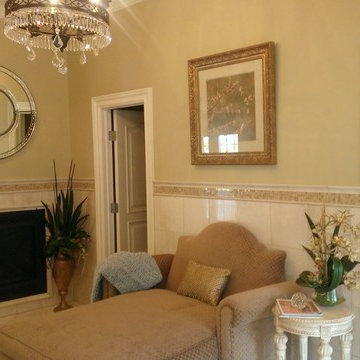
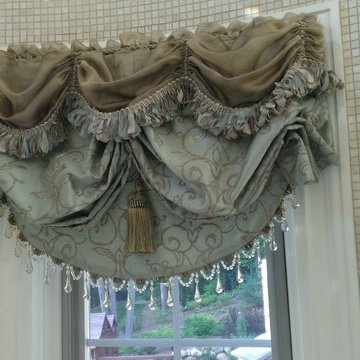
All furniture and accessories were bought at Serenity Design. If you are interested in purchasing anything you see in our photographs please contact us at the store 609-494-5162. Many of the items can be shipped throughout the country. Photographs by John Martinelli

 Maugel DeStefano Architects
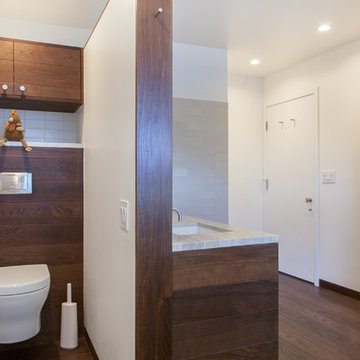
For those lucky enough to live lakeside in New Hampshire, warm evening summer breezes are best enjoyed from a comfortable screened porch. This summer camp underwent a drastic renovation and expansion so the family could enjoy life at the lake and offer year-round living to future generations. The project’s design especially focused around expanding the existing screened porch, where the family spends most of their time. Keeping the porch at the best viewing corner of the home, while expanding into a wrap-around style to best take in the water views, was important. Meticulous planning helped navigate the design around strict allowances for a residence with such close proximity to the water, per the New Hampshire Department of Environmental Services.
To make the camp a family cottage, there was a complete re-facing of the exterior, a mudroom addition and a dormer addition to create an office space open to living areas below. Extensive renovations to the interior resulted in a new kitchen for family to gather, reconfiguration to create a first-floor master suite and improved access to the exterior, especially the wrap-around porch.
Now the home, and porch, can be enjoyed to the fullest by the owners, family and friends.
Greg West


Sponsored
Columbus, OH

Wannemacher Interiors
Customized Award-Winning Interior Design Solutions in Franklin Cnty OH

 Shambhalla Institute
Kim Colwell Designed this living room for the Shambhalla Institute. Her specialty is combining her skill as an interior designer with her background as a second generation feng shui master and trained in design psychology. Our projects feel as good as they look. See Kim Colwell Design for full portfolio.

 Harwick Homes
Lori Hamilton Photography
Freestanding bathtub - large traditional master marble floor freestanding bathtub idea in Miami with recessed-panel cabinets, medium tone wood cabinets, granite countertops and blue walls
Freestanding bathtub - large traditional master marble floor freestanding bathtub idea in Miami with recessed-panel cabinets, medium tone wood cabinets, granite countertops and blue walls
24