
Search results for "Master gorgeous" in Home Design Ideas
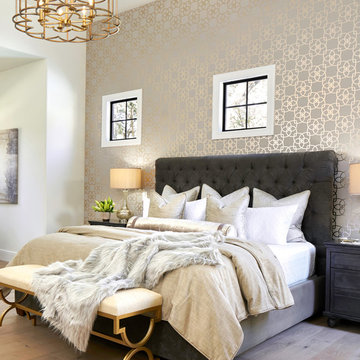
 Paper Moon Painting
Gorgeous bedroom with elegant wallpapered feature wall, wallpaper installation by Paper Moon Painting, photo by Matthew Niemann
Example of a huge classic master light wood floor bedroom design in Austin with white walls
Example of a huge classic master light wood floor bedroom design in Austin with white walls

 JM Kitchen & Bath Design
Juli
Huge trendy master beige tile and ceramic tile freestanding bathtub photo in Denver with gray walls, an undermount sink and granite countertops
Huge trendy master beige tile and ceramic tile freestanding bathtub photo in Denver with gray walls, an undermount sink and granite countertops

Large transitional master gray tile and mosaic tile marble floor freestanding bathtub photo in Houston with white cabinets, marble countertops, gray walls and shaker cabinets
Find the right local pro for your project
 JM Kitchen & Bath Design
Juli
Freestanding bathtub - huge rustic master beige tile and ceramic tile freestanding bathtub idea in Denver with flat-panel cabinets, distressed cabinets, gray walls and an undermount sink
Freestanding bathtub - huge rustic master beige tile and ceramic tile freestanding bathtub idea in Denver with flat-panel cabinets, distressed cabinets, gray walls and an undermount sink
 Paper Moon Painting
Master bedroom with wallpapered headboard wall, photo by Matthew Niemann
Inspiration for a huge timeless master light wood floor bedroom remodel with multicolored walls
Inspiration for a huge timeless master light wood floor bedroom remodel with multicolored walls

 Green Mountain Builders
This transitional-inspired remodel to this lovely Bonita Bay home consists of a completely transformed kitchen and bathrooms. The kitchen was redesigned for better functionality, better flow and is now more open to the adjacent rooms. The original kitchen design was very outdated, with natural wood color cabinets, corian countertops, white appliances, a very small island and peninsula, which closed off the kitchen with only one way in and out. The new kitchen features a massive island with seating for six, gorgeous quartz countertops, all new upgraded stainless steel appliances, magnificent white cabinets, including a glass front display cabinet and pantry. The two-toned cabinetry consists of white permitter cabinets, while the island boasts beautiful blue cabinetry. The blue cabinetry is also featured in the bathroom. The bathroom is quite special. Colorful wallpaper sets the tone with a wonderful decorative pattern. The blue cabinets contrasted with the white quartz counters, and gold finishes are truly lovely. New flooring was installed throughout.

 Lusso Design Group
Large trendy master brown tile, beige tile and porcelain tile ceramic tile and brown floor freestanding bathtub photo in Denver with a hinged shower door, shaker cabinets, white cabinets, beige walls and an undermount sink

Sponsored
Delaware, OH

Buckeye Basements, Inc.
Central Ohio's Basement Finishing ExpertsBest Of Houzz '13-'21

 Jagoe Homes Inc.
Jagoe Homes, Inc.
Project: Buckingham Woods, Harry S. Truman Craftsman Model Home.
Location: Evansville, Indiana. Site: BW 30.
Example of a mid-sized transitional master carpeted and brown floor bedroom design with gray walls
Example of a mid-sized transitional master carpeted and brown floor bedroom design with gray walls

 Dianne Davant and Associates
Master Bedroom with Red Bed Frame and custom drapery and bedding.
Bedroom - traditional master light wood floor bedroom idea in Charlotte
Bedroom - traditional master light wood floor bedroom idea in Charlotte
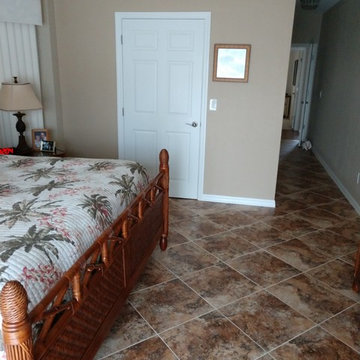
 WDM Construction of SWFL LLC
Gorgeous large floor tile on laid on the diagonal in the Master Bedroom. SImply WOW!
Inspiration for a large timeless master ceramic tile and brown floor bedroom remodel in Tampa with beige walls and no fireplace
Inspiration for a large timeless master ceramic tile and brown floor bedroom remodel in Tampa with beige walls and no fireplace
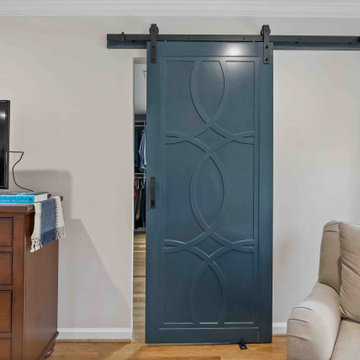
 Moss Building & Design
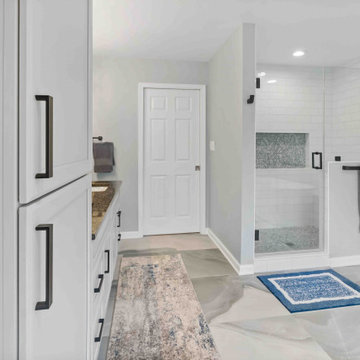
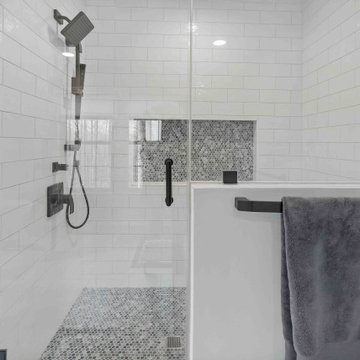
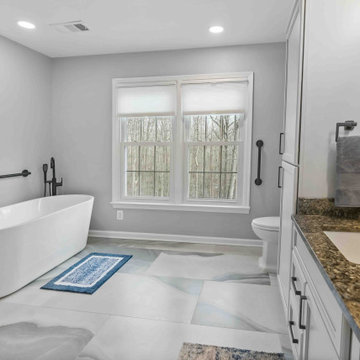
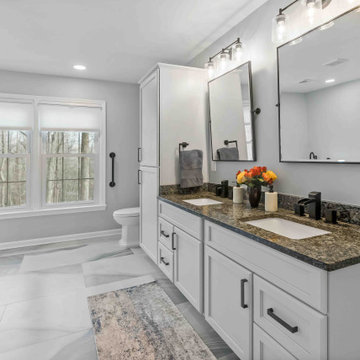
Our customers wanted to better use the space in their master suite, so, with the help of MOSS designers, took the bedroom's original closets, closed them in, and used the square footage to create a more spacious master bathroom, complete with large soaking tub, massive walk-in shower, double vanity with stone top, plenty of storage, and more. To complete the upstairs, MOSS installed a sliding barn door into the reconfigured master closet. An overall gorgeous remodel!
 Moss Building & Design
Our customers wanted to better use the space in their master suite, so, with the help of MOSS designers, took the bedroom's original closets, closed them in, and used the square footage to create a more spacious master bathroom, complete with large soaking tub, massive walk-in shower, double vanity with stone top, plenty of storage, and more. To complete the upstairs, MOSS installed a sliding barn door into the reconfigured master closet. An overall gorgeous remodel!
 Moss Building & Design
Our customers wanted to better use the space in their master suite, so, with the help of MOSS designers, took the bedroom's original closets, closed them in, and used the square footage to create a more spacious master bathroom, complete with large soaking tub, massive walk-in shower, double vanity with stone top, plenty of storage, and more. To complete the upstairs, MOSS installed a sliding barn door into the reconfigured master closet. An overall gorgeous remodel!


 Moss Building & Design
Our customers wanted to better use the space in their master suite, so, with the help of MOSS designers, took the bedroom's original closets, closed them in, and used the square footage to create a more spacious master bathroom, complete with large soaking tub, massive walk-in shower, double vanity with stone top, plenty of storage, and more. To complete the upstairs, MOSS installed a sliding barn door into the reconfigured master closet. An overall gorgeous remodel!
 Moss Building & Design
Our customers wanted to better use the space in their master suite, so, with the help of MOSS designers, took the bedroom's original closets, closed them in, and used the square footage to create a more spacious master bathroom, complete with large soaking tub, massive walk-in shower, double vanity with stone top, plenty of storage, and more. To complete the upstairs, MOSS installed a sliding barn door into the reconfigured master closet. An overall gorgeous remodel!
 Moss Building & Design
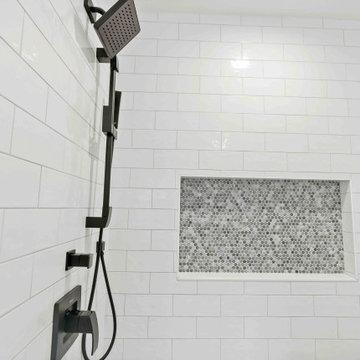
Our customers wanted to better use the space in their master suite, so, with the help of MOSS designers, took the bedroom's original closets, closed them in, and used the square footage to create a more spacious master bathroom, complete with large soaking tub, massive walk-in shower, double vanity with stone top, plenty of storage, and more. To complete the upstairs, MOSS installed a sliding barn door into the reconfigured master closet. An overall gorgeous remodel!
 Moss Building & Design
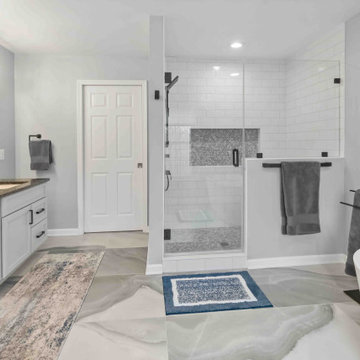
Our customers wanted to better use the space in their master suite, so, with the help of MOSS designers, took the bedroom's original closets, closed them in, and used the square footage to create a more spacious master bathroom, complete with large soaking tub, massive walk-in shower, double vanity with stone top, plenty of storage, and more. To complete the upstairs, MOSS installed a sliding barn door into the reconfigured master closet. An overall gorgeous remodel!

Sponsored
Fredericksburg, OH

High Point Cabinets
Columbus' Experienced Custom Cabinet Builder | 4x Best of Houzz Winner
 Moss Building & Design
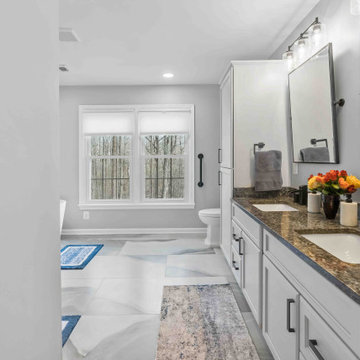
Our customers wanted to better use the space in their master suite, so, with the help of MOSS designers, took the bedroom's original closets, closed them in, and used the square footage to create a more spacious master bathroom, complete with large soaking tub, massive walk-in shower, double vanity with stone top, plenty of storage, and more. To complete the upstairs, MOSS installed a sliding barn door into the reconfigured master closet. An overall gorgeous remodel!
 Moss Building & Design
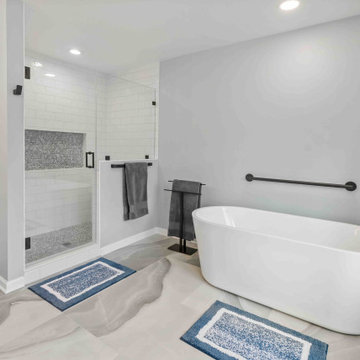
Our customers wanted to better use the space in their master suite, so, with the help of MOSS designers, took the bedroom's original closets, closed them in, and used the square footage to create a more spacious master bathroom, complete with large soaking tub, massive walk-in shower, double vanity with stone top, plenty of storage, and more. To complete the upstairs, MOSS installed a sliding barn door into the reconfigured master closet. An overall gorgeous remodel!
 Moss Building & Design
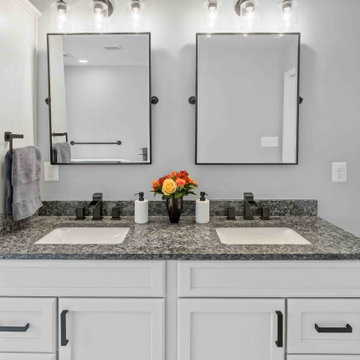
Our customers wanted to better use the space in their master suite, so, with the help of MOSS designers, took the bedroom's original closets, closed them in, and used the square footage to create a more spacious master bathroom, complete with large soaking tub, massive walk-in shower, double vanity with stone top, plenty of storage, and more. To complete the upstairs, MOSS installed a sliding barn door into the reconfigured master closet. An overall gorgeous remodel!
1