
Search results for "Master grade" in Home Design Ideas

 Besch Architecture
Master bath with a free standing tub, wall mounted faucet and controls. Cedar planked wall divider with glass doors each side to access the shower and toilet room
Peter Nilson
 Master Key Builders
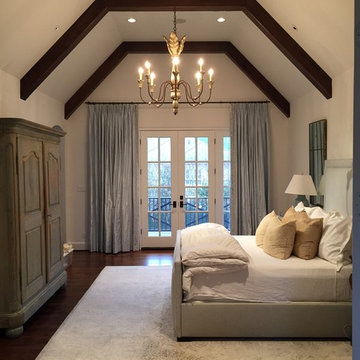
Large elegant master dark wood floor and brown floor bedroom photo in Houston with beige walls and no fireplace

 Renovisions
 It’s no surprise these Hanover clients reached out to Cathy and Ed of Renovisions for design and build services as they wanted a local professional bath specialist to turn their plain builder-grade bath into a luxurious handicapped accessible master bath.
Renovisions had safety and universal design in mind while creating this customized two-person super shower and well-appointed master bath so their clients could escape to a special place to relax and energize their senses while also helping to conserve time and water as it is used simultaneously by them.
This completely water proofed spacious 4’x8’ walk-in curb-less shower with lineal drain system and larger format porcelain tiles was a must have for our senior client –with larger tiles there are less grout lines, easier to clean and easier to maneuver using a walker to enter and exit the master bath.
Renovisions collaborated with their clients to design a spa-like bath with several amenities and added conveniences with safety considerations. The bench seat that spans the width of the wall was a great addition to the shower. It’s a comfortable place to sit down and stretch out and also to keep warm as electric mesh warming materials were used along with a programmable thermostat to keep these homeowners toasty and cozy!
Careful attention to all of the details in this master suite created a peaceful and elegant environment that, simply put, feels divine. Adding details such as the warming towel rack, mosaic tiled shower niche, shiny polished chrome decorative safety grab bars that also serve as towel racks and a towel rack inside the shower area added a measure of style. A stately framed mirror over the pedestal sink matches the warm white painted finish of the linen storage cabinetry that provides functionality and good looks to this space. Pull-down safety grab bars on either side of the comfort height high-efficiency toilet was essential to keep safety as a top priority.
Water, water everywhere for this well deserving couple – multiple shower heads enhances the bathing experience for our client with mobility issues as 54 soft sprays from each wall jet provide a soothing and cleansing effect – a great choice because they do not require gripping and manipulating handles yet provide a sleek look with easy cleaning. The thermostatic valve maintains desired water temperature and volume controls allows the bather to utilize the adjustable hand-held shower on a slide-bar- an ideal fixture to shower and spray down shower area when done.
A beautiful, frameless clear glass enclosure maintains a clean, open look without taking away from the stunning and richly grained marble-look tiles and decorative elements inside the shower. In addition to its therapeutic value, this shower is truly a design focal point of the master bath with striking tile work, beautiful chrome fixtures including several safety grab bars adding aesthetic value as well as safety benefits.
Find the right local pro for your project
 Zion Home and Building, LLC
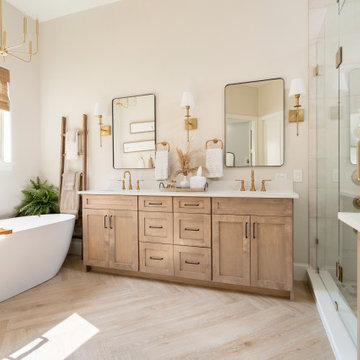
The goal for this master suite was to replace a dated, heavy layout with a sense of "Warm Minimalism." We wanted to trade visual clutter for intentional textures. By pairing the natural grain of White Oak with the crisp, architectural lines of Matte Black fixtures, we created a space that feels grounded, airy, and deeply restorative.
A master bath is a high-stakes environment where every inch counts. We took absolute ownership of the "inch-by-inch" planning required to expand the shower and incorporate a freestanding soaking tub without making the room feel crowded. Our Guided Process ensured the client felt confident in the bold choice of vertical stack tile—a design-forward move that draws the eye upward and adds a custom, boutique-hotel feel to the space.
This is a "Host’s Private Oasis." While the rest of the home is ready for guests, this bathroom is a master-grade sanctuary for the homeowners. The elite craftsmanship is visible in the precision of the tile alignments and the seamless integration of the natural wood elements, providing a feeling of pride and daily joy.
 Zion Home and Building, LLC
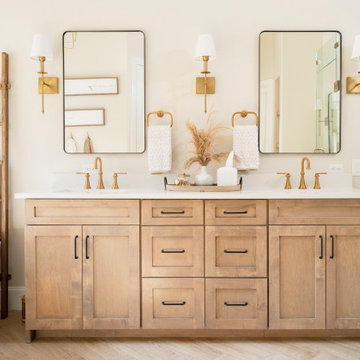
The goal for this master suite was to replace a dated, heavy layout with a sense of "Warm Minimalism." We wanted to trade visual clutter for intentional textures. By pairing the natural grain of White Oak with the crisp, architectural lines of Matte Black fixtures, we created a space that feels grounded, airy, and deeply restorative.
A master bath is a high-stakes environment where every inch counts. We took absolute ownership of the "inch-by-inch" planning required to expand the shower and incorporate a freestanding soaking tub without making the room feel crowded. Our Guided Process ensured the client felt confident in the bold choice of vertical stack tile—a design-forward move that draws the eye upward and adds a custom, boutique-hotel feel to the space.
This is a "Host’s Private Oasis." While the rest of the home is ready for guests, this bathroom is a master-grade sanctuary for the homeowners. The elite craftsmanship is visible in the precision of the tile alignments and the seamless integration of the natural wood elements, providing a feeling of pride and daily joy.
 Zion Home and Building, LLC
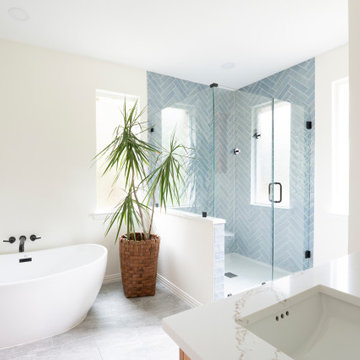
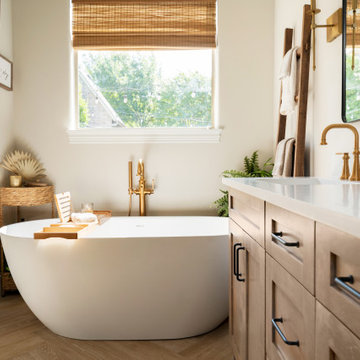
The ChallengeFor this master suite, the client wanted to trade a dated, heavy aesthetic for a space that felt like a "breath of fresh air." The goal was to create a private sanctuary that was bright and modern, yet retained the organic warmth of a lived-in home. They needed a layout that could accommodate both a spacious walk-in shower and a dedicated soaking tub without feeling crowded.The Zion Solution
We leaned into an Organic Modern palette, using custom White Oak vanities as the anchor for the room. We guided the client through the selection of a soft, aqua-toned tile set in a herringbone pattern for the shower—a design-forward choice that provides a subtle, rhythmic texture. To balance these softer elements, we introduced high-contrast Matte Black fixtures, providing a crisp, architectural edge. As your partner, we took absolute ownership of the "inch-by-inch" planning required to ensure the freestanding tub and glass shower functioned as a unified retreat.The Result
The transformation is a master-grade sanctuary that delivers daily inspiration and a sense of calm. By focusing on elite craftsmanship—from the precision of the herringbone tile alignment to the seamless quartz transitions—we created a home that inspires pride. It’s a space where the "Savvy Host" can truly recharge.
 Zion Home and Building, LLC
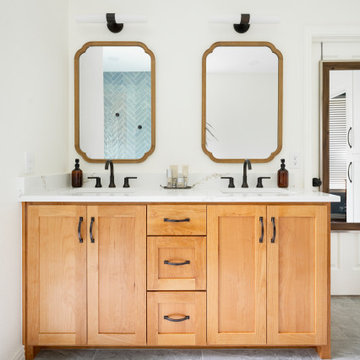
The goal for this master suite was to replace a dated, heavy layout with a sense of "Warm Minimalism." We wanted to trade visual clutter for intentional textures. By pairing the natural grain of White Oak with the crisp, architectural lines of Matte Black fixtures, we created a space that feels grounded, airy, and deeply restorative.
A master bath is a high-stakes environment where every inch counts. We took absolute ownership of the "inch-by-inch" planning required to expand the shower and incorporate a freestanding soaking tub without making the room feel crowded. Our Guided Process ensured the client felt confident in the bold choice of vertical stack tile—a design-forward move that draws the eye upward and adds a custom, boutique-hotel feel to the space.
This is a "Host’s Private Oasis." While the rest of the home is ready for guests, this bathroom is a master-grade sanctuary for the homeowners. The elite craftsmanship is visible in the precision of the tile alignments and the seamless integration of the natural wood elements, providing a feeling of pride and daily joy.

Sponsored
Sunbury, OH

J.Holderby - Renovations
Franklin County's Leading General Contractors - 2X Best of Houzz!
 Zion Home and Building, LLC
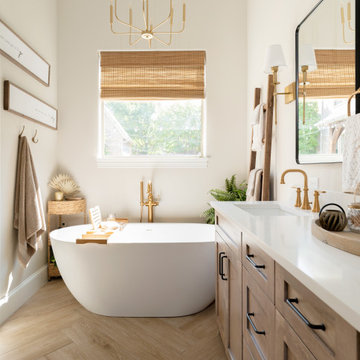
The ChallengeFor this master suite, the client wanted to trade a dated, heavy aesthetic for a space that felt like a "breath of fresh air." The goal was to create a private sanctuary that was bright and modern, yet retained the organic warmth of a lived-in home. They needed a layout that could accommodate both a spacious walk-in shower and a dedicated soaking tub without feeling crowded.The Zion Solution
We leaned into an Organic Modern palette, using custom White Oak vanities as the anchor for the room. We guided the client through the selection of a soft, aqua-toned tile set in a herringbone pattern for the shower—a design-forward choice that provides a subtle, rhythmic texture. To balance these softer elements, we introduced high-contrast Matte Black fixtures, providing a crisp, architectural edge. As your partner, we took absolute ownership of the "inch-by-inch" planning required to ensure the freestanding tub and glass shower functioned as a unified retreat.The Result
The transformation is a master-grade sanctuary that delivers daily inspiration and a sense of calm. By focusing on elite craftsmanship—from the precision of the herringbone tile alignment to the seamless quartz transitions—we created a home that inspires pride. It’s a space where the "Savvy Host" can truly recharge.
 Zion Home and Building, LLC
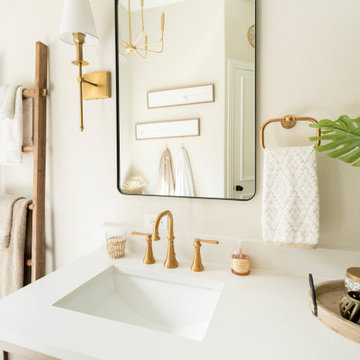
The goal for this master suite was to replace a dated, heavy layout with a sense of "Warm Minimalism." We wanted to trade visual clutter for intentional textures. By pairing the natural grain of White Oak with the crisp, architectural lines of Matte Black fixtures, we created a space that feels grounded, airy, and deeply restorative.
A master bath is a high-stakes environment where every inch counts. We took absolute ownership of the "inch-by-inch" planning required to expand the shower and incorporate a freestanding soaking tub without making the room feel crowded. Our Guided Process ensured the client felt confident in the bold choice of vertical stack tile—a design-forward move that draws the eye upward and adds a custom, boutique-hotel feel to the space.
This is a "Host’s Private Oasis." While the rest of the home is ready for guests, this bathroom is a master-grade sanctuary for the homeowners. The elite craftsmanship is visible in the precision of the tile alignments and the seamless integration of the natural wood elements, providing a feeling of pride and daily joy.
 Zion Home and Building, LLC
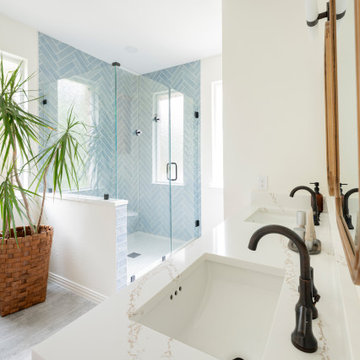
The goal for this master suite was to replace a dated, heavy layout with a sense of "Warm Minimalism." We wanted to trade visual clutter for intentional textures. By pairing the natural grain of White Oak with the crisp, architectural lines of Matte Black fixtures, we created a space that feels grounded, airy, and deeply restorative.
A master bath is a high-stakes environment where every inch counts. We took absolute ownership of the "inch-by-inch" planning required to expand the shower and incorporate a freestanding soaking tub without making the room feel crowded. Our Guided Process ensured the client felt confident in the bold choice of vertical stack tile—a design-forward move that draws the eye upward and adds a custom, boutique-hotel feel to the space.
This is a "Host’s Private Oasis." While the rest of the home is ready for guests, this bathroom is a master-grade sanctuary for the homeowners. The elite craftsmanship is visible in the precision of the tile alignments and the seamless integration of the natural wood elements, providing a feeling of pride and daily joy.
 Zion Home and Building, LLC
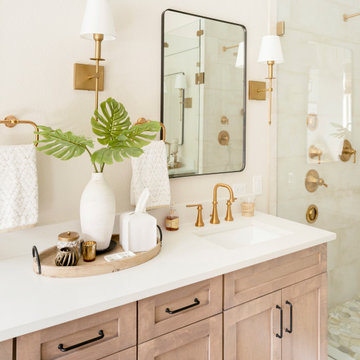
The ChallengeFor this master suite, the client wanted to trade a dated, heavy aesthetic for a space that felt like a "breath of fresh air." The goal was to create a private sanctuary that was bright and modern, yet retained the organic warmth of a lived-in home. They needed a layout that could accommodate both a spacious walk-in shower and a dedicated soaking tub without feeling crowded.The Zion Solution
We leaned into an Organic Modern palette, using custom White Oak vanities as the anchor for the room. We guided the client through the selection of a soft, aqua-toned tile set in a herringbone pattern for the shower—a design-forward choice that provides a subtle, rhythmic texture. To balance these softer elements, we introduced high-contrast Matte Black fixtures, providing a crisp, architectural edge. As your partner, we took absolute ownership of the "inch-by-inch" planning required to ensure the freestanding tub and glass shower functioned as a unified retreat.The Result
The transformation is a master-grade sanctuary that delivers daily inspiration and a sense of calm. By focusing on elite craftsmanship—from the precision of the herringbone tile alignment to the seamless quartz transitions—we created a home that inspires pride. It’s a space where the "Savvy Host" can truly recharge.
 Zion Home and Building, LLC
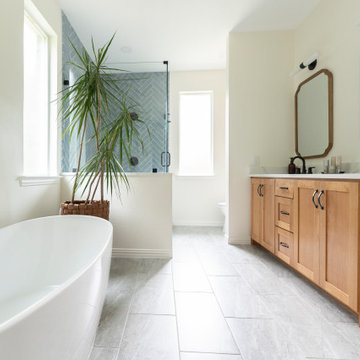
The goal for this master suite was to replace a dated, heavy layout with a sense of "Warm Minimalism." We wanted to trade visual clutter for intentional textures. By pairing the natural grain of White Oak with the crisp, architectural lines of Matte Black fixtures, we created a space that feels grounded, airy, and deeply restorative.
A master bath is a high-stakes environment where every inch counts. We took absolute ownership of the "inch-by-inch" planning required to expand the shower and incorporate a freestanding soaking tub without making the room feel crowded. Our Guided Process ensured the client felt confident in the bold choice of vertical stack tile—a design-forward move that draws the eye upward and adds a custom, boutique-hotel feel to the space.
This is a "Host’s Private Oasis." While the rest of the home is ready for guests, this bathroom is a master-grade sanctuary for the homeowners. The elite craftsmanship is visible in the precision of the tile alignments and the seamless integration of the natural wood elements, providing a feeling of pride and daily joy.
 Zion Home and Building, LLC
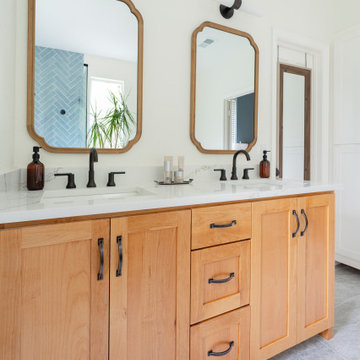
The ChallengeFor this master suite, the client wanted to trade a dated, heavy aesthetic for a space that felt like a "breath of fresh air." The goal was to create a private sanctuary that was bright and modern, yet retained the organic warmth of a lived-in home. They needed a layout that could accommodate both a spacious walk-in shower and a dedicated soaking tub without feeling crowded.The Zion Solution
We leaned into an Organic Modern palette, using custom White Oak vanities as the anchor for the room. We guided the client through the selection of a soft, aqua-toned tile set in a herringbone pattern for the shower—a design-forward choice that provides a subtle, rhythmic texture. To balance these softer elements, we introduced high-contrast Matte Black fixtures, providing a crisp, architectural edge. As your partner, we took absolute ownership of the "inch-by-inch" planning required to ensure the freestanding tub and glass shower functioned as a unified retreat.The Result
The transformation is a master-grade sanctuary that delivers daily inspiration and a sense of calm. By focusing on elite craftsmanship—from the precision of the herringbone tile alignment to the seamless quartz transitions—we created a home that inspires pride. It’s a space where the "Savvy Host" can truly recharge.

Sponsored
Sunbury, OH
J.Holderby - Renovations
Franklin County's Leading General Contractors - 2X Best of Houzz!
 Zion Home and Building, LLC
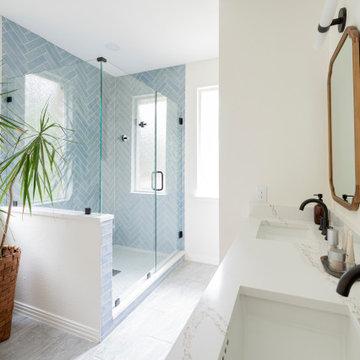
The ChallengeFor this master suite, the client wanted to trade a dated, heavy aesthetic for a space that felt like a "breath of fresh air." The goal was to create a private sanctuary that was bright and modern, yet retained the organic warmth of a lived-in home. They needed a layout that could accommodate both a spacious walk-in shower and a dedicated soaking tub without feeling crowded.The Zion Solution
We leaned into an Organic Modern palette, using custom White Oak vanities as the anchor for the room. We guided the client through the selection of a soft, aqua-toned tile set in a herringbone pattern for the shower—a design-forward choice that provides a subtle, rhythmic texture. To balance these softer elements, we introduced high-contrast Matte Black fixtures, providing a crisp, architectural edge. As your partner, we took absolute ownership of the "inch-by-inch" planning required to ensure the freestanding tub and glass shower functioned as a unified retreat.The Result
The transformation is a master-grade sanctuary that delivers daily inspiration and a sense of calm. By focusing on elite craftsmanship—from the precision of the herringbone tile alignment to the seamless quartz transitions—we created a home that inspires pride. It’s a space where the "Savvy Host" can truly recharge.
 Zion Home and Building, LLC
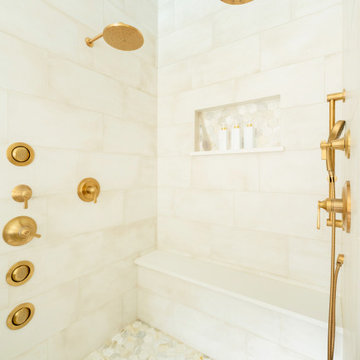
The ChallengeFor this master suite, the client wanted to trade a dated, heavy aesthetic for a space that felt like a "breath of fresh air." The goal was to create a private sanctuary that was bright and modern, yet retained the organic warmth of a lived-in home. They needed a layout that could accommodate both a spacious walk-in shower and a dedicated soaking tub without feeling crowded.The Zion Solution
We leaned into an Organic Modern palette, using custom White Oak vanities as the anchor for the room. We guided the client through the selection of a soft, aqua-toned tile set in a herringbone pattern for the shower—a design-forward choice that provides a subtle, rhythmic texture. To balance these softer elements, we introduced high-contrast Matte Black fixtures, providing a crisp, architectural edge. As your partner, we took absolute ownership of the "inch-by-inch" planning required to ensure the freestanding tub and glass shower functioned as a unified retreat.The Result
The transformation is a master-grade sanctuary that delivers daily inspiration and a sense of calm. By focusing on elite craftsmanship—from the precision of the herringbone tile alignment to the seamless quartz transitions—we created a home that inspires pride. It’s a space where the "Savvy Host" can truly recharge.
 Zion Home and Building, LLC
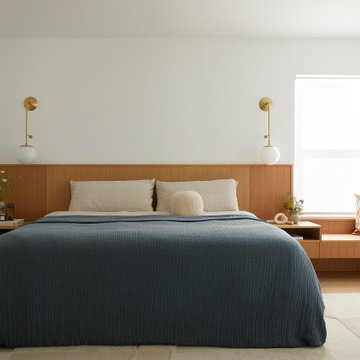
The goal for this master suite was to replace a dated, heavy layout with a sense of "Warm Minimalism." We wanted to trade visual clutter for intentional textures. By pairing the natural grain of White Oak with the crisp, architectural lines of Matte Black fixtures, we created a space that feels grounded, airy, and deeply restorative.
A master bath is a high-stakes environment where every inch counts. We took absolute ownership of the "inch-by-inch" planning required to expand the shower and incorporate a freestanding soaking tub without making the room feel crowded. Our Guided Process ensured the client felt confident in the bold choice of vertical stack tile—a design-forward move that draws the eye upward and adds a custom, boutique-hotel feel to the space.
This is a "Host’s Private Oasis." While the rest of the home is ready for guests, this bathroom is a master-grade sanctuary for the homeowners. The elite craftsmanship is visible in the precision of the tile alignments and the seamless integration of the natural wood elements, providing a feeling of pride and daily joy.
 Cathie Hong Interiors
This builder-grade townhome got a cosmetic makeover from head to toe, complete with new fixtures, millwork, flooring & furniture.
Bedroom - large scandinavian master light wood floor, brown floor and vaulted ceiling bedroom idea in San Francisco with white walls
Bedroom - large scandinavian master light wood floor, brown floor and vaulted ceiling bedroom idea in San Francisco with white walls

Sponsored
Fredericksburg, OH

High Point Cabinets
Columbus' Experienced Custom Cabinet Builder | 4x Best of Houzz Winner
 Zion Home and Building, LLC
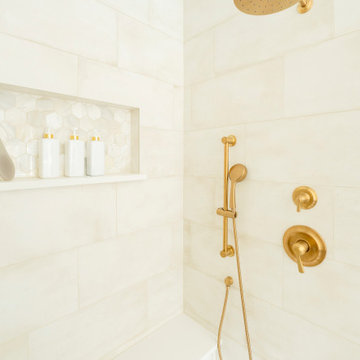
The goal for this master suite was to replace a dated, heavy layout with a sense of "Warm Minimalism." We wanted to trade visual clutter for intentional textures. By pairing the natural grain of White Oak with the crisp, architectural lines of Matte Black fixtures, we created a space that feels grounded, airy, and deeply restorative.
A master bath is a high-stakes environment where every inch counts. We took absolute ownership of the "inch-by-inch" planning required to expand the shower and incorporate a freestanding soaking tub without making the room feel crowded. Our Guided Process ensured the client felt confident in the bold choice of vertical stack tile—a design-forward move that draws the eye upward and adds a custom, boutique-hotel feel to the space.
This is a "Host’s Private Oasis." While the rest of the home is ready for guests, this bathroom is a master-grade sanctuary for the homeowners. The elite craftsmanship is visible in the precision of the tile alignments and the seamless integration of the natural wood elements, providing a feeling of pride and daily joy.

 Chr DAUER Architects
A typical post-1906 Noe Valley house is simultaneously restored, expanded and redesigned to keep what works and rethink what doesn’t. The front façade, is scraped and painted a crisp monochrome white—it worked. The new asymmetrical gabled rear addition takes the place of a windowless dead end box that didn’t. A “Great kitchen”, open yet formally defined living and dining rooms, a generous master suite, and kid’s rooms with nooks and crannies, all make for a newly designed house that straddles old and new.
Structural Engineer: Gregory Paul Wallace SE
General Contractor: Cardea Building Co.
Interior Design: Ken Fulk
Photographer: Open Homes Photography
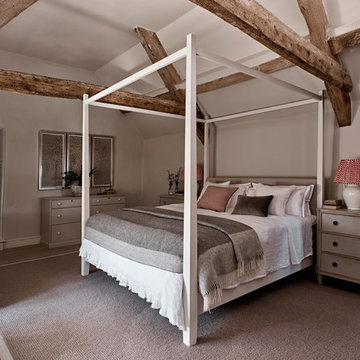
 Sims Hilditch
A bedroom designed by Sims Hilditch
Inspiration for a mid-sized country bedroom remodel in Wiltshire with gray walls
Inspiration for a mid-sized country bedroom remodel in Wiltshire with gray walls
9