
Search results for "Master guidelines" in Home Design Ideas
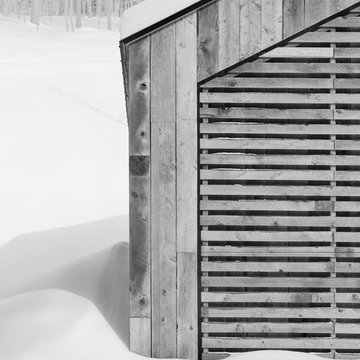
 Birdseye Design
Inspiration for a mid-sized gray one-story wood gable roof remodel in Burlington with a metal roof

 Social Studio
Thin sticks and arc light.
Example of a 1960s metal railing staircase design in San Francisco with metal risers
Example of a 1960s metal railing staircase design in San Francisco with metal risers

 Melissa Curcio
Example of a small transitional u-shaped ceramic tile kitchen design in Charlotte with no island, flat-panel cabinets, distressed cabinets, granite countertops, gray backsplash, mosaic tile backsplash, stainless steel appliances and an undermount sink
Find the right local pro for your project



 Artistic Renovations of Ohio LLC
Beach style gray tile and porcelain tile porcelain tile walk-in shower photo in Cleveland with an undermount sink, shaker cabinets, white cabinets, granite countertops, a two-piece toilet and green walls
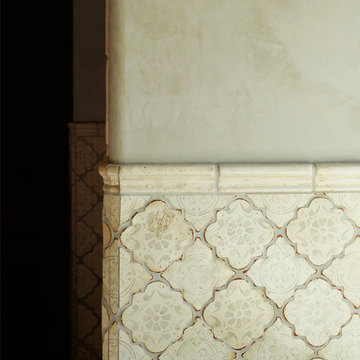
 Design Tile
Mediterranean 26 Moroccan Shape Tabarka Deco Tile (gray on off white)
Photo by Tabarka Studio

 BC FLOORS Flooring Company
BC FLOORS Floorign Company
Mid-sized trendy stone slab light wood floor and beige floor hallway photo in Vancouver with quartz countertops and beige walls
Mid-sized trendy stone slab light wood floor and beige floor hallway photo in Vancouver with quartz countertops and beige walls



 Belltown Design LLC
The upper level, steel grated stairs, have suspension wire railing, and are made of salvaged materials from the trade. This upper level bedroom will eventually be a children's playroom, but for the time being they are too little for this location. Industrial Loft Home, Seattle, WA. Belltown Design. Photography by Paula McHugh

 HouseHome
Although the Kids Bathroom was reduced in size by a few feet to add additional space in the Master Bathroom, you would never suspect it! Because of the new layout and design selections, it now feels even larger than before. We chose light colors for the walls, flooring, cabinetry, and tiles, as well as a large mirror to reflect more light. A custom linen closet with pull-out drawers and frosted glass elevates the design while remaining functional for this family. For a space created to work for a teenage boy, teen girl, and pre-teen girl, we showcase that you don’t need to sacrifice great design for functionality!




 Villa & Mission Imports
Custom made Red High Fire Paver with Pillow Edges. They have a hand look that will give your space a realistic view but with the quality of a High Fire Tile Paver.



Sponsored
Sunbury, OH

J.Holderby - Renovations
Franklin County's Leading General Contractors - 2X Best of Houzz!

 TreeHouse
Executive Cabinets
Casearstone Countertops "Lagos Blue" with Waterfall edge
Halo Undercabinet LED lighting
Milgard Syle Line Window
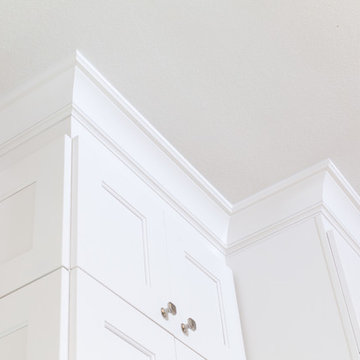
Small cottage u-shaped travertine floor kitchen pantry photo in Dallas with an undermount sink, shaker cabinets, white cabinets, quartz countertops, beige backsplash, stone tile backsplash, stainless steel appliances and an island
Small cottage u-shaped travertine floor kitchen pantry photo in Dallas with an undermount sink, shaker cabinets, white cabinets, quartz countertops, beige backsplash, stone tile backsplash, stainless steel appliances and an island

 Farbica
The transparent silver shimmer transforms the yellowish OSB-structure in cool and glamorous rooms.
 Four Brothers Design + Build

Complete restoration of historic plantation home in Middlesex Virginia.
Example of a huge country red two-story brick exterior home design in DC Metro with a gambrel roof
Example of a huge country red two-story brick exterior home design in DC Metro with a gambrel roof

Sponsored
Columbus, OH

Hope Restoration & General Contracting
Columbus Design-Build, Kitchen & Bath Remodeling, Historic Renovations

 Jenny Madden Design
Example of a mid-sized trendy dark wood floor hallway design in New York with multicolored walls


 Daniel Contelmo Architects
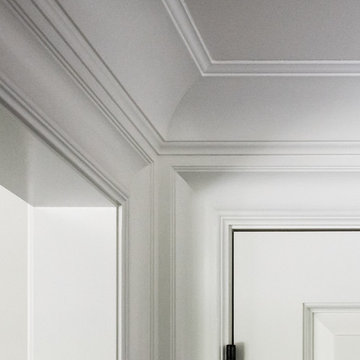
Each detail was meticulously thought out, including each molding intersection.
Photographer: Daniel Contelmo Jr.
Mid-sized transitional dark wood floor and brown floor home design photo in New York with beige walls and a dark wood front door
Mid-sized transitional dark wood floor and brown floor home design photo in New York with beige walls and a dark wood front door
14