
Search results for "Master gun" in Home Design Ideas
 Bishop Woodcraft

Check out this beauty that we worked on in the Glenwild Golf Club in Park City, Utah! We collaborated with two of the best designers in the industry on this project, Michael Upwall and Leslie Schofield, and every detail was thought through and refined. We built three gorgeous interior staircases, a main entry stair, a back stair near the master suite, and a basement stair, all of which are pictured here. Using African Mahogany and gun blue’d steel, each curve was hand bent and hand carved. We even ensured that the ceiling edge on the lower level was stepped and scalloped to mirror the underside of the bowed stair treads. In addition to these beauties, we also worked on the exterior guardrails. All the exterior steel received a powder coat finish and the handrail was designed to be the mirror opposite of the interior, in that the wood and steel were switched. So great to work with great people. We love what we do!
 Bishop Woodcraft
Check out this beauty that we worked on in the Glenwild Golf Club in Park City, Utah! We collaborated with two of the best designers in the industry on this project, Michael Upwall and Leslie Schofield, and every detail was thought through and refined. We built three gorgeous interior staircases, a main entry stair, a back stair near the master suite, and a basement stair, all of which are pictured here. Using African Mahogany and gun blue’d steel, each curve was hand bent and hand carved. We even ensured that the ceiling edge on the lower level was stepped and scalloped to mirror the underside of the bowed stair treads. In addition to these beauties, we also worked on the exterior guardrails. All the exterior steel received a powder coat finish and the handrail was designed to be the mirror opposite of the interior, in that the wood and steel were switched. So great to work with great people. We love what we do!
 Kitchen Refresh
FINANCING AVAILABLE!
MasterCard and Visa accepted PLUS we offer financing!
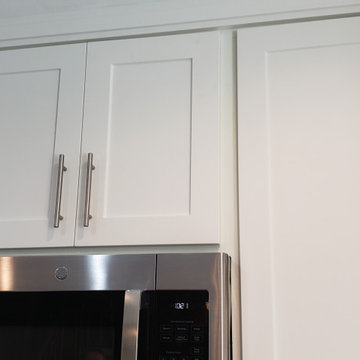
Inspiration for a kitchen remodel in Other
Inspiration for a kitchen remodel in Other
Find the right local pro for your project
 IM Painting Inc.
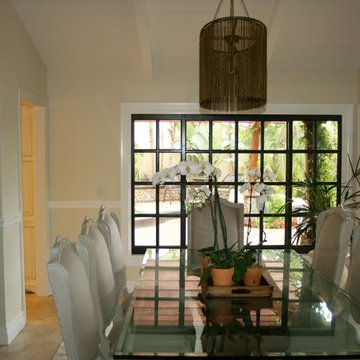
Interior: T & G ceiling: finished in Dunn Edwards Suprema Flat white
Doors and Windows: Finished in Dunn Edwards Gun Metal flat with Modern Masters Matt Urethane added for additional protection and depth.
Window, Door and Base: Finished in Dunn Edwards: White Semi gloss
Walls: Painted in Dunn Edwards: Suprema flat (custom Color)
 Bishop Woodcraft

Check out this beauty that we worked on in the Glenwild Golf Club in Park City, Utah! We collaborated with two of the best designers in the industry on this project, Michael Upwall and Leslie Schofield, and every detail was thought through and refined. We built three gorgeous interior staircases, a main entry stair, a back stair near the master suite, and a basement stair, all of which are pictured here. Using African Mahogany and gun blue’d steel, each curve was hand bent and hand carved. We even ensured that the ceiling edge on the lower level was stepped and scalloped to mirror the underside of the bowed stair treads. In addition to these beauties, we also worked on the exterior guardrails. All the exterior steel received a powder coat finish and the handrail was designed to be the mirror opposite of the interior, in that the wood and steel were switched. So great to work with great people. We love what we do!
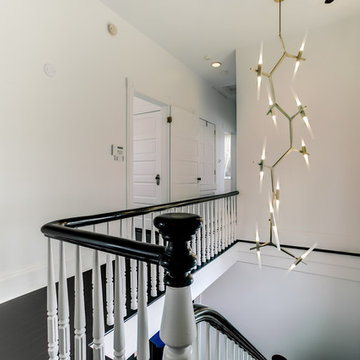
 studioWTA
Minor architectural changes to the second floor kept the majority of spaces intact, but enlarged the master closet and made some adjustments to accommodate a nursery. Finishes and trim were updated throughout, including the lacquered wood floors, decorative light fixtures, and casework.
Photo by Nola Real Estate Marketing
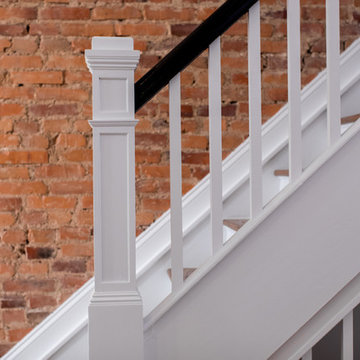
 Charleene's Houses, LLC
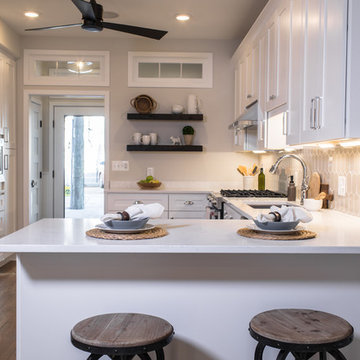
Our customers at Linwood Ave. hired us to complete a full 3-story renovation for their row house, in the ever popular neighborhood of Canton. We were tasked with taking the separate & combined needs of our newly engaged couple, to create a space that didn't feel compromised. For starters, we needed optimal storage, maximal light, and space for entertaining. On the main level we opened up their living/dining/kitchen, but created a mudroom in the back that could store bikes, outdoor equipment, coats, shoes, and every other eyesore that is useful but should not be seen. For the kitchen, we wanted to create a space that was highly functional, and didn't leave the home feeling like another shot-gun row house. By building a wall for the mudroom, it allowed us to utilize both sides of the kitchen while keeping our sight lines open. For their master bathroom we packed in a lot of luxury for a small space. The bathroom included a large shower, double vanity, and separate toilet room. We installed medicine cabinets and built-in storage wherever there was an opportunity. Overall, the end result is an elegant space that the couple has room to grow into, for years to come.


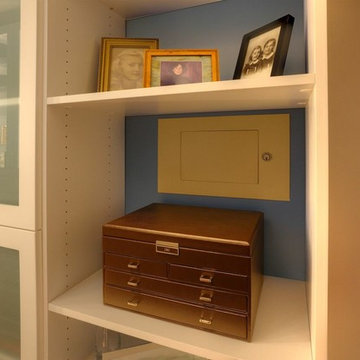
 Closet & Storage Concepts - Norwalk
Storage area for jewelry boxes, photo frames, and in-wall additions.
Walk-in closet - large contemporary gender-neutral dark wood floor walk-in closet idea in New York with glass-front cabinets
Walk-in closet - large contemporary gender-neutral dark wood floor walk-in closet idea in New York with glass-front cabinets
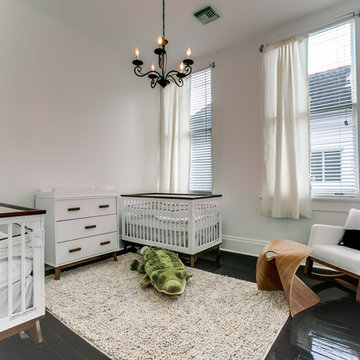 studioWTA
Minor architectural changes to the second floor kept the majority of spaces intact, but enlarged the master closet and made some adjustments to accommodate a nursery. Finishes and trim were updated throughout, including the lacquered wood floors, decorative light fixtures, and casework.
Photo by Nola Real Estate Marketing
 Charleene's Houses, LLC
Our customers at Linwood Ave. hired us to complete a full 3-story renovation for their row house, in the ever popular neighborhood of Canton. We were tasked with taking the separate & combined needs of our newly engaged couple, to create a space that didn't feel compromised. For starters, we needed optimal storage, maximal light, and space for entertaining. On the main level we opened up their living/dining/kitchen, but created a mudroom in the back that could store bikes, outdoor equipment, coats, shoes, and every other eyesore that is useful but should not be seen. For the kitchen, we wanted to create a space that was highly functional, and didn't leave the home feeling like another shot-gun row house. By building a wall for the mudroom, it allowed us to utilize both sides of the kitchen while keeping our sight lines open. For their master bathroom we packed in a lot of luxury for a small space. The bathroom included a large shower, double vanity, and separate toilet room. We installed medicine cabinets and built-in storage wherever there was an opportunity. Overall, the end result is an elegant space that the couple has room to grow into, for years to come.
 Charleene's Houses, LLC
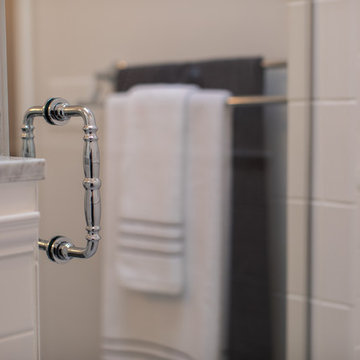
Our customers at Linwood Ave. hired us to complete a full 3-story renovation for their row house, in the ever popular neighborhood of Canton. We were tasked with taking the separate & combined needs of our newly engaged couple, to create a space that didn't feel compromised. For starters, we needed optimal storage, maximal light, and space for entertaining. On the main level we opened up their living/dining/kitchen, but created a mudroom in the back that could store bikes, outdoor equipment, coats, shoes, and every other eyesore that is useful but should not be seen. For the kitchen, we wanted to create a space that was highly functional, and didn't leave the home feeling like another shot-gun row house. By building a wall for the mudroom, it allowed us to utilize both sides of the kitchen while keeping our sight lines open. For their master bathroom we packed in a lot of luxury for a small space. The bathroom included a large shower, double vanity, and separate toilet room. We installed medicine cabinets and built-in storage wherever there was an opportunity. Overall, the end result is an elegant space that the couple has room to grow into, for years to come.
 Kitchen Refresh
FINANCING AVAILABLE!
MasterCard and Visa accepted PLUS we offer financing!
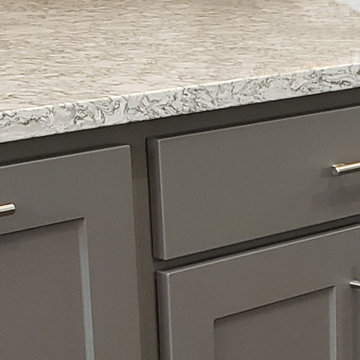
Kitchen photo in Other
Kitchen photo in Other


Sponsored
Sunbury, OH

J.Holderby - Renovations
Franklin County's Leading General Contractors - 2X Best of Houzz!
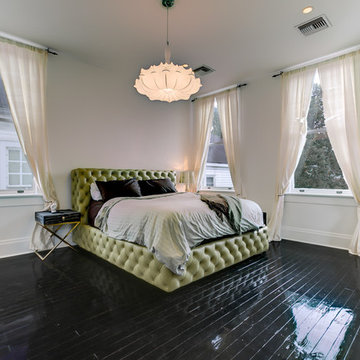 studioWTA
Minor architectural changes to the second floor kept the majority of spaces intact, but enlarged the master closet and made some adjustments to accommodate a nursery. Finishes and trim were updated throughout, including the lacquered wood floors, decorative light fixtures, and casework.
Photo by Nola Real Estate Marketing
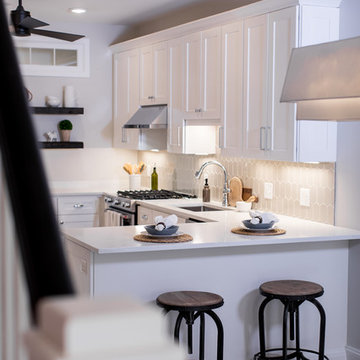 Charleene's Houses, LLC
Our customers at Linwood Ave. hired us to complete a full 3-story renovation for their row house, in the ever popular neighborhood of Canton. We were tasked with taking the separate & combined needs of our newly engaged couple, to create a space that didn't feel compromised. For starters, we needed optimal storage, maximal light, and space for entertaining. On the main level we opened up their living/dining/kitchen, but created a mudroom in the back that could store bikes, outdoor equipment, coats, shoes, and every other eyesore that is useful but should not be seen. For the kitchen, we wanted to create a space that was highly functional, and didn't leave the home feeling like another shot-gun row house. By building a wall for the mudroom, it allowed us to utilize both sides of the kitchen while keeping our sight lines open. For their master bathroom we packed in a lot of luxury for a small space. The bathroom included a large shower, double vanity, and separate toilet room. We installed medicine cabinets and built-in storage wherever there was an opportunity. Overall, the end result is an elegant space that the couple has room to grow into, for years to come.
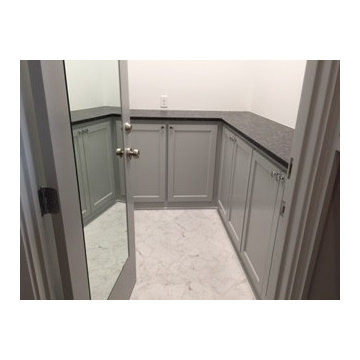

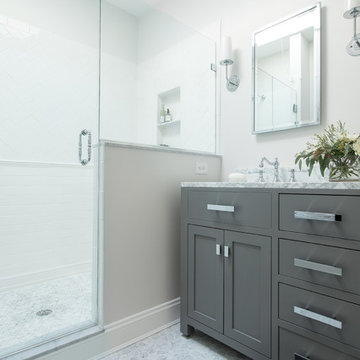 Charleene's Houses, LLC
Our customers at Linwood Ave. hired us to complete a full 3-story renovation for their row house, in the ever popular neighborhood of Canton. We were tasked with taking the separate & combined needs of our newly engaged couple, to create a space that didn't feel compromised. For starters, we needed optimal storage, maximal light, and space for entertaining. On the main level we opened up their living/dining/kitchen, but created a mudroom in the back that could store bikes, outdoor equipment, coats, shoes, and every other eyesore that is useful but should not be seen. For the kitchen, we wanted to create a space that was highly functional, and didn't leave the home feeling like another shot-gun row house. By building a wall for the mudroom, it allowed us to utilize both sides of the kitchen while keeping our sight lines open. For their master bathroom we packed in a lot of luxury for a small space. The bathroom included a large shower, double vanity, and separate toilet room. We installed medicine cabinets and built-in storage wherever there was an opportunity. Overall, the end result is an elegant space that the couple has room to grow into, for years to come.

Sponsored
Columbus, OH

HomeCraft Remodeling
Custom Craftsmanship & Build Solutions in Franklin County, Ohio
 Elle Cherie | Inspired Interiors
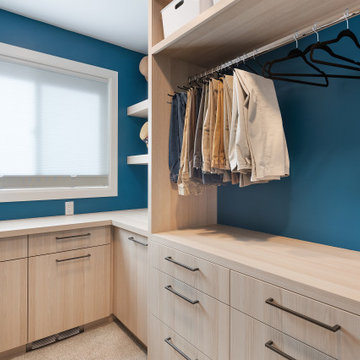
Inspiration for a small modern gender-neutral carpeted and gray floor walk-in closet remodel in Calgary with flat-panel cabinets and light wood cabinets
 JRP Design & Remodel
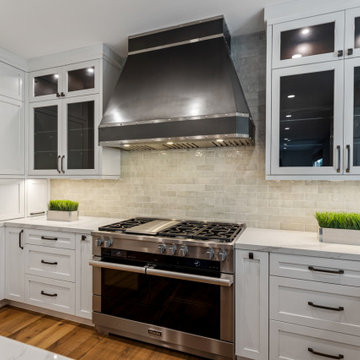
Blending generous white surfaces and rich hues of wood, our client’s outdated kitchen and old appliances are now refreshed with a Stylish Industrial look. Needing more island seating and refrigeration space, the JRP team created a U-shaped kitchen layout with a generous island that now features the latest and greatest!
White frameless kitchen cabinets surround the generous Calacatta marble island featuring a prep sink and cozy seating for 4, now perfect for small family dinners or wine tastings. Extra under-island storage provides plenty of room for food prep appliances, serving dishes, and more. The kitchen is brightly lit with can lights and under cabinet lighting. Enhancing the stylish industrial theme, the island lighting features pendant lights in Gun Metal finish. The kitchen backsplash of Bedrosian Ceramic Tile in Cloe Grey provides a shiny, simple pattern and soothing color.
For high performance and sustainability, Miele appliances are the perfect upgrade to this kitchen makeover. The 48” Miele stove offers sophisticated features for gourmet results. Topped with a World Coppersmith range hood in both smooth and hammered finishes featuring straps and rivets, this new focal point is flanked by glass-front upper cabinets for stylish sophistication.
The steam oven provides healthy steam cooking, in-line coffee maker for customized service of your favorite coffees, and the wine refrigerator with all the features desired by wine connoisseurs. A fully integrated dishwasher and generous 30” MasterCool refrigerator/freezer complete this dream kitchen that the home chef will love.
As an added makeover, the guest bath in this Stylish Industrial remodel now features zen simplicity. Wrapped in Tabula series Vallenlunga porcelain tiles which replicate wood to perfection which bring beauty and elegance and ease of living. The wading pool sink is surrounded by quartz Caesarstone offset by matte black Kohler fixtures. The illuminated round Paris bathroom mirror is dimmable and energy-efficient for the perfect bathroom reflection.
Photographer: Andrew - OpenHouse VC
17