
Search results for "Master hammond" in Home Design Ideas
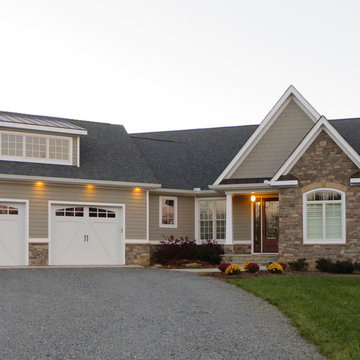
 Donald A. Gardner Architects
 At just over 2500 square feet, this hillside walkout design offers great curb appeal and a functional floor plan to suit any family’s needs. Stone and cedar shake complement the home’s rustic styling and an angled courtyard garage adds convenience. The main level features a convenient study/office, unique dining room with tray ceiling, vaulted great room with fireplace and built-ins and a breathtaking octagonal breakfast room that showcases rear views. Both the dining room and kitchen enjoy easy access to the spacious walk-in pantry. The secluded master suite is an enviable retreat, complete with tray ceiling, two walk-in closets, rear porch access and master bath with large shower. The lower level includes two more bedrooms, two full bathrooms, a recreation room and plenty of storage space.
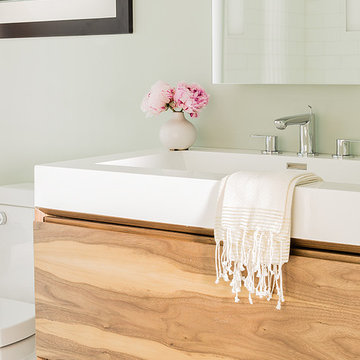
 Ana Donohue Interiors
Michael Lee
Alcove bathtub - mid-sized contemporary master gray tile, white tile and ceramic tile mosaic tile floor alcove bathtub idea in Boston with furniture-like cabinets, medium tone wood cabinets, a one-piece toilet, green walls, an integrated sink and quartz countertops
Alcove bathtub - mid-sized contemporary master gray tile, white tile and ceramic tile mosaic tile floor alcove bathtub idea in Boston with furniture-like cabinets, medium tone wood cabinets, a one-piece toilet, green walls, an integrated sink and quartz countertops
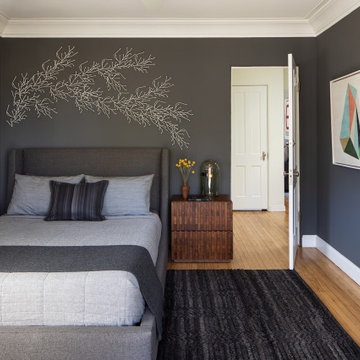
 Kelly Martin Interiors
Inspiration for a mid-sized modern master light wood floor and brown floor bedroom remodel in San Francisco with gray walls
Find the right local pro for your project
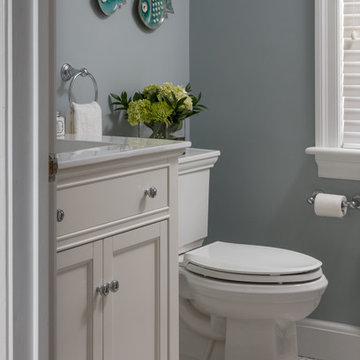
 Hammond Design
Kyle Caldwell
Inspiration for a mid-sized transitional kids' white tile and ceramic tile marble floor and gray floor alcove bathtub remodel in Boston with recessed-panel cabinets, white cabinets, a two-piece toilet, gray walls, an undermount sink and quartz countertops
Inspiration for a mid-sized transitional kids' white tile and ceramic tile marble floor and gray floor alcove bathtub remodel in Boston with recessed-panel cabinets, white cabinets, a two-piece toilet, gray walls, an undermount sink and quartz countertops
 Judi Lukens & Kim Lekas
Guest Bathroom
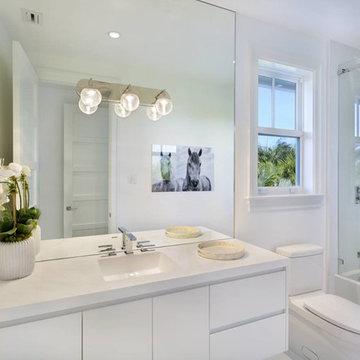
Example of a mid-sized trendy master multicolored tile and mosaic tile porcelain tile and white floor alcove bathtub design with flat-panel cabinets, white cabinets, a one-piece toilet, white walls, an integrated sink, solid surface countertops, a hinged shower door and white countertops
Example of a mid-sized trendy master multicolored tile and mosaic tile porcelain tile and white floor alcove bathtub design with flat-panel cabinets, white cabinets, a one-piece toilet, white walls, an integrated sink, solid surface countertops, a hinged shower door and white countertops
 Kelly Martin Interiors

Inspiration for a mid-sized modern master light wood floor and brown floor bedroom remodel in San Francisco with gray walls
 Hammond Design
Photo: Kyle Caldwell
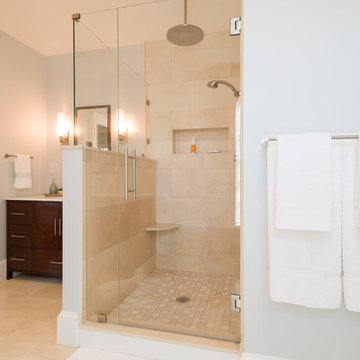
Inspiration for a large transitional master beige tile marble floor freestanding bathtub remodel in Boston with flat-panel cabinets, dark wood cabinets, a two-piece toilet, gray walls and an integrated sink
Inspiration for a large transitional master beige tile marble floor freestanding bathtub remodel in Boston with flat-panel cabinets, dark wood cabinets, a two-piece toilet, gray walls and an integrated sink

Sponsored
Delaware, OH

Buckeye Basements, Inc.
Central Ohio's Basement Finishing ExpertsBest Of Houzz '13-'21
 Hammond Design Build
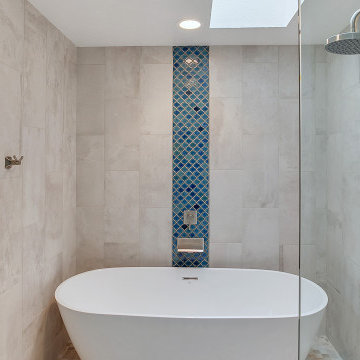
Mid-sized 1950s master multicolored tile and ceramic tile porcelain tile, gray floor, double-sink and tray ceiling freestanding bathtub photo in Portland with recessed-panel cabinets, gray cabinets, a two-piece toilet, gray walls, an undermount sink, quartz countertops, a hinged shower door, gray countertops and a built-in vanity
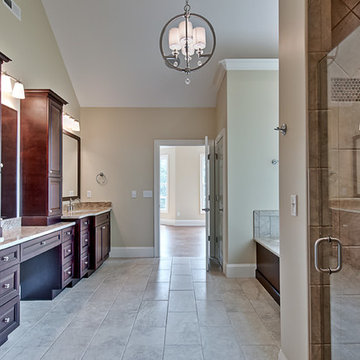
 A2E Builders LLC
This vanity is over 12' long with a makeup area, and stacked cabinetry on top of the granite. The floor, tub deck, and the walk in shower are all ceramic tile. And the high vaulted ceilings make this already spacious bathroom feel like a spa. It's hard to beat this master bathroom.

 Jon Hammond Builders
Walk-in shower - large craftsman master beige tile and porcelain tile porcelain tile, beige floor, double-sink and tray ceiling walk-in shower idea in New York with recessed-panel cabinets, dark wood cabinets, a two-piece toilet, white walls, a vessel sink, solid surface countertops, a hinged shower door, white countertops and a floating vanity
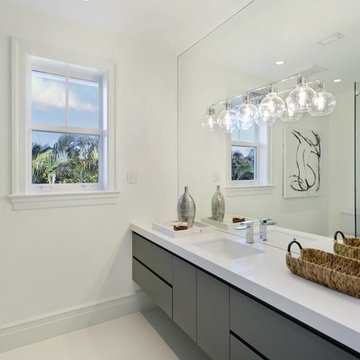 Judi Lukens & Kim Lekas
Master Bathroom
Example of a mid-sized trendy master multicolored tile and mosaic tile porcelain tile and multicolored floor corner shower design with flat-panel cabinets, gray cabinets, a one-piece toilet, multicolored walls, an undermount sink, solid surface countertops, a hinged shower door and white countertops
Example of a mid-sized trendy master multicolored tile and mosaic tile porcelain tile and multicolored floor corner shower design with flat-panel cabinets, gray cabinets, a one-piece toilet, multicolored walls, an undermount sink, solid surface countertops, a hinged shower door and white countertops
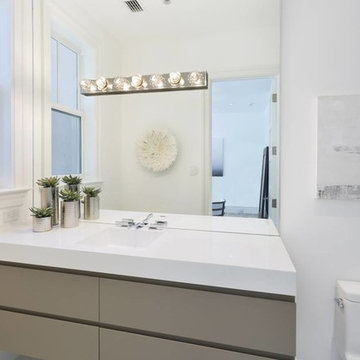 Judi Lukens & Kim Lekas
Guest Bathroom
Example of a mid-sized trendy master bathroom design with flat-panel cabinets, brown cabinets, a one-piece toilet, white walls, an integrated sink, solid surface countertops and white countertops
Example of a mid-sized trendy master bathroom design with flat-panel cabinets, brown cabinets, a one-piece toilet, white walls, an integrated sink, solid surface countertops and white countertops
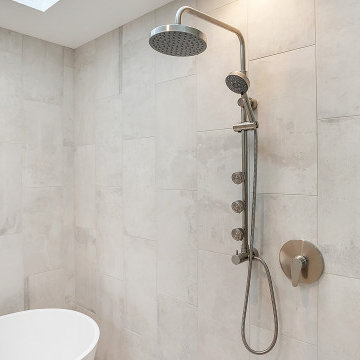 Hammond Design Build
Freestanding bathtub - mid-sized 1960s master multicolored tile and ceramic tile porcelain tile, gray floor, double-sink and tray ceiling freestanding bathtub idea in Portland with recessed-panel cabinets, gray cabinets, a two-piece toilet, gray walls, an undermount sink, quartz countertops, a hinged shower door, gray countertops and a built-in vanity


 Jon Hammond Builders
Walk-in shower - large craftsman master beige tile and porcelain tile porcelain tile, beige floor, double-sink and tray ceiling walk-in shower idea in New York with recessed-panel cabinets, dark wood cabinets, a two-piece toilet, white walls, a vessel sink, solid surface countertops, a hinged shower door, white countertops and a floating vanity
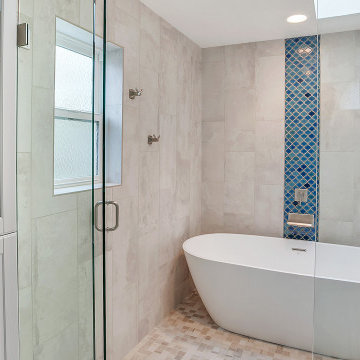 Hammond Design Build
Example of a mid-sized 1950s master multicolored tile and ceramic tile porcelain tile, gray floor, double-sink and tray ceiling freestanding bathtub design in Portland with recessed-panel cabinets, gray cabinets, a two-piece toilet, gray walls, an undermount sink, quartz countertops, a hinged shower door, gray countertops and a built-in vanity
 Jon Hammond Builders
Large arts and crafts master beige tile and porcelain tile porcelain tile, beige floor, double-sink and tray ceiling walk-in shower photo in New York with recessed-panel cabinets, dark wood cabinets, a two-piece toilet, white walls, a vessel sink, solid surface countertops, a hinged shower door, white countertops and a floating vanity
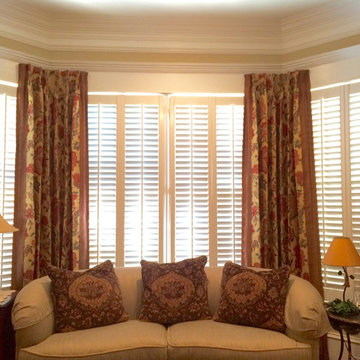
 Brittany C Wallace Interiors
Master Bedroom Sitting area- updated with custom window treatments, paint colors, furnishings, and decor
Inspiration for a timeless bedroom remodel in Atlanta
Inspiration for a timeless bedroom remodel in Atlanta

Sponsored
Sunbury, OH

J.Holderby - Renovations
Franklin County's Leading General Contractors - 2X Best of Houzz!
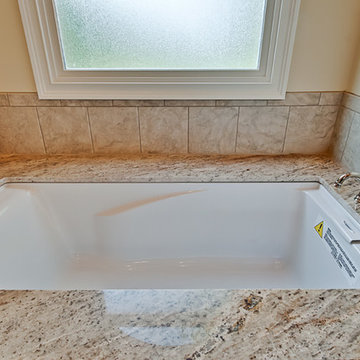 A2E Builders LLC
Undermount tub decked with granite. Ceramic tile boarding the tub and a frosted window for natural light.
Bathroom - mid-sized transitional master brown tile and ceramic tile ceramic tile bathroom idea with an undermount tub, beige walls and granite countertops
Bathroom - mid-sized transitional master brown tile and ceramic tile ceramic tile bathroom idea with an undermount tub, beige walls and granite countertops
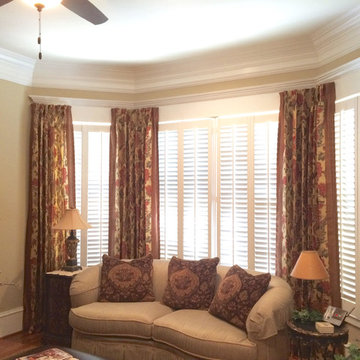 Brittany C Wallace Interiors
Master Bedroom Sitting area- updated with custom window treatments, paint colors, furnishings, and decor
Inspiration for a timeless bedroom remodel in Atlanta
Inspiration for a timeless bedroom remodel in Atlanta
7