
Search results for "Master hammond" in Home Design Ideas

 Hammond Design
Kyle Caldwell
Alcove bathtub - mid-sized transitional kids' white tile and ceramic tile marble floor and gray floor alcove bathtub idea in Boston with recessed-panel cabinets, white cabinets, a two-piece toilet, gray walls, an undermount sink and quartz countertops
Alcove bathtub - mid-sized transitional kids' white tile and ceramic tile marble floor and gray floor alcove bathtub idea in Boston with recessed-panel cabinets, white cabinets, a two-piece toilet, gray walls, an undermount sink and quartz countertops
 McCoy Homes, Inc.
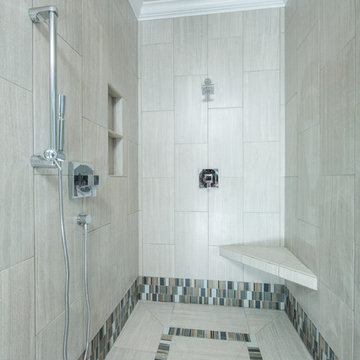
We were contracted to build this beautiful starter home for a young couple in a beautiful craftsman style community located in Apison TN. They loved the layout of this open floor plan with split bedrooms with the ability to add an additional bonus room as a future build out. The most unique kitchen build that we have had the pleasure of working with as they clients wanted to do something very different in their cabinetry. They opted to go with a beautiful turquoise colored cabinet that reminds them of the sea which they love. We also incorporated a ban in their master shower at the base of the shower instead at the normal height and to add an additional feature we added a ban in the shower floor as well. This is what we call making a custom your very own. A home should be a reflection of the homeowners style, likes, as well as personality.
Philip Slowiak Photography
 McCoy Homes, Inc.
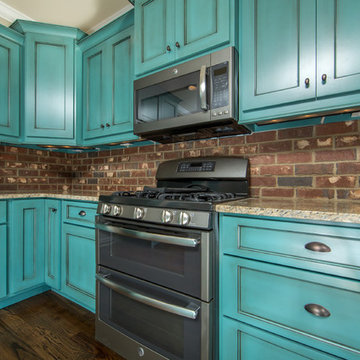
We were contracted to build this beautiful starter home for a young couple in a beautiful craftsman style community located in Apison TN. They loved the layout of this open floor plan with split bedrooms with the ability to add an additional bonus room as a future build out. The most unique kitchen build that we have had the pleasure of working with as they clients wanted to do something very different in their cabinetry. They opted to go with a beautiful turquoise colored cabinet that reminds them of the sea which they love. We also incorporated a ban in their master shower at the base of the shower instead at the normal height and to add an additional feature we added a ban in the shower floor as well. This is what we call making a custom your very own. A home should be a reflection of the homeowners style, likes, as well as personality.
Philip Slowiak Photography
Find the right local pro for your project
 Judi Lukens & Kim Lekas
Master Bathroom
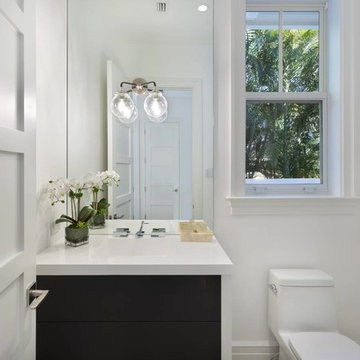
Inspiration for a mid-sized contemporary 3/4 bathroom remodel with flat-panel cabinets, a one-piece toilet, white walls, an integrated sink, solid surface countertops, white countertops and black cabinets
Inspiration for a mid-sized contemporary 3/4 bathroom remodel with flat-panel cabinets, a one-piece toilet, white walls, an integrated sink, solid surface countertops, white countertops and black cabinets
 McCoy Homes, Inc.
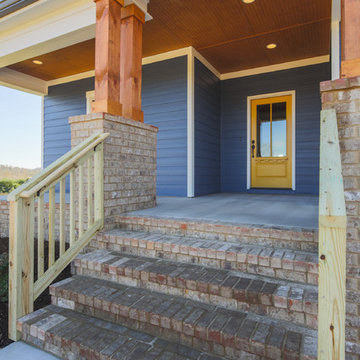
We were contracted to build this beautiful starter home for a young couple in a beautiful craftsman style community located in Apison TN. They loved the layout of this open floor plan with split bedrooms with the ability to add an additional bonus room as a future build out. The most unique kitchen build that we have had the pleasure of working with as they clients wanted to do something very different in their cabinetry. They opted to go with a beautiful turquoise colored cabinet that reminds them of the sea which they love. We also incorporated a ban in their master shower at the base of the shower instead at the normal height and to add an additional feature we added a ban in the shower floor as well. This is what we call making a custom your very own. A home should be a reflection of the homeowners style, likes, as well as personality.
Philip Slowiak Photography
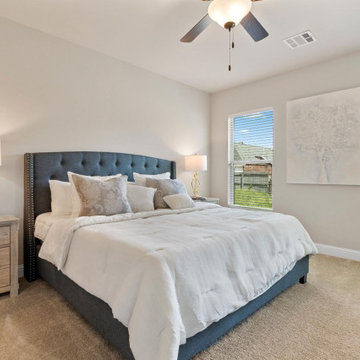
 DSLD Homes
Welcome to Cypress Bend! Cypress Bend is conveniently located on the corner of Old Hammond Highway and Airline Highway with easy access to family fun or shopping in the Baton Rouge area. Cypress Bend will give you a variety of affordable and bestselling three-bedroom floor plans!
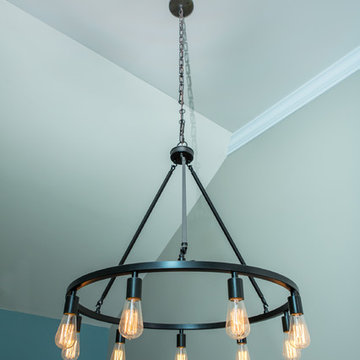 McCoy Homes, Inc.
We were contracted to build this beautiful starter home for a young couple in a beautiful craftsman style community located in Apison TN. They loved the layout of this open floor plan with split bedrooms with the ability to add an additional bonus room as a future build out. The most unique kitchen build that we have had the pleasure of working with as they clients wanted to do something very different in their cabinetry. They opted to go with a beautiful turquoise colored cabinet that reminds them of the sea which they love. We also incorporated a ban in their master shower at the base of the shower instead at the normal height and to add an additional feature we added a ban in the shower floor as well. This is what we call making a custom your very own. A home should be a reflection of the homeowners style, likes, as well as personality.
Philip Slowiak Photography


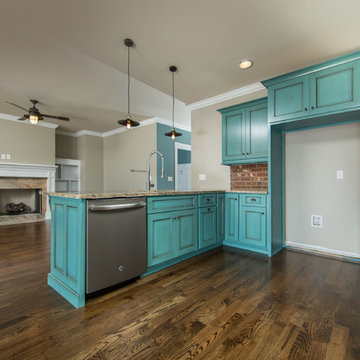 McCoy Homes, Inc.
We were contracted to build this beautiful starter home for a young couple in a beautiful craftsman style community located in Apison TN. They loved the layout of this open floor plan with split bedrooms with the ability to add an additional bonus room as a future build out. The most unique kitchen build that we have had the pleasure of working with as they clients wanted to do something very different in their cabinetry. They opted to go with a beautiful turquoise colored cabinet that reminds them of the sea which they love. We also incorporated a ban in their master shower at the base of the shower instead at the normal height and to add an additional feature we added a ban in the shower floor as well. This is what we call making a custom your very own. A home should be a reflection of the homeowners style, likes, as well as personality.
Philip Slowiak Photography
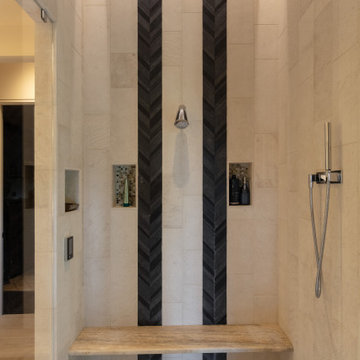
 Stone Connection Granite Interiors Inc
Contractor: Bluestone Construction
Architect: Shamburger Architectural Group
Interiors: Ronal Fenstermacher
Landscape: Ben Fotusky
Photographer: Carl Amoth Photography
http://carl-amoth.pixels.com
 McCoy Homes, Inc.
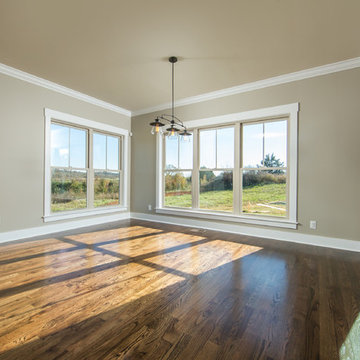
We were contracted to build this beautiful starter home for a young couple in a beautiful craftsman style community located in Apison TN. They loved the layout of this open floor plan with split bedrooms with the ability to add an additional bonus room as a future build out. The most unique kitchen build that we have had the pleasure of working with as they clients wanted to do something very different in their cabinetry. They opted to go with a beautiful turquoise colored cabinet that reminds them of the sea which they love. We also incorporated a ban in their master shower at the base of the shower instead at the normal height and to add an additional feature we added a ban in the shower floor as well. This is what we call making a custom your very own. A home should be a reflection of the homeowners style, likes, as well as personality.
Philip Slowiak Photography
 Flatiron Earthworks LLC

Ashlar pattern, Autumn Mist stone from Stone Universe Inc. Designed by Becky Hammond Landscape Architect - bhlandesign.com. Patio built by our master stonemason, Jaime Rodriguez and crew
 McCoy Homes, Inc.
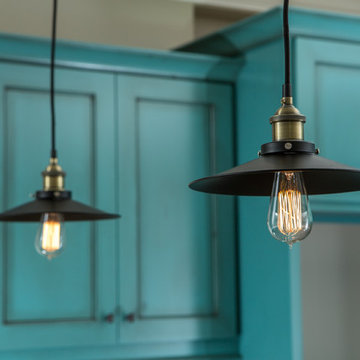
We were contracted to build this beautiful starter home for a young couple in a beautiful craftsman style community located in Apison TN. They loved the layout of this open floor plan with split bedrooms with the ability to add an additional bonus room as a future build out. The most unique kitchen build that we have had the pleasure of working with as they clients wanted to do something very different in their cabinetry. They opted to go with a beautiful turquoise colored cabinet that reminds them of the sea which they love. We also incorporated a ban in their master shower at the base of the shower instead at the normal height and to add an additional feature we added a ban in the shower floor as well. This is what we call making a custom your very own. A home should be a reflection of the homeowners style, likes, as well as personality.
Philip Slowiak Photography
 McCoy Homes, Inc.
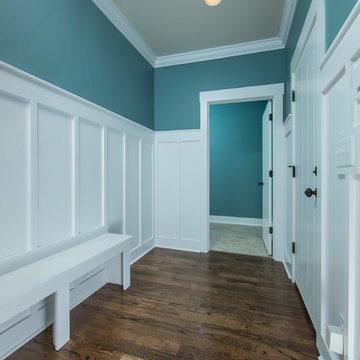
We were contracted to build this beautiful starter home for a young couple in a beautiful craftsman style community located in Apison TN. They loved the layout of this open floor plan with split bedrooms with the ability to add an additional bonus room as a future build out. The most unique kitchen build that we have had the pleasure of working with as they clients wanted to do something very different in their cabinetry. They opted to go with a beautiful turquoise colored cabinet that reminds them of the sea which they love. We also incorporated a ban in their master shower at the base of the shower instead at the normal height and to add an additional feature we added a ban in the shower floor as well. This is what we call making a custom your very own. A home should be a reflection of the homeowners style, likes, as well as personality.
Philip Slowiak Photography


 McCoy Homes, Inc.
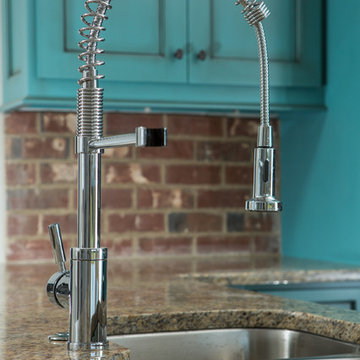
We were contracted to build this beautiful starter home for a young couple in a beautiful craftsman style community located in Apison TN. They loved the layout of this open floor plan with split bedrooms with the ability to add an additional bonus room as a future build out. The most unique kitchen build that we have had the pleasure of working with as they clients wanted to do something very different in their cabinetry. They opted to go with a beautiful turquoise colored cabinet that reminds them of the sea which they love. We also incorporated a ban in their master shower at the base of the shower instead at the normal height and to add an additional feature we added a ban in the shower floor as well. This is what we call making a custom your very own. A home should be a reflection of the homeowners style, likes, as well as personality.
Philip Slowiak Photography
 McCoy Homes, Inc.
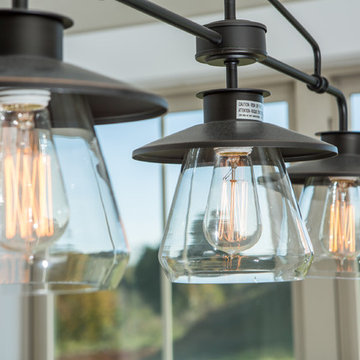
We were contracted to build this beautiful starter home for a young couple in a beautiful craftsman style community located in Apison TN. They loved the layout of this open floor plan with split bedrooms with the ability to add an additional bonus room as a future build out. The most unique kitchen build that we have had the pleasure of working with as they clients wanted to do something very different in their cabinetry. They opted to go with a beautiful turquoise colored cabinet that reminds them of the sea which they love. We also incorporated a ban in their master shower at the base of the shower instead at the normal height and to add an additional feature we added a ban in the shower floor as well. This is what we call making a custom your very own. A home should be a reflection of the homeowners style, likes, as well as personality.
Philip Slowiak Photography
 McCoy Homes, Inc.
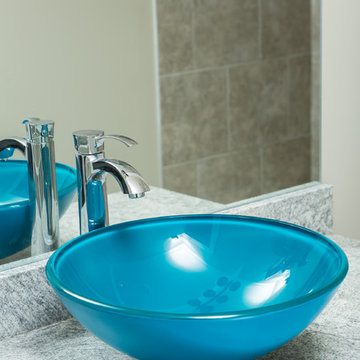
We were contracted to build this beautiful starter home for a young couple in a beautiful craftsman style community located in Apison TN. They loved the layout of this open floor plan with split bedrooms with the ability to add an additional bonus room as a future build out. The most unique kitchen build that we have had the pleasure of working with as they clients wanted to do something very different in their cabinetry. They opted to go with a beautiful turquoise colored cabinet that reminds them of the sea which they love. We also incorporated a ban in their master shower at the base of the shower instead at the normal height and to add an additional feature we added a ban in the shower floor as well. This is what we call making a custom your very own. A home should be a reflection of the homeowners style, likes, as well as personality.
Philip Slowiak Photography
 McCoy Homes, Inc.
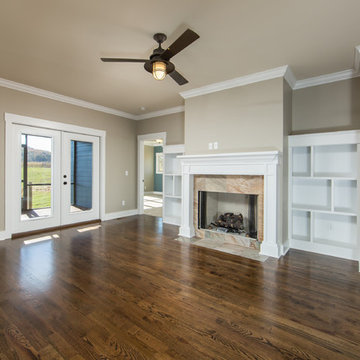
We were contracted to build this beautiful starter home for a young couple in a beautiful craftsman style community located in Apison TN. They loved the layout of this open floor plan with split bedrooms with the ability to add an additional bonus room as a future build out. The most unique kitchen build that we have had the pleasure of working with as they clients wanted to do something very different in their cabinetry. They opted to go with a beautiful turquoise colored cabinet that reminds them of the sea which they love. We also incorporated a ban in their master shower at the base of the shower instead at the normal height and to add an additional feature we added a ban in the shower floor as well. This is what we call making a custom your very own. A home should be a reflection of the homeowners style, likes, as well as personality.
Philip Slowiak Photography

Sponsored
Sunbury, OH

J.Holderby - Renovations
Franklin County's Leading General Contractors - 2X Best of Houzz!

 Hammond Design
Kyle Caldwell
Mid-sized transitional kids' white tile and ceramic tile marble floor and gray floor alcove bathtub photo in Boston with recessed-panel cabinets, white cabinets, a two-piece toilet, gray walls, an undermount sink and quartz countertops
Mid-sized transitional kids' white tile and ceramic tile marble floor and gray floor alcove bathtub photo in Boston with recessed-panel cabinets, white cabinets, a two-piece toilet, gray walls, an undermount sink and quartz countertops
 Hammond and Heard
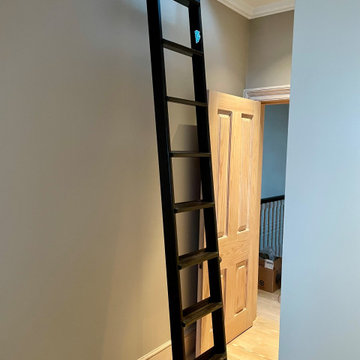
A fantastic ladder into the loft in the bedroom at our project on Kensington Park Road. The use of bare, unfinished wood for the skirting and floor in the whole of this house was a master stroke.
10