
Search results for "Master harvesting" in Home Design Ideas
 Pinnacle Homes
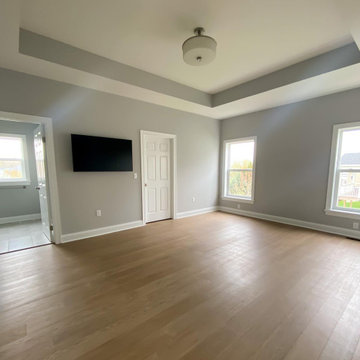
Large master light wood floor, brown floor and tray ceiling bedroom photo in New York with gray walls
 Landmark Homes
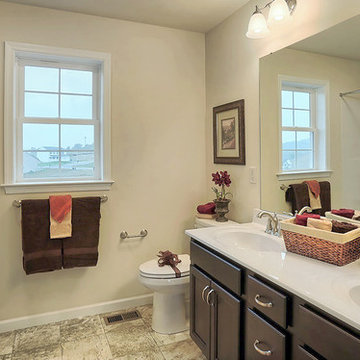
This spacious 2-story home features a welcoming front porch and 2-car side entry garage with mudroom. A dramatic 2-story ceiling in the Foyer creates a grand impression upon entering the home. The Foyer is flanked by the Study to the left and the Living Room to the right. Off of the Living Room is the Formal Dining Room adorned by chair rail with elegant block detail.
The Kitchen with stainless steel appliances and convenient island opens to the sunny Breakfast Area with sliding glass door access to backyard patio. The spacious Family Room features a cozy gas fireplace and triple windows providing plenty of natural light.
The second floor boast all 4 bedrooms, 2 full bathrooms, and a laundry room. The Owner’s Suite with truncated ceiling features an expansive closet and private bathroom with 5’ shower and double bowl vanity with cultured marble top.
 A036 Architecture, Design NYC and Chicago
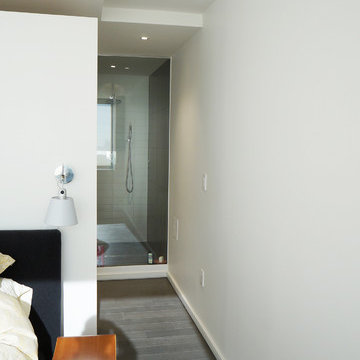
Off the master bedroom, the spa-like master bathroom features a shower clad in white stacked ceramic tile with an inset all glass wall and view to the outdoors to harvest natural light and allow for outdoors and city views.
Find the right local pro for your project
 ALL Renovation & Design LLC
This home addition didn't go according to plan... and that's a good thing. Here's why.
Family is really important to the Nelson's. But the small kitchen and living room in their 30 plus-year-old house meant crowded holidays for all the children and grandchildren. It was easy to see that a major home remodel was needed. The problem was the Nelson's didn't know anyone who had a great experience with a builder.
The Nelson's connected with ALL Renovation & Design at a home show in York, PA, but it wasn't until after sitting down with several builders and going over preliminary designs that it became clear that Amos listened and cared enough to guide them through the project in a way that would achieve their goals perfectly. So work began on a new addition with a “great room” and a master bedroom with a master bathroom.
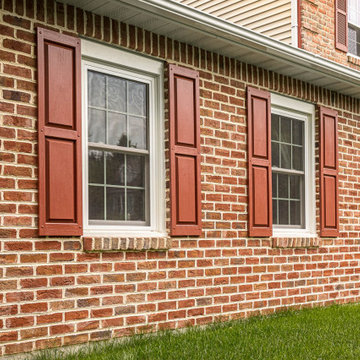
That's how it started. But the project didn't go according to plan. Why? Because Amos was constantly asking, “What would make you 100% satisfied.” And he meant it. For example, when Mrs. Nelson realized how much she liked the character of the existing brick chimney, she didn't want to see it get covered up. So plans changed mid-stride. But we also realized that the brick wouldn't fit with the plan for a stone fireplace in the new family room. So plans changed there as well, and brick was ordered to match the chimney.
It was truly a team effort that produced a beautiful addition that is exactly what the Nelson's wanted... or as Mrs. Nelson said, “...even better, more beautiful than we envisioned.”
For Christmas, the Nelson's were able to have the entire family over with plenty of room for everyone. Just what they wanted.
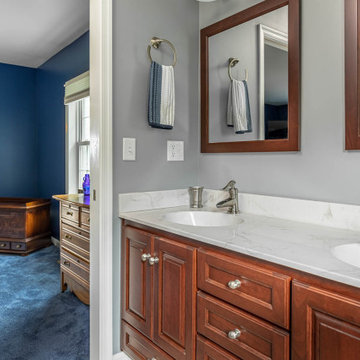
The outside of the addition features GAF architectural shingles in Pewter, Certainteed Mainstreet D4 Shiplap in light maple, and color-matching bricks. Inside the great room features the Armstrong Prime Harvest Oak engineered hardwood in a natural finish, Masonite 6-panel pocket doors, a custom sliding pine barn door, and Simonton 5500 series windows. The master bathroom cabinetry was made to match the bedroom furniture set, with a cultured marble countertop from Countertec, and tile flooring.
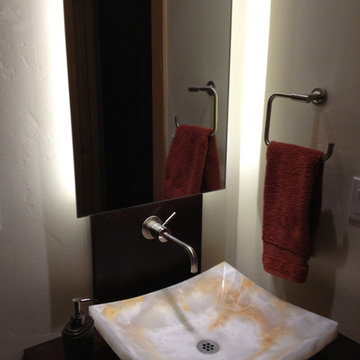
 Harvest Moon Design/Build Co
Example of a mid-sized mountain style master porcelain tile ceramic tile bathroom design in Denver with medium tone wood cabinets, a one-piece toilet, white walls, a vessel sink and quartz countertops
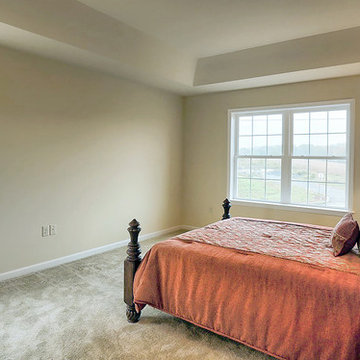 Landmark Homes
This spacious 2-story home features a welcoming front porch and 2-car side entry garage with mudroom. A dramatic 2-story ceiling in the Foyer creates a grand impression upon entering the home. The Foyer is flanked by the Study to the left and the Living Room to the right. Off of the Living Room is the Formal Dining Room adorned by chair rail with elegant block detail.
The Kitchen with stainless steel appliances and convenient island opens to the sunny Breakfast Area with sliding glass door access to backyard patio. The spacious Family Room features a cozy gas fireplace and triple windows providing plenty of natural light.
The second floor boast all 4 bedrooms, 2 full bathrooms, and a laundry room. The Owner’s Suite with truncated ceiling features an expansive closet and private bathroom with 5’ shower and double bowl vanity with cultured marble top.
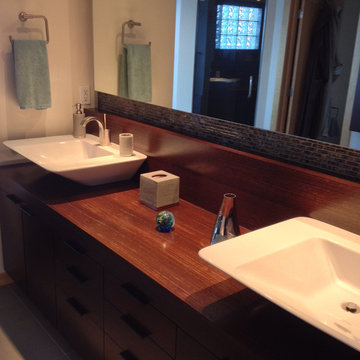 Harvest Moon Design/Build Co
Bathroom - mid-sized rustic master glass tile ceramic tile bathroom idea in Denver with dark wood cabinets, a one-piece toilet, white walls, a vessel sink, wood countertops and flat-panel cabinets

Sponsored
Delaware, OH

Buckeye Basements, Inc.
Central Ohio's Basement Finishing ExpertsBest Of Houzz '13-'21
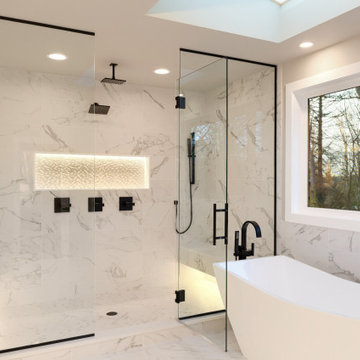
 Harvest Construction Group
Example of a large master porcelain tile and double-sink bathroom design in Toronto with a one-piece toilet
 User
UserTed Knude Photography
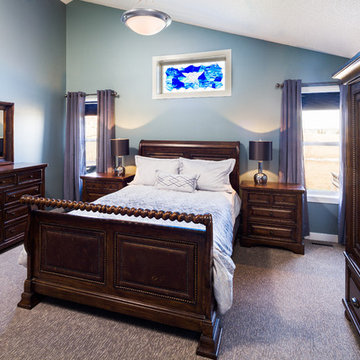
Inspiration for a mid-sized timeless master carpeted bedroom remodel in Calgary with blue walls
Inspiration for a mid-sized timeless master carpeted bedroom remodel in Calgary with blue walls
 ALL Renovation & Design LLC
This home addition didn't go according to plan... and that's a good thing. Here's why.
Family is really important to the Nelson's. But the small kitchen and living room in their 30 plus-year-old house meant crowded holidays for all the children and grandchildren. It was easy to see that a major home remodel was needed. The problem was the Nelson's didn't know anyone who had a great experience with a builder.
The Nelson's connected with ALL Renovation & Design at a home show in York, PA, but it wasn't until after sitting down with several builders and going over preliminary designs that it became clear that Amos listened and cared enough to guide them through the project in a way that would achieve their goals perfectly. So work began on a new addition with a “great room” and a master bedroom with a master bathroom.
That's how it started. But the project didn't go according to plan. Why? Because Amos was constantly asking, “What would make you 100% satisfied.” And he meant it. For example, when Mrs. Nelson realized how much she liked the character of the existing brick chimney, she didn't want to see it get covered up. So plans changed mid-stride. But we also realized that the brick wouldn't fit with the plan for a stone fireplace in the new family room. So plans changed there as well, and brick was ordered to match the chimney.
It was truly a team effort that produced a beautiful addition that is exactly what the Nelson's wanted... or as Mrs. Nelson said, “...even better, more beautiful than we envisioned.”
For Christmas, the Nelson's were able to have the entire family over with plenty of room for everyone. Just what they wanted.
The outside of the addition features GAF architectural shingles in Pewter, Certainteed Mainstreet D4 Shiplap in light maple, and color-matching bricks. Inside the great room features the Armstrong Prime Harvest Oak engineered hardwood in a natural finish, Masonite 6-panel pocket doors, a custom sliding pine barn door, and Simonton 5500 series windows. The master bathroom cabinetry was made to match the bedroom furniture set, with a cultured marble countertop from Countertec, and tile flooring.
 User
UserTed Knude Photography
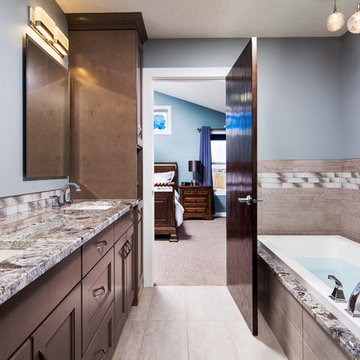
Inspiration for a mid-sized timeless master gray tile and ceramic tile ceramic tile bathroom remodel in Calgary with an undermount sink, dark wood cabinets, granite countertops, a two-piece toilet and blue walls
Inspiration for a mid-sized timeless master gray tile and ceramic tile ceramic tile bathroom remodel in Calgary with an undermount sink, dark wood cabinets, granite countertops, a two-piece toilet and blue walls
 User
UserTed Knude Photography
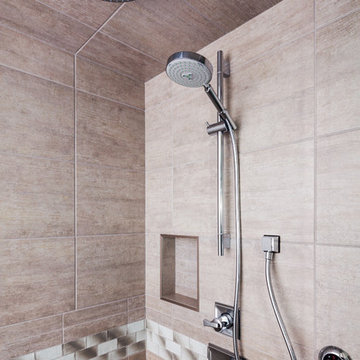
Bathroom - mid-sized traditional master gray tile and ceramic tile ceramic tile bathroom idea in Calgary with an undermount sink, dark wood cabinets, granite countertops, a two-piece toilet and blue walls
Bathroom - mid-sized traditional master gray tile and ceramic tile ceramic tile bathroom idea in Calgary with an undermount sink, dark wood cabinets, granite countertops, a two-piece toilet and blue walls
 User
UserTed Knude Photography
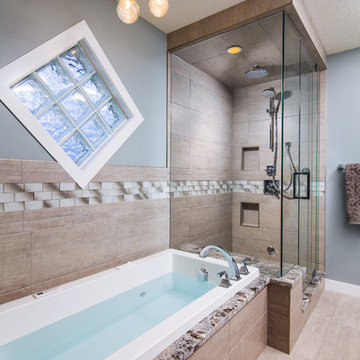
Mid-sized elegant master gray tile and ceramic tile ceramic tile bathroom photo in Calgary with an undermount sink, dark wood cabinets, granite countertops, a two-piece toilet and blue walls
Mid-sized elegant master gray tile and ceramic tile ceramic tile bathroom photo in Calgary with an undermount sink, dark wood cabinets, granite countertops, a two-piece toilet and blue walls

Sponsored
Fredericksburg, OH

High Point Cabinets
Columbus' Experienced Custom Cabinet Builder | 4x Best of Houzz Winner
 Hartford Homes, LLC
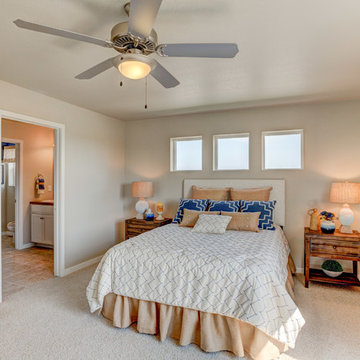
The Remington II Floor Plan | 2nd Floor Master Suite
Inspiration for a bedroom remodel in Denver
Inspiration for a bedroom remodel in Denver
 Amanzi Marble Granite & Tile
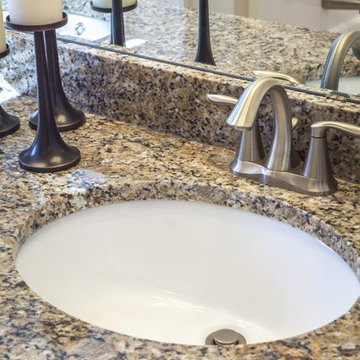
Granite: New Venetian Gold | Origin: Brazil | Bathroom Countertop
Bathroom - contemporary master bathroom idea in Other with granite countertops
Bathroom - contemporary master bathroom idea in Other with granite countertops



Sponsored
Sunbury, OH

J.Holderby - Renovations
Franklin County's Leading General Contractors - 2X Best of Houzz!
 PlaidFox Studio

Example of a mid-sized eclectic master gray tile and ceramic tile porcelain tile, gray floor, double-sink and wall paneling bathroom design in Vancouver with flat-panel cabinets, dark wood cabinets, a bidet, gray walls, an integrated sink, concrete countertops, a hinged shower door, gray countertops and a built-in vanity
 Hartford Homes, LLC
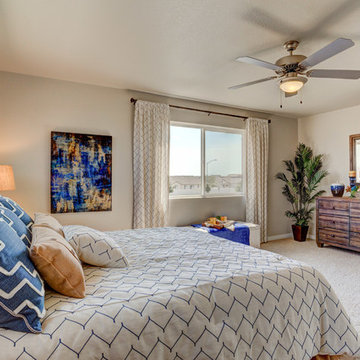
The Remington II Floor Plan | 2nd Floor Master Suite
Inspiration for a bedroom remodel in Denver
Inspiration for a bedroom remodel in Denver

9