
Search results for "Master hate" in Home Design Ideas

 J Kennedy Design
Photography by Wing Wong/MemoriesTTL
Drop-in bathtub - large traditional master white tile and marble tile cement tile floor and gray floor drop-in bathtub idea in New York with recessed-panel cabinets, white cabinets, beige walls, an undermount sink, marble countertops and a hinged shower door
Drop-in bathtub - large traditional master white tile and marble tile cement tile floor and gray floor drop-in bathtub idea in New York with recessed-panel cabinets, white cabinets, beige walls, an undermount sink, marble countertops and a hinged shower door

 Kasper Custom Home Remodeling
A wider angle allows a view of the heated lounger and wet room in relation to each other.
Designer: Debra Owens
Photographer: Michael Hunter
Example of a large trendy gray tile and porcelain tile marble floor drop-in bathtub design in Dallas with flat-panel cabinets, medium tone wood cabinets, gray walls, marble countertops and a hinged shower door
Example of a large trendy gray tile and porcelain tile marble floor drop-in bathtub design in Dallas with flat-panel cabinets, medium tone wood cabinets, gray walls, marble countertops and a hinged shower door

 Cummings Architecture + Interiors

Situated on the edge of New Hampshire’s beautiful Lake Sunapee, this Craftsman-style shingle lake house peeks out from the towering pine trees that surround it. When the clients approached Cummings Architects, the lot consisted of 3 run-down buildings. The challenge was to create something that enhanced the property without overshadowing the landscape, while adhering to the strict zoning regulations that come with waterfront construction. The result is a design that encompassed all of the clients’ dreams and blends seamlessly into the gorgeous, forested lake-shore, as if the property was meant to have this house all along.
The ground floor of the main house is a spacious open concept that flows out to the stone patio area with fire pit. Wood flooring and natural fir bead-board ceilings pay homage to the trees and rugged landscape that surround the home. The gorgeous views are also captured in the upstairs living areas and third floor tower deck. The carriage house structure holds a cozy guest space with additional lake views, so that extended family and friends can all enjoy this vacation retreat together. Photo by Eric Roth
Find the right local pro for your project

 Inspired Closets Central Florida
Small transitional gender-neutral medium tone wood floor and brown floor reach-in closet photo in Orlando with flat-panel cabinets and white cabinets

 Laura Design Company
Newly remodeled boys bedroom with new batten board wainscoting, closet doors, trim, paint, lighting, and new loop wall to wall carpet. Queen bed with windowpane plaid duvet. Photo by Emily Kennedy Photography.

 Ferguson Bath, Kitchen & Lighting Gallery
Inspiration for a large timeless master dark wood floor and brown floor drop-in bathtub remodel with raised-panel cabinets, dark wood cabinets, gray walls and an undermount sink
 186 Lighting Design Group - Gregg Mackell
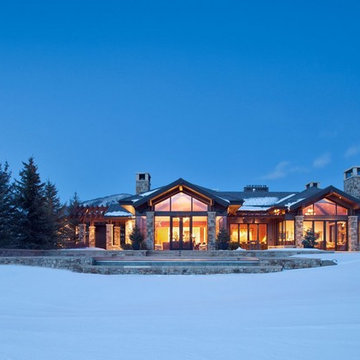
Architect: Charles Cunniffe Architects
Interior Designer: Donna Guerra
Photographer: James Ray Spahn
Example of a mountain style exterior home design in Denver
Example of a mountain style exterior home design in Denver

Sponsored
Sunbury, OH

J.Holderby - Renovations
Franklin County's Leading General Contractors - 2X Best of Houzz!




 Kitchen & Bath Design Center

Cabinets: Custom Wood Products, white paint, raised panel door (perimeter)
Custom Wood Products, stained, cherry, raised panel door (island)
Counter: Granite (perimeter)
Soapstone (island)
 Williams Wood Works Inc
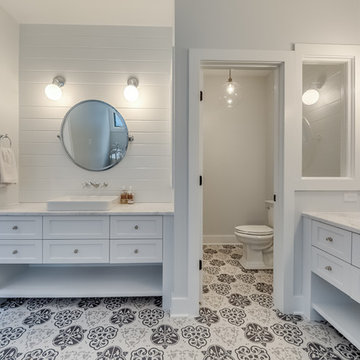

Inspiration for a mid-sized transitional master white tile and porcelain tile porcelain tile and white floor alcove shower remodel in Orange County with shaker cabinets, gray cabinets, an undermount tub, a two-piece toilet, gray walls, an undermount sink, soapstone countertops and a hinged shower door
 Debbie Sykes
Dawn Smith Photography

Inspiration for a huge transitional master subway tile porcelain tile and brown floor corner shower remodel with white cabinets, a drop-in sink, a hinged shower door, gray walls, marble countertops, multicolored countertops and recessed-panel cabinets
Inspiration for a huge transitional master subway tile porcelain tile and brown floor corner shower remodel with white cabinets, a drop-in sink, a hinged shower door, gray walls, marble countertops, multicolored countertops and recessed-panel cabinets



 John Dimaio Photography LLC
©JohnDimaioPhotography.Com

Mid-sized elegant master medium tone wood floor bedroom photo in Philadelphia with white walls
Mid-sized elegant master medium tone wood floor bedroom photo in Philadelphia with white walls

 Amity Worrel & Co.
This was a dream project! The clients purchased this 1880s home and wanted to renovate it for their family to live in. It was a true labor of love, and their commitment to getting the details right was admirable. We rehabilitated doors and windows and flooring wherever we could, we milled trim work to match existing and carved our own door rosettes to ensure the historic details were beautifully carried through.
Every finish was made with consideration of wanting a home that would feel historic with integrity, yet would also function for the family and extend into the future as long possible. We were not interested in what is popular or trendy but rather wanted to honor what was right for the home.
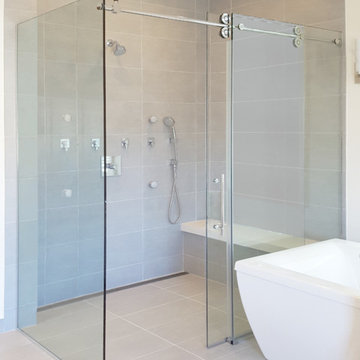
 Creative Mirror & Shower
Trendy master gray tile and porcelain tile porcelain tile and gray floor walk-in shower photo in Chicago with beige walls

Sponsored
Delaware, OH

Buckeye Basements, Inc.
Central Ohio's Basement Finishing ExpertsBest Of Houzz '13-'21

 MGS Architecture
Photography by Matthew Momberger
Inspiration for a huge contemporary master bathroom remodel in Los Angeles
Inspiration for a huge contemporary master bathroom remodel in Los Angeles
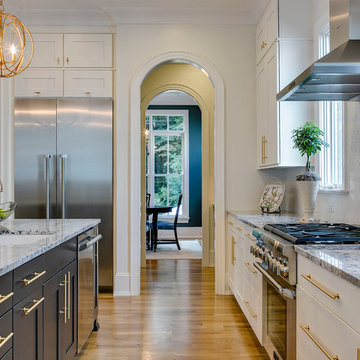
 DJF Builders Inc
Transitional l-shaped medium tone wood floor kitchen photo in Raleigh with an undermount sink, shaker cabinets, white cabinets, white backsplash, stainless steel appliances, an island and granite countertops

 Misiaszek Turpin pllc
The 800 square-foot guest cottage is located on the footprint of a slightly smaller original cottage that was built three generations ago. With a failing structural system, the existing cottage had a very low sloping roof, did not provide for a lot of natural light and was not energy efficient. Utilizing high performing windows, doors and insulation, a total transformation of the structure occurred. A combination of clapboard and shingle siding, with standout touches of modern elegance, welcomes guests to their cozy retreat.
The cottage consists of the main living area, a small galley style kitchen, master bedroom, bathroom and sleeping loft above. The loft construction was a timber frame system utilizing recycled timbers from the Balsams Resort in northern New Hampshire. The stones for the front steps and hearth of the fireplace came from the existing cottage’s granite chimney. Stylistically, the design is a mix of both a “Cottage” style of architecture with some clean and simple “Tech” style features, such as the air-craft cable and metal railing system. The color red was used as a highlight feature, accentuated on the shed dormer window exterior frames, the vintage looking range, the sliding doors and other interior elements.
Photographer: John Hession
55