
Search results for "Master health" in Home Design Ideas
 Designs Anew Houston LLC
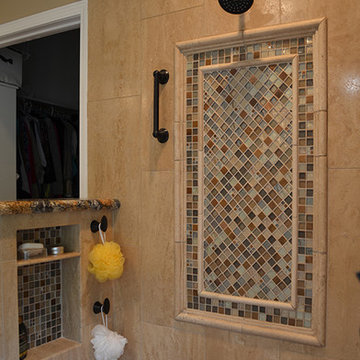
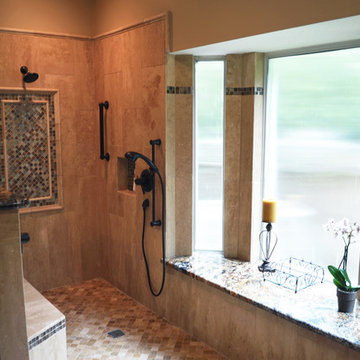
Closeup of the decorative tile details designed to enhance the aesthetics of the newly remodeled master bath, featuring Universal Design and Aging in Place accommodations for the clients' needs. Small niches for bath products are built in at varying heights for both sitting and standing users.
Barb Mueller. Designs Anew Houston.

 Nystrom Design


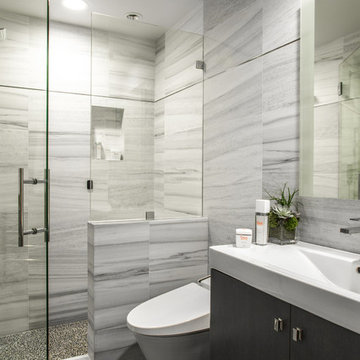
Trendy white tile gray floor and porcelain tile walk-in shower photo in San Francisco with white walls, a wall-mount sink and a wall-mount toilet
Find the right local pro for your project

 Mark Hickman Homes
Cynthia Lynn Photography
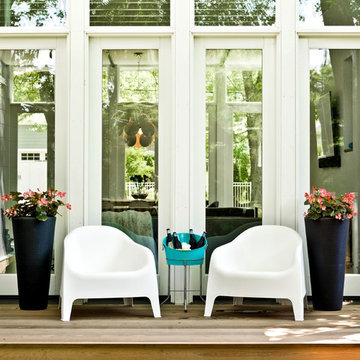
Inspiration for a contemporary deck remodel in Chicago with decking
Inspiration for a contemporary deck remodel in Chicago with decking
 Designs Anew Houston LLC
A beautiful bay window ledge holds
shower supplies and decorative accessories.
Home design - transitional home design idea in Houston
Home design - transitional home design idea in Houston


Sponsored
Delaware, OH

Buckeye Basements, Inc.
Central Ohio's Basement Finishing ExpertsBest Of Houzz '13-'21
 Finnleo Sauna
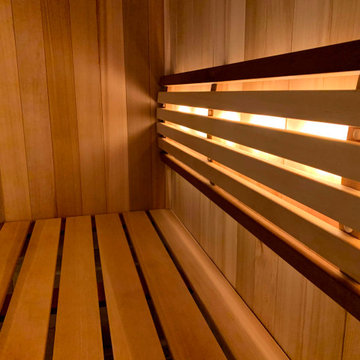
The sauna included Recessed LED backrest lighting which can be controlled with the SaunaLogic2 control and mobile app.
Example of a minimalist home design design in Minneapolis
Example of a minimalist home design design in Minneapolis



 Aquatica Plumbing Group
The essence of age-old bathing traditions from the Japanese with the most modern of bathing amenity delivers this wonderful deep, single person soaking bathtub.
Aquatica’s Mini Tranquility is truly reminiscent of the Japanese Ofuro style of tub and like its forebear, includes a built-in seat and ergonomically-shaped back and headrest in which to sit and soak in blissful comfort. Yet all this comes in a tiny footprint of just 43”, the only bathtub like it on the market. Big enough for full-body emersion of even 6ft-plus bathers, yet so compact and space efficient it fits easily where no other bathtub can.
The tub is crafted from AquateX™, Aquatica’s patented, next generation solid surface composite that provides robust durability and good looks that are smooth to the skin. The wide rim aids ease of entry into the bath, which can also be enhanced with the addition of the beautiful, optional, solid teak wood step.
The other outstanding feature of this unique and wonderful bathtub, also inspired by the ancient Japanese art of bathing, is Aquatica’s water heating and recirculation system (just like the traditional Japanese oidaki). Now, you can enjoy continuous hot water within your bath, maintaining a constant temperature of 104F /40C (41-45C in Europe and other markets) without having to add fresh hot water and waste power.
The built-in Tranquility heating system is utilizing a low flow/high-efficiency ultra-quiet pump. Equipped with minimalist control panel, a standard 1.5kW inline water heater (US) or 2kW (Europe and other markets) with ozone disinfection, Bluetooth audio system, and underwater LED сhromotherapy system, the Tranquility system provides the ultimate luxury bathing experience.
 Mr. Steam
Installing a steam shower when building or remodeling a bathroom is a natural progression for personal health and well-being. Steam generators use no more than two gallons of water for a 20-minute steam shower, making them an eco-conscious luxury bathing option. Design by Lori Gilder ( http://www.houzz.com/pro/lorigilder/lori-gilder)
 Markus Burkhart Construction

Inspiration for a mid-sized contemporary porcelain tile and beige floor alcove shower remodel in Sacramento with beige walls and a hinged shower door
 Designs Anew Houston LLC
This master bath remodel is a major lifestyle enhancement for a disabled client. The newly constructed shower was created with numerous Universal Design and Aging in Place features for all three people who use the shower, the client, her husband and the caregiver. Small slip-resistant tiles were selected for the floor and the bench gives the option to sit or stand, to help prevent back strain. The floating bench is also designed for the husband, for present and future use as he grows older.
Non-institutional looking decorative grab bars and shampoo niches are strategically placed at sitting and standing heights for easy reach. A beautiful bay window ledge holds shower supplies and decorative accessories.
The spacious roll-in shower allows the woman to enter on her scooter. Her caregiver can safely transfer her to the shower chair, remove the original scooter from the wet area, and then have the necessary room to maneuver all around the client for comfortable and safe bathing.
A stationary shower head was included, as well as a handheld shower head on a slide bar with it’s own temperature control. The main shower head control is positioned at the front entrance to warm up the water before entering, preventing cold water shock. A heat / vent / light was also added to aid in air quality control.
Barb Mueller. Designs Anew Houston.

Sponsored
Delaware, OH
Buckeye Basements, Inc.
Central Ohio's Basement Finishing ExpertsBest Of Houzz '13-'21
 Judith Wright Design

Elements of Biophilia, or Wellness, are incorporated in this exquisite compact Bathroom designated for the lady of the house.
Natural greenery, touch friendly organic materials, enhanced lighting, and luxurious details are an invitation to health and relaxation.
The volcanic limestone soaking tub in a sophisticated sexy shape, and the patterned marble floor in a beautiful Beau Monde Mosaic custom blend of Thassos, Ming Green, and Cloud Nine Marble sets the stage.
With an expansive view of Puget Sound, this elegant feminine retreat welcomes the Bathing Beauty who benefits from all the healthy design details.

 Polymath Design, LLC
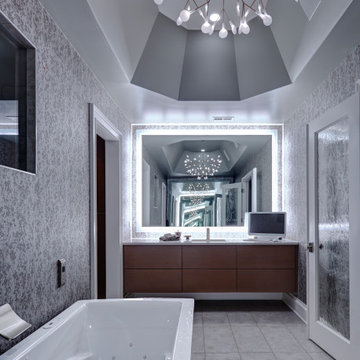
This project was special from the onset. The owner worked in a specialized market focusing on health, wellness and the products that supported that type of lifestyle. The home had to be a haven for clients and staff of the growing company, showcasing the best of sustainable and natural products. Every detail, material, was scrutinized to ensure the reflection of the home was the same core values of the company and owner. The master bath was created as a luxurious haven. Custom LED mirrors allow for perfect makeup application, but also open the space and reflect the unique LED chandelier above the grand jetted tub.
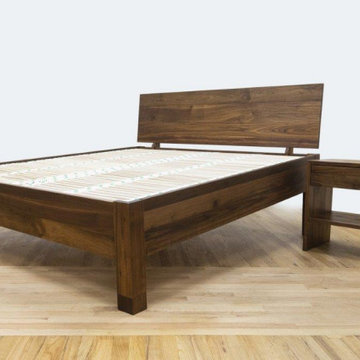
 Saminasleep
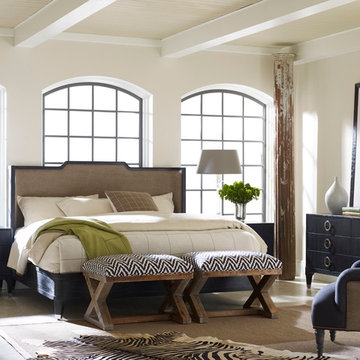
This is one of our custom organic bed-frames with part of the Samina system in it. These are made by our master cabinetmaker with organic wood from Ontario. There is no metal in this bed. It features adjustable incline with it's many health benefits. Available in numerous wood types and finishes with matching end tables, headboards, and drawer sets. We also feature Luxlet of Italy frames in numerous styles. Contact us for more information on the many benefits of Samina Sleep Systems for the best rest or your life.

Sponsored
Columbus, OH

Hope Restoration & General Contracting
Columbus Design-Build, Kitchen & Bath Remodeling, Historic Renovations

 Isla Homes
I built this on my property for my aging father who has some health issues. Handicap accessibility was a factor in design. His dream has always been to try retire to a cabin in the woods. This is what he got.
It is a 1 bedroom, 1 bath with a great room. It is 600 sqft of AC space. The footprint is 40' x 26' overall.
The site was the former home of our pig pen. I only had to take 1 tree to make this work and I planted 3 in its place. The axis is set from root ball to root ball. The rear center is aligned with mean sunset and is visible across a wetland.
The goal was to make the home feel like it was floating in the palms. The geometry had to simple and I didn't want it feeling heavy on the land so I cantilevered the structure beyond exposed foundation walls. My barn is nearby and it features old 1950's "S" corrugated metal panel walls. I used the same panel profile for my siding. I ran it vertical to match the barn, but also to balance the length of the structure and stretch the high point into the canopy, visually. The wood is all Southern Yellow Pine. This material came from clearing at the Babcock Ranch Development site. I ran it through the structure, end to end and horizontally, to create a seamless feel and to stretch the space. It worked. It feels MUCH bigger than it is.
I milled the material to specific sizes in specific areas to create precise alignments. Floor starters align with base. Wall tops adjoin ceiling starters to create the illusion of a seamless board. All light fixtures, HVAC supports, cabinets, switches, outlets, are set specifically to wood joints. The front and rear porch wood has three different milling profiles so the hypotenuse on the ceilings, align with the walls, and yield an aligned deck board below. Yes, I over did it. It is spectacular in its detailing. That's the benefit of small spaces.
Concrete counters and IKEA cabinets round out the conversation.
For those who cannot live tiny, I offer the Tiny-ish House.
Photos by Ryan Gamma
Staging by iStage Homes
Design Assistance Jimmy Thornton
 Prideaux Design
Matt Vacca

Example of a mid-sized mid-century modern galley porcelain tile and gray floor open concept kitchen design in Phoenix with an undermount sink, flat-panel cabinets, medium tone wood cabinets, quartz countertops, green backsplash, ceramic backsplash, stainless steel appliances and an island
Example of a mid-sized mid-century modern galley porcelain tile and gray floor open concept kitchen design in Phoenix with an undermount sink, flat-panel cabinets, medium tone wood cabinets, quartz countertops, green backsplash, ceramic backsplash, stainless steel appliances and an island
 Matthew Caughy Interiors
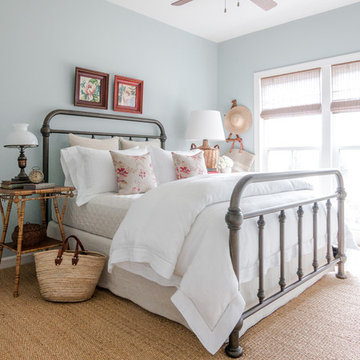
Example of a cottage guest carpeted bedroom design in New York with blue walls
7