
Search results for "Master heat" in Home Design Ideas

 Nova Renovation Group
Walk-in shower - small transitional master gray tile and stone tile marble floor walk-in shower idea in DC Metro with furniture-like cabinets, dark wood cabinets, an undermount sink and marble countertops

 User
A beautiful sitting area was created with a wall-mounted television and two comfy cream swivel chairs.
Large elegant master medium tone wood floor bedroom photo in Boston with beige walls
Large elegant master medium tone wood floor bedroom photo in Boston with beige walls

Find the right local pro for your project

 Harcon Construction, LTD
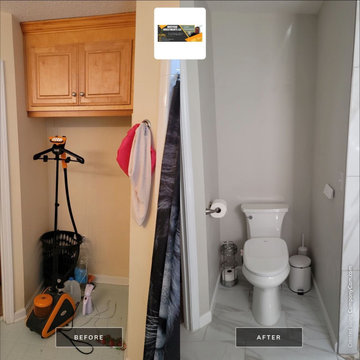
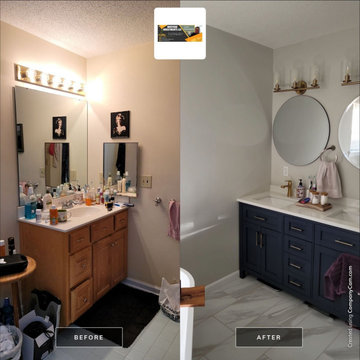
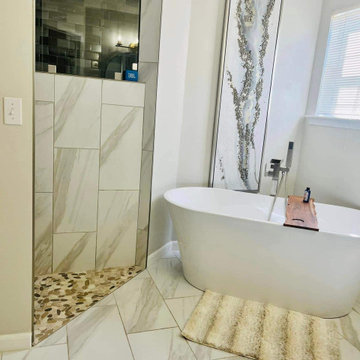
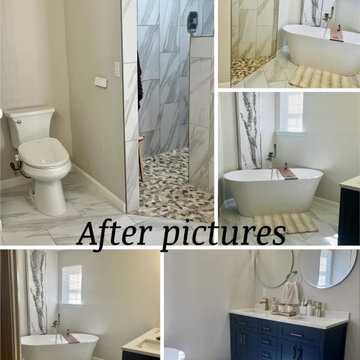
Master Bathroom with Heated floors, European shower and free standing tub
Example of a mid-sized master beige tile and ceramic tile ceramic tile freestanding bathtub design in Cincinnati with raised-panel cabinets, dark wood cabinets, a one-piece toilet, beige walls, an undermount sink and granite countertops
Example of a mid-sized master beige tile and ceramic tile ceramic tile freestanding bathtub design in Cincinnati with raised-panel cabinets, dark wood cabinets, a one-piece toilet, beige walls, an undermount sink and granite countertops

Sponsored
Fredericksburg, OH

High Point Cabinets
Columbus' Experienced Custom Cabinet Builder | 4x Best of Houzz Winner

 Pacific Northwest Cabinetry
Walk-in shower - mid-sized transitional master beige tile ceramic tile and beige floor walk-in shower idea in Portland with flat-panel cabinets, white cabinets, blue walls, a vessel sink, granite countertops, a hinged shower door and beige countertops

 Thomson Remodeling Company, Inc.
Marvalous 1920s Bathroom with infloor heat
Mike Kaskel Photography
Example of a large classic master white tile and ceramic tile mosaic tile floor doorless shower design in Baltimore with a two-piece toilet and white walls
Example of a large classic master white tile and ceramic tile mosaic tile floor doorless shower design in Baltimore with a two-piece toilet and white walls


 Bodei Contracting Inc.
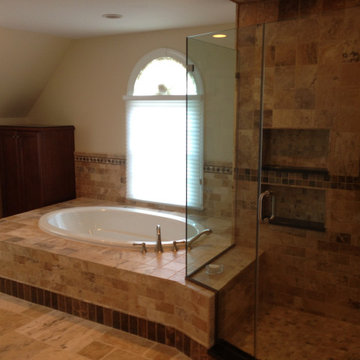
Drop-in bathtub - huge transitional master multicolored tile and limestone tile limestone floor, multicolored floor and double-sink drop-in bathtub idea in New York with a built-in vanity, beaded inset cabinets, dark wood cabinets, a two-piece toilet, a drop-in sink, granite countertops, a hinged shower door, multicolored countertops and a niche



Sponsored
Sunbury, OH

J.Holderby - Renovations
Franklin County's Leading General Contractors - 2X Best of Houzz!
 Laney LA, Inc.
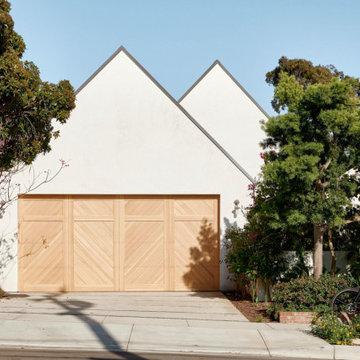
Rather than starting with an outcome in mind, this 1,400 square foot residence began from a polemic place - exploring shared conviction regarding the concentrated power of living with a smaller footprint. From the gabled silhouette to passive ventilation, the home captures the nostalgia for the past with the sustainable practices of the future.
While the exterior materials contrast a calm, minimal palette with the sleek lines of the gabled silhouette, the interior spaces embody a playful, artistic spirit. From the hand painted De Gournay wallpaper in the master bath to the rugged texture of the over-grouted limestone and Portuguese cobblestones, the home is an experience that encapsulates the unexpected and the timeless.

 TARKKA HOMES INC
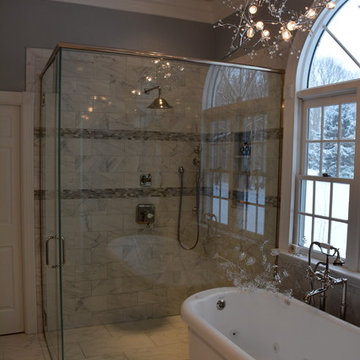
This master bath has an angled spa tub and a connecting shower large enough for two. On the left is a heated rod for drying and warming towels.
Large cottage master double shower photo in Manchester with a hinged shower door
Large cottage master double shower photo in Manchester with a hinged shower door



 Kennedy Interior Design
Architect: Greg Robinson Architect AIA LEED AP
Contractor: Cascade Joinery
Photographer: C9 Photography & Design, LLC
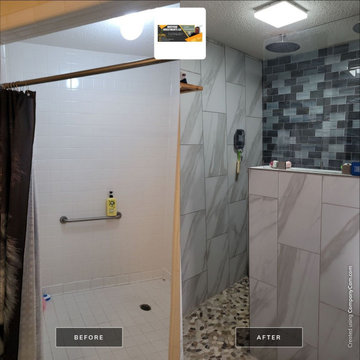
Large arts and crafts master beige tile and porcelain tile concrete floor corner bathtub photo in Seattle with shaker cabinets, dark wood cabinets, an undermount sink, granite countertops and a hinged shower door
Large arts and crafts master beige tile and porcelain tile concrete floor corner bathtub photo in Seattle with shaker cabinets, dark wood cabinets, an undermount sink, granite countertops and a hinged shower door


142