
Search results for "Master henderson" in Home Design Ideas
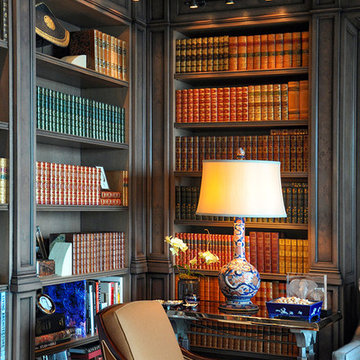
 Piper-Wind Architects, Inc.
Overlooking the heart of Chicago’s Gold Coast on North Michigan Avenue, this 4,400 square foot condominium underwent a complete interior renovation that included the removal of a majority of the existing interior walls and all of the existing flooring.
The primary entrance opens into a gracious foyer which leads to a large living room and library with view to Lake Michigan. Custom Macassar ebony embrasure doors control access to the dining room, kitchen and master bedroom suite. A more private family room sits on the corner of the building adjacent to both the dining room and kitchen with sweeping views of the lake and Michigan Avenue below. Reclaimed hardwood floors extend throughout the unit creating a warm atmosphere. The lighting design balances artificial and natural light, and thoughtfully highlights the owner’s art collection.
Interior Designer: Daniel Houk, Trapp & Company Interiors
Lighting Designer: Mark Hershman, Impact Illumination, Henderson Engineers
General Contractor: Harold O. Schulz Co., Inc.
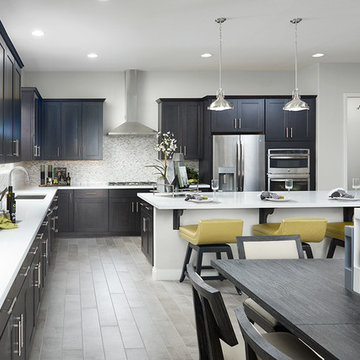
 Richmond American
Gourmet kitchen | Visit our website to see where we're building the Paige plan in the Las Vegas area! You'll find photos, interactive floor plans and more.
The ranch-style Paige plan is ideal for entertaining, with an open great room and a spacious kitchen with a walk-in pantry and breakfast nook. The thoughtful home offers three inviting bedrooms, including a lavish master suite with a walk-in closet, and a private study that can be optioned as a formal dining room or fourth bedroom.
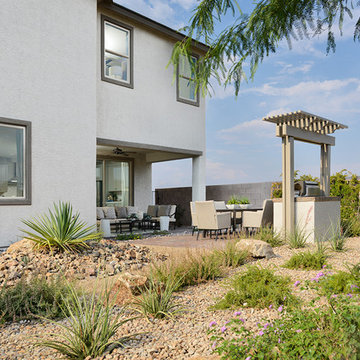 Richmond American
Backyard | Visit our website to see where we’re building the Bradford plan in the Las Vegas area! You’ll find photos, interactive floor plans and more.
The Bradford model home boasts an open main-floor layout, with a generous dining room, an inviting great room and a gourmet kitchen with a walk-in pantry, center island and adjacent covered patio. You'll also appreciate a quiet study. Upstairs, discover a convenient laundry, a roomy loft and four comfortable bedrooms, including a lavish master suite with dual walk-in closets and a deluxe bath.
Find the right local pro for your project
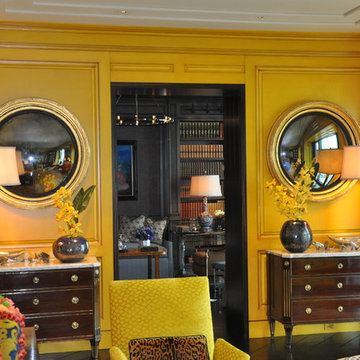 Piper-Wind Architects, Inc.
Overlooking the heart of Chicago’s Gold Coast on North Michigan Avenue, this 4,400 square foot condominium underwent a complete interior renovation that included the removal of a majority of the existing interior walls and all of the existing flooring.
The primary entrance opens into a gracious foyer which leads to a large living room and library with view to Lake Michigan. Custom Macassar ebony embrasure doors control access to the dining room, kitchen and master bedroom suite. A more private family room sits on the corner of the building adjacent to both the dining room and kitchen with sweeping views of the lake and Michigan Avenue below. Reclaimed hardwood floors extend throughout the unit creating a warm atmosphere. The lighting design balances artificial and natural light, and thoughtfully highlights the owner’s art collection.
Interior Designer: Daniel Houk, Trapp & Company Interiors
Lighting Designer: Mark Hershman, Impact Illumination, Henderson Engineers
General Contractor: Harold O. Schulz Co., Inc.
 Richmond American
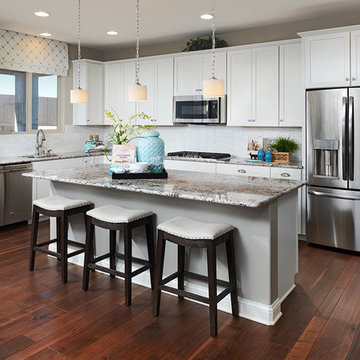
Gourmet kitchen | Visit our website to see where we’re building the Madison plan in the Las Vegas area! You’ll find photos, interactive floor plans and more.
Emphasizing comfort and convenience, the Madison plan features a spacious main floor anchored by an inviting great room that faces the kitchen with center island and the formal dining room. Upstairs, you'll find an elegant master suite with an oversized walk-in closet, additional bedrooms, a convenient laundry and a versatile loft.

 Richmond American
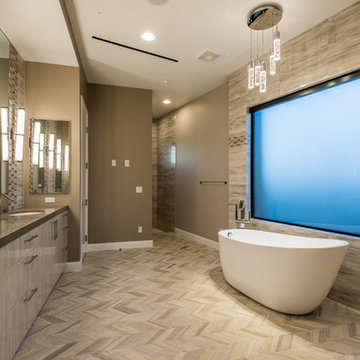
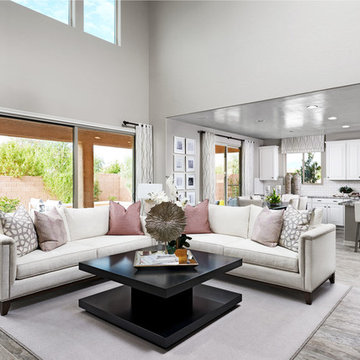
Great room | Visit our website to see where we’re building the Desiree plan in the Las Vegas area! You’ll find photos, interactive floor plans and more.
The Desiree model home is ideal for entertaining, offering a dramatic two-story entry, a formal dining room, a spacious great room and a gourmet kitchen with a center island, walk-in pantry and breakfast nook that overlooks an extended covered patio. You'll also appreciate a private study and a convenient main-floor master suite, which boasts an attached bath with a separate shower and soaking tub and an expansive walk-in closet. Upstairs, enjoy three generous bedrooms—two of which include large walk-in closets—and a full bath.

Sponsored
Sunbury, OH

J.Holderby - Renovations
Franklin County's Leading General Contractors - 2X Best of Houzz!
 Richmond American
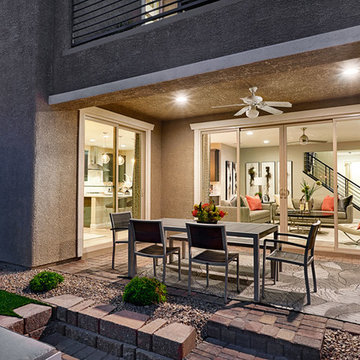
Patio for outdoor living | Visit our website to see where we’re building the Beverly plan in the Las Vegas area! You’ll find photos, interactive floor plans and more.
From its private study to its spacious great room and gourmet kitchen with walk-in pantry, center island and adjacent dining room, this Beverly model home is designed for comfort and convenience. Upstairs, you’ll find a laundry, a loft and three generous bedrooms, including a relaxing master suite with an expansive walk-in closet and deluxe bath. This plan's options may include extra bedrooms in lieu of the study and loft and a covered patio, if you build from the ground up.
 Richmond American
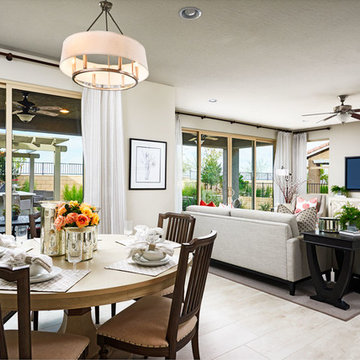
Nook & great room | Visit our website to see where we’re building the Lillian plan in the Las Vegas area! You’ll find photos, interactive floor plans and more.
From its charming covered entry to its open, inviting layout, the Lillian plan is designed with livability in mind. On the main floor, you'll find a spacious great room, a comfortable dining room and an elegant kitchen with a center island. You'll also appreciate the relaxing covered patio! Upstairs offers a large master suite with an en-suite bath, additional bedrooms, a convenient laundry and a loft.
 Kingdom & Co.
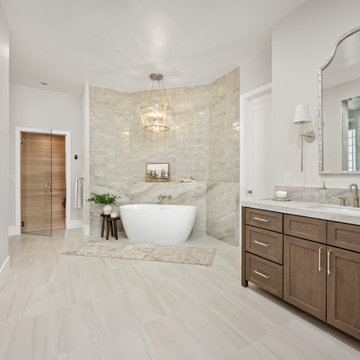
The primary bathroom was expanded by absorbing the adjacent guest bath to create a four-zone spa sanctuary. This view captures the freestanding soaking tub beneath a crystal chandelier, dual custom vanities in a warm stained finish, marble-look tile walls and the built-in sauna visible through its glass door at left. The layout divides bathing, showering, steam and sauna into dedicated zones connected by a continuous tile and millwork palette.
 H2D Architecture + Design
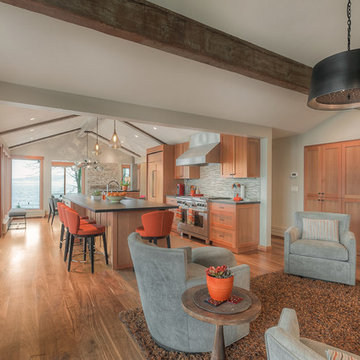
The existing floor plan was designed with many smaller rooms, which obscured the view. The renovation opened up the floor plan to connect all the rooms out to the Lake Washington views. The connection from the living spaces to the lake front backyard was an important driver for the design decisions on this project.
Photo: Image Arts Photography
Design: H2D Architecture + Design
www.h2darchitects.com
Construction: Thomas Jacobson Construction
Interior Design: Gary Henderson Interiors
#mercerislandremodel #h2darchitects #mercerislandarchitect #openplan
 Richmond American
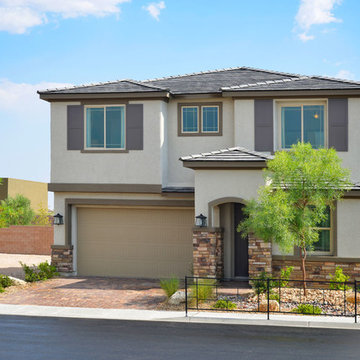
Exterior, curb view | Visit our website to see where we’re building the Bradford plan in the Las Vegas area! You’ll find photos, interactive floor plans and more.
The Bradford model home boasts an open main-floor layout, with a generous dining room, an inviting great room and a gourmet kitchen with a walk-in pantry, center island and adjacent covered patio. You'll also appreciate a quiet study. Upstairs, discover a convenient laundry, a roomy loft and four comfortable bedrooms, including a lavish master suite with dual walk-in closets and a deluxe bath.
 D&W Homes

The Grand 3.0 is a three-bedroom, two-bath ranch style home. The display model at our Henderson Model Center has been customized to remove the standard home office to leave two bedrooms and a bathroom. Both floor plans can be seen below.
Some of the options shown in the home include French Country Oak cabinets, the Pearl Appliance Package, and a Walk-In Ceramic Shower in the master bathroom.
Take a 3-D tour or stop by the model center to tour in person.

Sponsored
Columbus, OH

Hope Restoration & General Contracting
Columbus Design-Build, Kitchen & Bath Remodeling, Historic Renovations
 Piper-Wind Architects, Inc.

Overlooking the heart of Chicago’s Gold Coast on North Michigan Avenue, this 4,400 square foot condominium underwent a complete interior renovation that included the removal of a majority of the existing interior walls and all of the existing flooring.
The primary entrance opens into a gracious foyer which leads to a large living room and library with view to Lake Michigan. Custom Macassar ebony embrasure doors control access to the dining room, kitchen and master bedroom suite. A more private family room sits on the corner of the building adjacent to both the dining room and kitchen with sweeping views of the lake and Michigan Avenue below. Reclaimed hardwood floors extend throughout the unit creating a warm atmosphere. The lighting design balances artificial and natural light, and thoughtfully highlights the owner’s art collection.
Interior Designer: Daniel Houk, Trapp & Company Interiors
Lighting Designer: Mark Hershman, Impact Illumination, Henderson Engineers
General Contractor: Harold O. Schulz Co., Inc.
 Richmond American
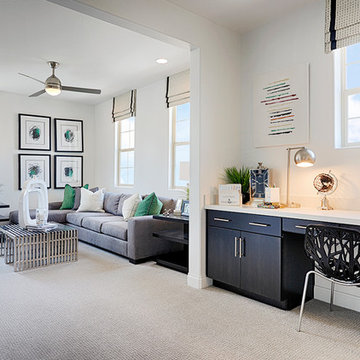
Loft | Visit our website to see where we’re building the Beverly plan in the Las Vegas area! You’ll find photos, interactive floor plans and more.
From its private study to its spacious great room and gourmet kitchen with walk-in pantry, center island and adjacent dining room, this Beverly model home is designed for comfort and convenience. Upstairs, you’ll find a laundry, a loft and three generous bedrooms, including a relaxing master suite with an expansive walk-in closet and deluxe bath. This plan's options may include extra bedrooms in lieu of the study and loft and a covered patio, if you build from the ground up.
 Fireclay Tile
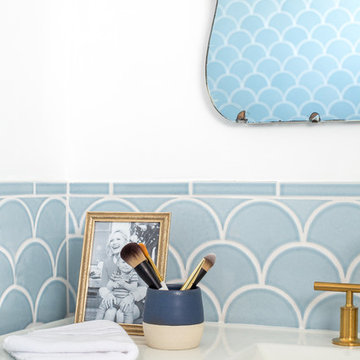
Photos: Jess Isaac Design: Emily Henderson
Example of an eclectic bathroom design in San Francisco
Example of an eclectic bathroom design in San Francisco
 E Design Home

Remodeled guest bathroom from ground up.
Bathroom - mid-sized traditional 3/4 beige tile and glass sheet porcelain tile, brown floor, single-sink, wallpaper ceiling and wallpaper bathroom idea in Las Vegas with raised-panel cabinets, brown cabinets, a two-piece toilet, green walls, a drop-in sink, quartz countertops, beige countertops and a built-in vanity
Bathroom - mid-sized traditional 3/4 beige tile and glass sheet porcelain tile, brown floor, single-sink, wallpaper ceiling and wallpaper bathroom idea in Las Vegas with raised-panel cabinets, brown cabinets, a two-piece toilet, green walls, a drop-in sink, quartz countertops, beige countertops and a built-in vanity


 Richmond American
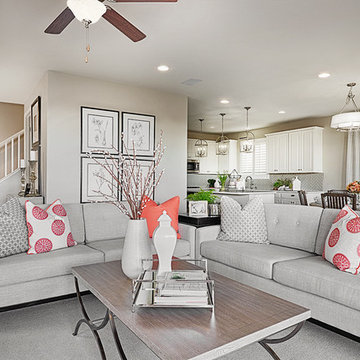
Great room | Visit our website to see where we’re building the Lillian plan in the Las Vegas area! You’ll find photos, interactive floor plans and more.
From its charming covered entry to its open, inviting layout, the Lillian plan is designed with livability in mind. On the main floor, you'll find a spacious great room, a comfortable dining room and an elegant kitchen with a center island. You'll also appreciate the relaxing covered patio! Upstairs offers a large master suite with an en-suite bath, additional bedrooms, a convenient laundry and a loft.
 Intermind Design
Keith Henderson

Mid-sized eclectic kitchen photo in Vancouver with an undermount sink, flat-panel cabinets, dark wood cabinets, terrazzo countertops, metallic backsplash, glass tile backsplash and stainless steel appliances
Mid-sized eclectic kitchen photo in Vancouver with an undermount sink, flat-panel cabinets, dark wood cabinets, terrazzo countertops, metallic backsplash, glass tile backsplash and stainless steel appliances
40