
Search results for "Master host" in Home Design Ideas
 Estate Builders Inc.
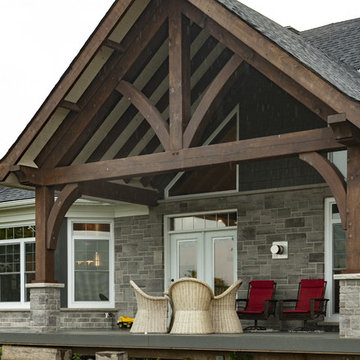
Enclosed decks are a huge asset to your enjoyment! This open deck timber frame porch is fantastic! Access from both the master bedroom and living room makes it easy to reach, and since it is large its also great for hosting
 HomeSource Builders
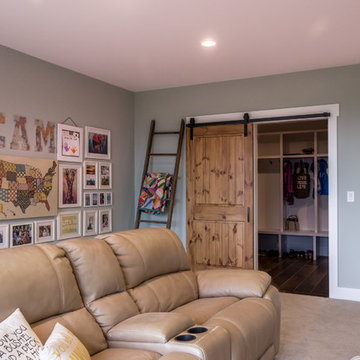
This client couple, from out of town, searched far and wide for views like these. The 10-acre parcel features a long driveway through the woods, up to a relatively flat building site. Large windows out the front and back take in the layers of mountain ranges. The wood-beamed high ceilings and the wood-carved master bathroom barn add to the decor. Wide open floorplan is well-suited to the gatherings and parties they often host.
 HomeSource Builders
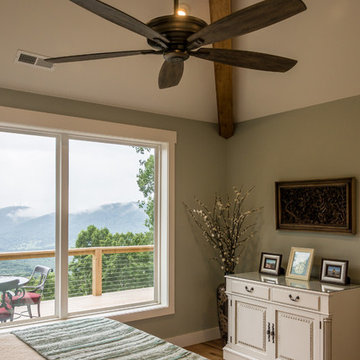
This client couple, from out of town, searched far and wide for views like these. The 10-acre parcel features a long driveway through the woods, up to a relatively flat building site. Large windows out the front and back take in the layers of mountain ranges. The wood-beamed high ceilings and the wood-carved master bathroom barn add to the decor. Wide open floorplan is well-suited to the gatherings and parties they often host.
Find the right local pro for your project
 Kimberley Kay Interiors
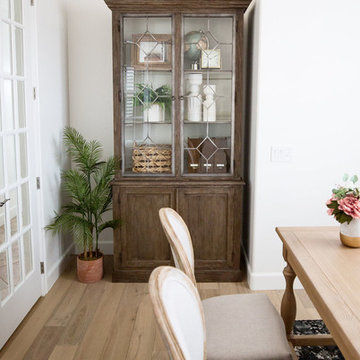
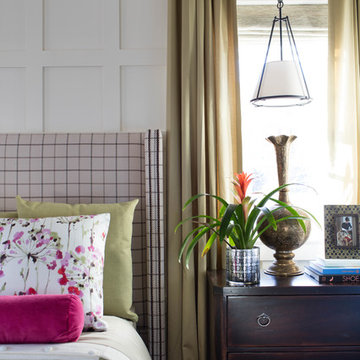
Neutral curtain panels host a neutral palette and the vintage colorful rug anchors the room with soft legs for the desk and linen chairs
Example of a mid-sized transitional freestanding desk light wood floor and beige floor study room design in Phoenix with white walls
Example of a mid-sized transitional freestanding desk light wood floor and beige floor study room design in Phoenix with white walls
 Drewett Works

The genesis of design for this desert retreat was the informal dining area in which the clients, along with family and friends, would gather.
Located in north Scottsdale’s prestigious Silverleaf, this ranch hacienda offers 6,500 square feet of gracious hospitality for family and friends. Focused around the informal dining area, the home’s living spaces, both indoor and outdoor, offer warmth of materials and proximity for expansion of the casual dining space that the owners envisioned for hosting gatherings to include their two grown children, parents, and many friends.
The kitchen, adjacent to the informal dining, serves as the functioning heart of the home and is open to the great room, informal dining room, and office, and is mere steps away from the outdoor patio lounge and poolside guest casita. Additionally, the main house master suite enjoys spectacular vistas of the adjacent McDowell mountains and distant Phoenix city lights.
The clients, who desired ample guest quarters for their visiting adult children, decided on a detached guest casita featuring two bedroom suites, a living area, and a small kitchen. The guest casita’s spectacular bedroom mountain views are surpassed only by the living area views of distant mountains seen beyond the spectacular pool and outdoor living spaces.
Project Details | Desert Retreat, Silverleaf – Scottsdale, AZ
Architect: C.P. Drewett, AIA, NCARB; Drewett Works, Scottsdale, AZ
Builder: Sonora West Development, Scottsdale, AZ
Photographer: Dino Tonn
Featured in Phoenix Home and Garden, May 2015, “Sporting Style: Golf Enthusiast Christie Austin Earns Top Scores on the Home Front”
See more of this project here: http://drewettworks.com/desert-retreat-at-silverleaf/

 Halcyon Contracting
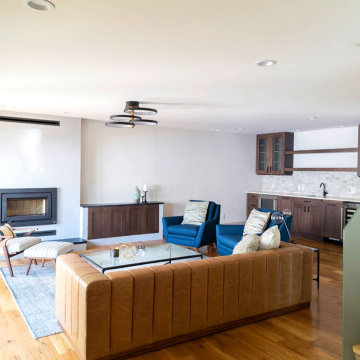
This apartment was a major remodel of two apartments, turning them into one luxurious space.
The new space was designed for hosting regular events and features a spacious living, dining and kitchen area.
The master suite upstairs has an en-suite private gym and custom built sauna, all with amazing views over the heart of downtown Charlottesville.

Sponsored
Sunbury, OH

J.Holderby - Renovations
Franklin County's Leading General Contractors - 2X Best of Houzz!
 Designs Daly
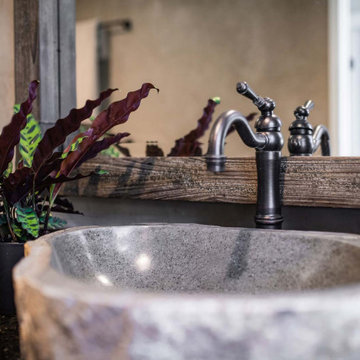
We were hired to develop comprehensive designs for a complete house and property renovation. The property is situated in the picturesque hills of Ojai and features a harmonious blend of earthy and modern elements. The main objective of this project was to prepare the property for hosting various events, including weddings.
 Halcyon Contracting
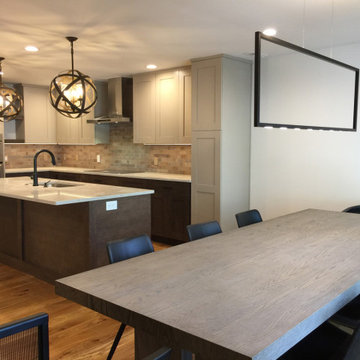
This apartment was a major remodel of two apartments, turning them into one luxurious space.
The new space was designed for hosting regular events and features a spacious living, dining and kitchen area.
The master suite upstairs has an en-suite private gym and custom built sauna, all with amazing views over the heart of downtown Charlottesville.
 Capital Home Staging & Design
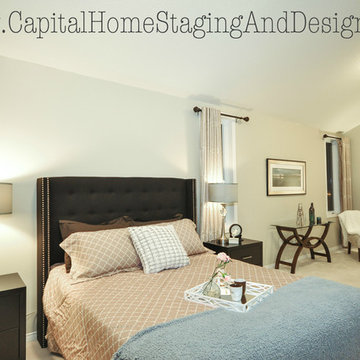
One of our favourite rooms in the home. The large master bedroom hosted a vast space for the bed as well as a seating area. Photos: iProTours.
Large elegant master carpeted home design photo in Ottawa with beige walls
Large elegant master carpeted home design photo in Ottawa with beige walls
 Ponderiffic Adventures

These are project pics of the Epcot Center Build of 2007 for the International Flower and Garden Festival that was hosted at the Epcot Center in April thru July of 2007. As a Master Aquascape Contractor, Ponderiffic Adventures was hand picked by Aquascape to join a team of the worlds best waterfall and pond builders for the build at the Epcot Center.
 Ponderiffic Adventures
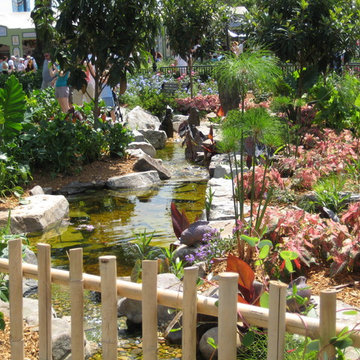
These are project pics of the Epcot Center Build of 2007 for the International Flower and Garden Festival that was hosted at the Epcot Center in April thru July of 2007. As a Master Aquascape Contractor, Ponderiffic Adventures was hand picked by Aquascape to join a team of the worlds best waterfall and pond builders for the build at the Epcot Center.
 Designs Daly
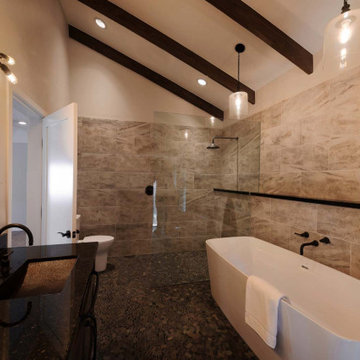
We were hired to develop comprehensive designs for a complete house and property renovation. The property is situated in the picturesque hills of Ojai and features a harmonious blend of earthy and modern elements. The main objective of this project was to prepare the property for hosting various events, including weddings.


 Halcyon Contracting
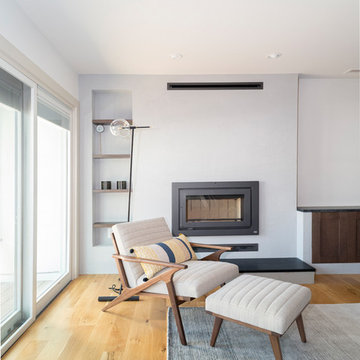
This apartment was a major remodel of two apartments, turning them into one luxurious space.
The new space was designed for hosting regular events and features a spacious living, dining and kitchen area.
The master suite upstairs has an en-suite private gym and custom built sauna, all with amazing views over the heart of downtown Charlottesville.
 Ponderiffic Adventures

These are project pics of the Epcot Center Build of 2007 for the International Flower and Garden Festival that was hosted at the Epcot Center in April thru July of 2007. As a Master Aquascape Contractor, Ponderiffic Adventures was hand picked by Aquascape to join a team of the worlds best waterfall and pond builders for the build at the Epcot Center.
 Kimberley Kay Interiors
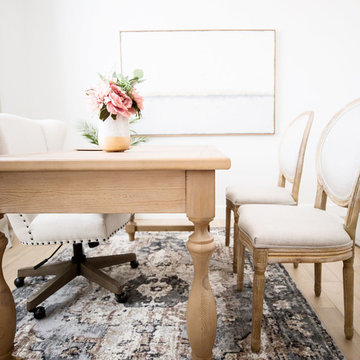
Neutral curtain panels host a neutral palette and the vintage colorful rug anchors the room with soft legs for the desk and linen chairs
Mid-sized transitional freestanding desk light wood floor and beige floor study room photo in Phoenix with white walls
Mid-sized transitional freestanding desk light wood floor and beige floor study room photo in Phoenix with white walls
 S&S Fine Homes, Ltd.
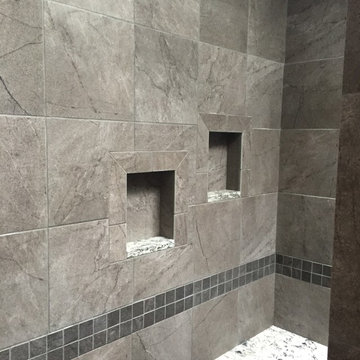
Complete bathroom remodel by S & S Fine Homes, Ltd.
The shower hosts 2 custom niches and also a bench seat with marble top.
If you are interested in a bathroom remodel contact
S & S Fine Homes, Ltd. 937-842-9663


 Designs Daly

We were hired to develop comprehensive designs for a complete house and property renovation. The property is situated in the picturesque hills of Ojai and features a harmonious blend of earthy and modern elements. The main objective of this project was to prepare the property for hosting various events, including weddings.
 Halcyon Contracting
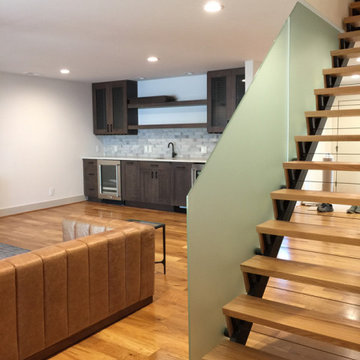
This apartment was a major remodel of two apartments, turning them into one luxurious space.
The new space was designed for hosting regular events and features a spacious living, dining and kitchen area.
The master suite upstairs has an en-suite private gym and custom built sauna, all with amazing views over the heart of downtown Charlottesville.
 Designs Daly

We were hired to develop comprehensive designs for a complete house and property renovation. The property is situated in the picturesque hills of Ojai and features a harmonious blend of earthy and modern elements. The main objective of this project was to prepare the property for hosting various events, including weddings.
22