
Search results for "Master host" in Home Design Ideas

 Reynard Architectural Designs
Modern Southern Home Design In Savannah, Georgia
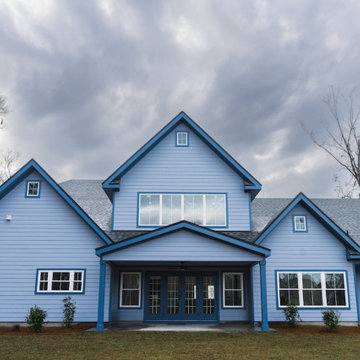
In the Enclave community on a 0.874-acre lot in Savannah, GA, this 3,135-square-foot residence makes a striking impression with a double-height foyer leading into a grand open plan featuring a dining area and a soaring double-height living room.
The main level is designed for effortless living, hosting a gourmet kitchen with a walk-in pantry, a dedicated study, a mudroom, and a laundry room, plus a luxurious master suite with a walk-in closet and an additional bedroom with a full bath.
The upper level provides a functional retreat with an open office, an exercise room, and a bathroom, while the exterior is completed by a three-car garage and inviting front and rear screened patios.
 Reynard Architectural Designs
Modern Southern Home Design In Savannah, Georgia
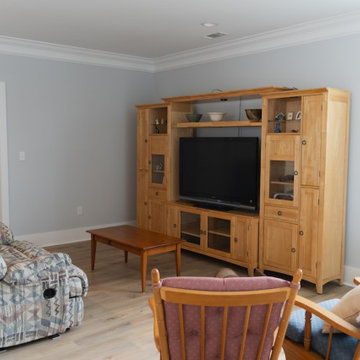
In the Enclave community on a 0.874-acre lot in Savannah, GA, this 3,135-square-foot residence makes a striking impression with a double-height foyer leading into a grand open plan featuring a dining area and a soaring double-height living room.
The main level is designed for effortless living, hosting a gourmet kitchen with a walk-in pantry, a dedicated study, a mudroom, and a laundry room, plus a luxurious master suite with a walk-in closet and an additional bedroom with a full bath.
The upper level provides a functional retreat with an open office, an exercise room, and a bathroom, while the exterior is completed by a three-car garage and inviting front and rear screened patios.
 Reynard Architectural Designs
Modern Southern Home Design In Savannah, Georgia
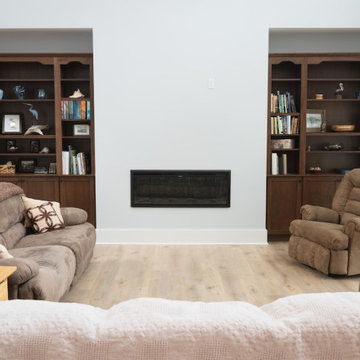
In the Enclave community on a 0.874-acre lot in Savannah, GA, this 3,135-square-foot residence makes a striking impression with a double-height foyer leading into a grand open plan featuring a dining area and a soaring double-height living room.
The main level is designed for effortless living, hosting a gourmet kitchen with a walk-in pantry, a dedicated study, a mudroom, and a laundry room, plus a luxurious master suite with a walk-in closet and an additional bedroom with a full bath.
The upper level provides a functional retreat with an open office, an exercise room, and a bathroom, while the exterior is completed by a three-car garage and inviting front and rear screened patios.
Find the right local pro for your project
 Reynard Architectural Designs
Modern Southern Home Design In Savannah, Georgia
In the Enclave community on a 0.874-acre lot in Savannah, GA, this 3,135-square-foot residence makes a striking impression with a double-height foyer leading into a grand open plan featuring a dining area and a soaring double-height living room.
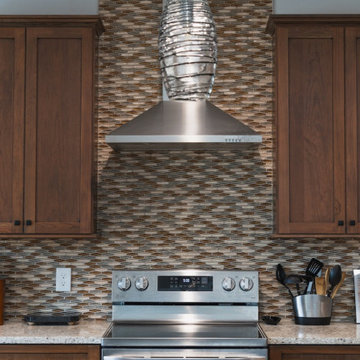
The main level is designed for effortless living, hosting a gourmet kitchen with a walk-in pantry, a dedicated study, a mudroom, and a laundry room, plus a luxurious master suite with a walk-in closet and an additional bedroom with a full bath.
The upper level provides a functional retreat with an open office, an exercise room, and a bathroom, while the exterior is completed by a three-car garage and inviting front and rear screened patios.
 Reynard Architectural Designs
Modern Southern Home Design In Savannah, Georgia
In the Enclave community on a 0.874-acre lot in Savannah, GA, this 3,135-square-foot residence makes a striking impression with a double-height foyer leading into a grand open plan featuring a dining area and a soaring double-height living room.
The main level is designed for effortless living, hosting a gourmet kitchen with a walk-in pantry, a dedicated study, a mudroom, and a laundry room, plus a luxurious master suite with a walk-in closet and an additional bedroom with a full bath.
The upper level provides a functional retreat with an open office, an exercise room, and a bathroom, while the exterior is completed by a three-car garage and inviting front and rear screened patios.
 Reynard Architectural Designs
Modern Southern Home Design In Savannah, Georgia
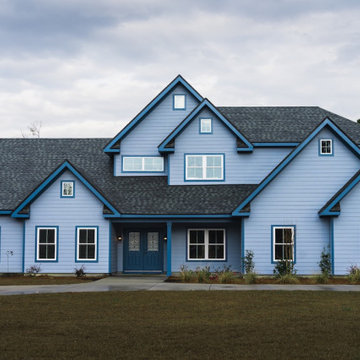
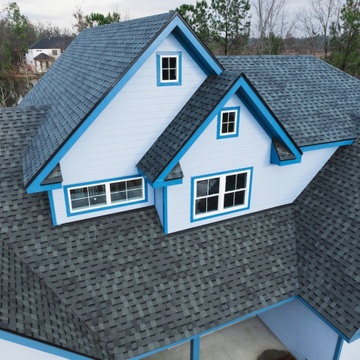
In the Enclave community on a 0.874-acre lot in Savannah, GA, this 3,135-square-foot residence makes a striking impression with a double-height foyer leading into a grand open plan featuring a dining area and a soaring double-height living room.
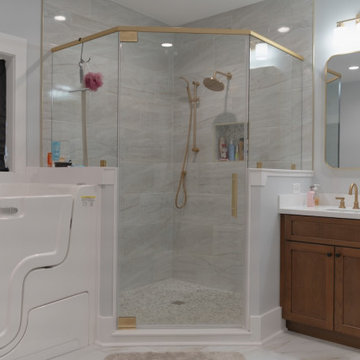
The main level is designed for effortless living, hosting a gourmet kitchen with a walk-in pantry, a dedicated study, a mudroom, and a laundry room, plus a luxurious master suite with a walk-in closet and an additional bedroom with a full bath.
The upper level provides a functional retreat with an open office, an exercise room, and a bathroom, while the exterior is completed by a three-car garage and inviting front and rear screened patios.
 Reynard Architectural Designs
Modern Southern Home Design In Savannah, Georgia
In the Enclave community on a 0.874-acre lot in Savannah, GA, this 3,135-square-foot residence makes a striking impression with a double-height foyer leading into a grand open plan featuring a dining area and a soaring double-height living room.
The main level is designed for effortless living, hosting a gourmet kitchen with a walk-in pantry, a dedicated study, a mudroom, and a laundry room, plus a luxurious master suite with a walk-in closet and an additional bedroom with a full bath.
The upper level provides a functional retreat with an open office, an exercise room, and a bathroom, while the exterior is completed by a three-car garage and inviting front and rear screened patios.

Sponsored
Sunbury, OH

J.Holderby - Renovations
Franklin County's Leading General Contractors - 2X Best of Houzz!
 Reynard Architectural Designs
Modern Southern Home Design In Savannah, Georgia
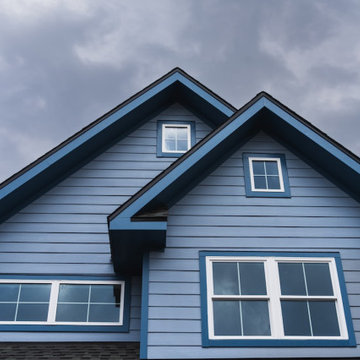
In the Enclave community on a 0.874-acre lot in Savannah, GA, this 3,135-square-foot residence makes a striking impression with a double-height foyer leading into a grand open plan featuring a dining area and a soaring double-height living room.
The main level is designed for effortless living, hosting a gourmet kitchen with a walk-in pantry, a dedicated study, a mudroom, and a laundry room, plus a luxurious master suite with a walk-in closet and an additional bedroom with a full bath.
The upper level provides a functional retreat with an open office, an exercise room, and a bathroom, while the exterior is completed by a three-car garage and inviting front and rear screened patios.
 Reynard Architectural Designs
Modern Southern Home Design In Savannah, Georgia
In the Enclave community on a 0.874-acre lot in Savannah, GA, this 3,135-square-foot residence makes a striking impression with a double-height foyer leading into a grand open plan featuring a dining area and a soaring double-height living room.
The main level is designed for effortless living, hosting a gourmet kitchen with a walk-in pantry, a dedicated study, a mudroom, and a laundry room, plus a luxurious master suite with a walk-in closet and an additional bedroom with a full bath.
The upper level provides a functional retreat with an open office, an exercise room, and a bathroom, while the exterior is completed by a three-car garage and inviting front and rear screened patios.
 Reynard Architectural Designs
Modern Southern Home Design In Savannah, Georgia
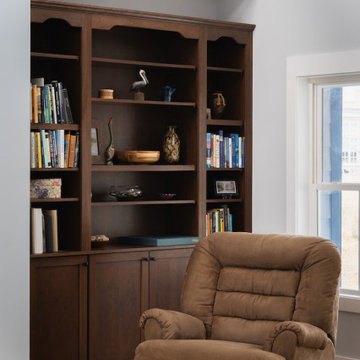
In the Enclave community on a 0.874-acre lot in Savannah, GA, this 3,135-square-foot residence makes a striking impression with a double-height foyer leading into a grand open plan featuring a dining area and a soaring double-height living room.
The main level is designed for effortless living, hosting a gourmet kitchen with a walk-in pantry, a dedicated study, a mudroom, and a laundry room, plus a luxurious master suite with a walk-in closet and an additional bedroom with a full bath.
The upper level provides a functional retreat with an open office, an exercise room, and a bathroom, while the exterior is completed by a three-car garage and inviting front and rear screened patios.
 Reynard Architectural Designs
Modern Southern Home Design In Savannah, Georgia
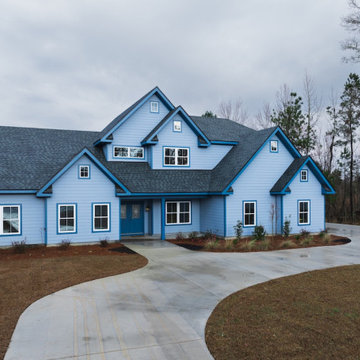
In the Enclave community on a 0.874-acre lot in Savannah, GA, this 3,135-square-foot residence makes a striking impression with a double-height foyer leading into a grand open plan featuring a dining area and a soaring double-height living room.
The main level is designed for effortless living, hosting a gourmet kitchen with a walk-in pantry, a dedicated study, a mudroom, and a laundry room, plus a luxurious master suite with a walk-in closet and an additional bedroom with a full bath.
The upper level provides a functional retreat with an open office, an exercise room, and a bathroom, while the exterior is completed by a three-car garage and inviting front and rear screened patios.
 Reynard Architectural Designs
Modern Southern Home Design In Savannah, Georgia
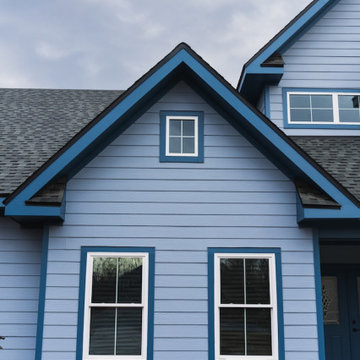
In the Enclave community on a 0.874-acre lot in Savannah, GA, this 3,135-square-foot residence makes a striking impression with a double-height foyer leading into a grand open plan featuring a dining area and a soaring double-height living room.
The main level is designed for effortless living, hosting a gourmet kitchen with a walk-in pantry, a dedicated study, a mudroom, and a laundry room, plus a luxurious master suite with a walk-in closet and an additional bedroom with a full bath.
The upper level provides a functional retreat with an open office, an exercise room, and a bathroom, while the exterior is completed by a three-car garage and inviting front and rear screened patios.
 Reynard Architectural Designs
Modern Southern Home Design In Savannah, Georgia
In the Enclave community on a 0.874-acre lot in Savannah, GA, this 3,135-square-foot residence makes a striking impression with a double-height foyer leading into a grand open plan featuring a dining area and a soaring double-height living room.
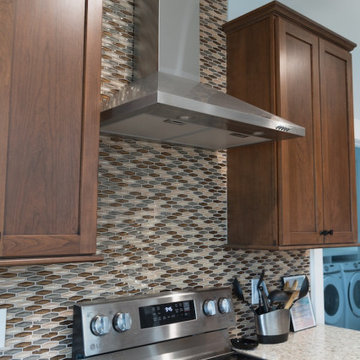
The main level is designed for effortless living, hosting a gourmet kitchen with a walk-in pantry, a dedicated study, a mudroom, and a laundry room, plus a luxurious master suite with a walk-in closet and an additional bedroom with a full bath.
The upper level provides a functional retreat with an open office, an exercise room, and a bathroom, while the exterior is completed by a three-car garage and inviting front and rear screened patios.

Sponsored
Sunbury, OH
J.Holderby - Renovations
Franklin County's Leading General Contractors - 2X Best of Houzz!
 Reynard Architectural Designs
Modern Southern Home Design In Savannah, Georgia
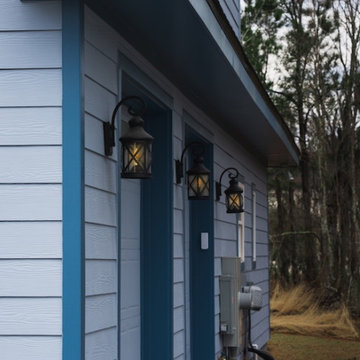
In the Enclave community on a 0.874-acre lot in Savannah, GA, this 3,135-square-foot residence makes a striking impression with a double-height foyer leading into a grand open plan featuring a dining area and a soaring double-height living room.
The main level is designed for effortless living, hosting a gourmet kitchen with a walk-in pantry, a dedicated study, a mudroom, and a laundry room, plus a luxurious master suite with a walk-in closet and an additional bedroom with a full bath.
The upper level provides a functional retreat with an open office, an exercise room, and a bathroom, while the exterior is completed by a three-car garage and inviting front and rear screened patios.
 Reynard Architectural Designs
Modern Southern Home Design In Savannah, Georgia
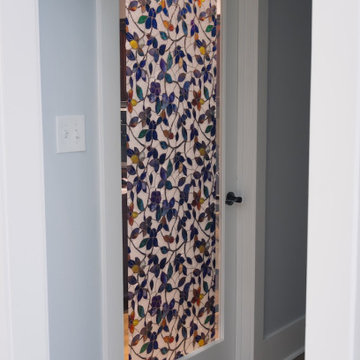
In the Enclave community on a 0.874-acre lot in Savannah, GA, this 3,135-square-foot residence makes a striking impression with a double-height foyer leading into a grand open plan featuring a dining area and a soaring double-height living room.
The main level is designed for effortless living, hosting a gourmet kitchen with a walk-in pantry, a dedicated study, a mudroom, and a laundry room, plus a luxurious master suite with a walk-in closet and an additional bedroom with a full bath.
The upper level provides a functional retreat with an open office, an exercise room, and a bathroom, while the exterior is completed by a three-car garage and inviting front and rear screened patios.
 Reynard Architectural Designs
Modern Southern Home Design In Savannah, Georgia
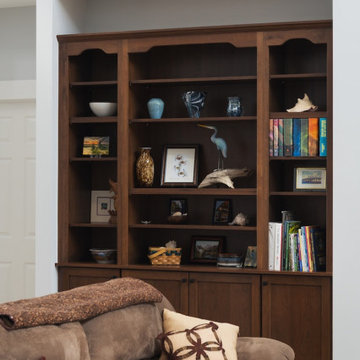
In the Enclave community on a 0.874-acre lot in Savannah, GA, this 3,135-square-foot residence makes a striking impression with a double-height foyer leading into a grand open plan featuring a dining area and a soaring double-height living room.
The main level is designed for effortless living, hosting a gourmet kitchen with a walk-in pantry, a dedicated study, a mudroom, and a laundry room, plus a luxurious master suite with a walk-in closet and an additional bedroom with a full bath.
The upper level provides a functional retreat with an open office, an exercise room, and a bathroom, while the exterior is completed by a three-car garage and inviting front and rear screened patios.
 Reynard Architectural Designs
Modern Southern Home Design In Savannah, Georgia
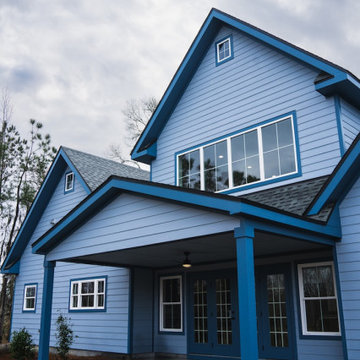
In the Enclave community on a 0.874-acre lot in Savannah, GA, this 3,135-square-foot residence makes a striking impression with a double-height foyer leading into a grand open plan featuring a dining area and a soaring double-height living room.
The main level is designed for effortless living, hosting a gourmet kitchen with a walk-in pantry, a dedicated study, a mudroom, and a laundry room, plus a luxurious master suite with a walk-in closet and an additional bedroom with a full bath.
The upper level provides a functional retreat with an open office, an exercise room, and a bathroom, while the exterior is completed by a three-car garage and inviting front and rear screened patios.

Sponsored
Delaware, OH

Buckeye Basements, Inc.
Central Ohio's Basement Finishing ExpertsBest Of Houzz '13-'21
 Reynard Architectural Designs
Modern Southern Home Design In Savannah, Georgia
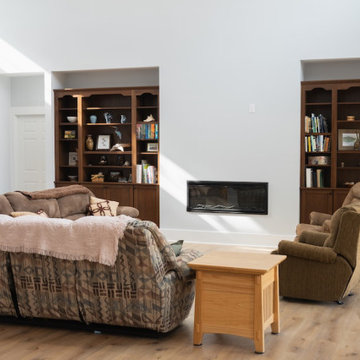
In the Enclave community on a 0.874-acre lot in Savannah, GA, this 3,135-square-foot residence makes a striking impression with a double-height foyer leading into a grand open plan featuring a dining area and a soaring double-height living room.
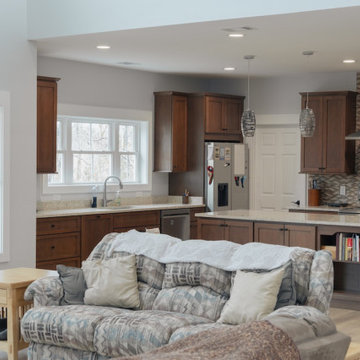
The main level is designed for effortless living, hosting a gourmet kitchen with a walk-in pantry, a dedicated study, a mudroom, and a laundry room, plus a luxurious master suite with a walk-in closet and an additional bedroom with a full bath.
The upper level provides a functional retreat with an open office, an exercise room, and a bathroom, while the exterior is completed by a three-car garage and inviting front and rear screened patios.
 Reynard Architectural Designs
Modern Southern Home Design In Savannah, Georgia
In the Enclave community on a 0.874-acre lot in Savannah, GA, this 3,135-square-foot residence makes a striking impression with a double-height foyer leading into a grand open plan featuring a dining area and a soaring double-height living room.
The main level is designed for effortless living, hosting a gourmet kitchen with a walk-in pantry, a dedicated study, a mudroom, and a laundry room, plus a luxurious master suite with a walk-in closet and an additional bedroom with a full bath.
The upper level provides a functional retreat with an open office, an exercise room, and a bathroom, while the exterior is completed by a three-car garage and inviting front and rear screened patios.
 Reynard Architectural Designs
Modern Southern Home Design In Savannah, Georgia
In the Enclave community on a 0.874-acre lot in Savannah, GA, this 3,135-square-foot residence makes a striking impression with a double-height foyer leading into a grand open plan featuring a dining area and a soaring double-height living room.
The main level is designed for effortless living, hosting a gourmet kitchen with a walk-in pantry, a dedicated study, a mudroom, and a laundry room, plus a luxurious master suite with a walk-in closet and an additional bedroom with a full bath.
The upper level provides a functional retreat with an open office, an exercise room, and a bathroom, while the exterior is completed by a three-car garage and inviting front and rear screened patios.
52