
Search results for "Master hosting" in Home Design Ideas
 Enfort Homes
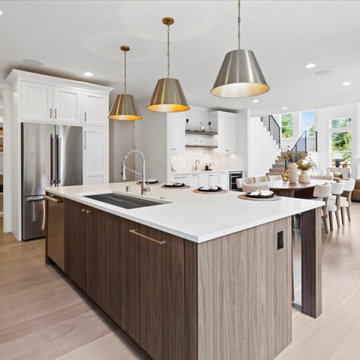
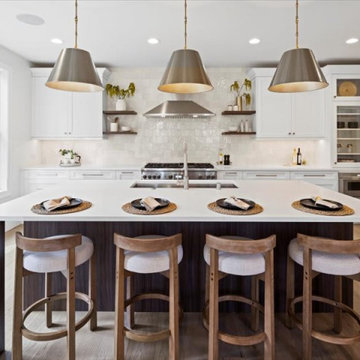
a masterfully designed Modern Farmhouse w/and ideal layout. Offering ample room for both hosting and relaxed living, the main floor includes a private en-suite & office. The upper level boasts a versatile bonus room, luxurious primary suite with a spa-like 5 piece bath, heated Terrazzo floors, motion-sensor lighting, and an expansive walk-in closet. The gourmet kitchen impresses with two-tone Bellmont cabinets, Thermador appliances, a walk-in pantry, and a built-in breakfast bar featuring floating shelves and a wine/beverage fridge. The airy 2-story great room w/gas fireplace extends to a covered patio and spacious, fully-fenced backyard. Smart home features, A/C, oversized garage & Evo charger.
 Hillcrest Builders
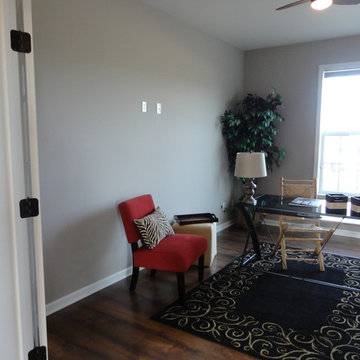
This 2015 Parade home is our Styles model which has great curb appeal. Entering into this home you will immediately notice the spacious, inviting open floor concept. The nine foot ceilings, oversized windows, and open layout make this home seam much larger than 1647 sq. ft.
The deluxe kitchen you will notice striking white cabinets that extend to the ceiling offering optimal storage and great aesthetics and beautiful granite countertops. The inviting kitchen also hosts a pantry for your extra storage needs.
The home features large den overlooking the pond and the ledge in the background and two bedrooms with a master suite with a grand French door entry. The lower level has a walk out patio door for proximity to the pond for swimming and boating. The attached three car garage offers ample storage.
 Delta Home Plans
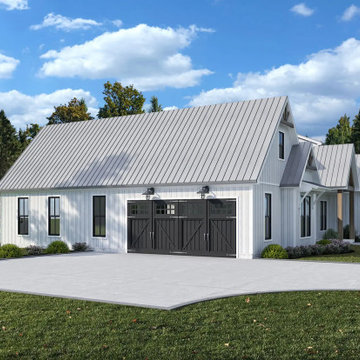
Plan 20-071 is a refined 1,800-sq-ft modern farmhouse that artfully blends Southern inspiration with transitional detailing — designed for effortless lifestyle. The inviting front porch welcomes you home, leading into a thoughtfully designed open layout where the kitchen and living areas flow together. A generous kitchen island becomes a focal point for hosting, while the master suite is designed with ease of living in mind, featuring a direct flow from closet to laundry area. With three bedrooms and two bathrooms, this residence brings both comfort and style to everyday living. Floor plan available upon request.
Find the right local pro for your project
 Archimple LLC
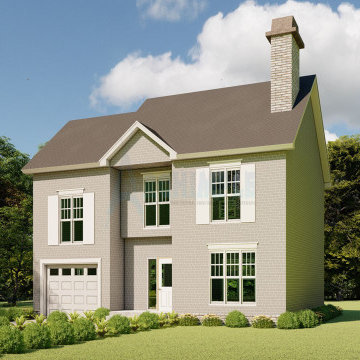
The Colonial house architecture offers a versatile duplex prototype perfect for a single-family home or a recreational center. Its grand entrance is complemented by a screened front porch, providing a welcoming space for relaxation.
On the ground level, a lounge area with a cozy fireplace offers warmth and comfort, while a unique addition includes a powder room for added convenience. The spacious kitchen features a formal dining area, ideal for hosting gatherings and meals.
Upstairs, the bedroom layout is designed to create a clear distinction between private and public spaces. The master suite boasts a walk-in closet and a modern ensuite bath with a separate tub and shower, ensuring comfort and luxury.
Additional features include two bedrooms with a Jack and Jill toilet, a utility layout for practicality, and a children's playroom for leisure and fun. With a plethora of amenities, this Colonial home is crafted to bring joy and satisfaction to its residents.
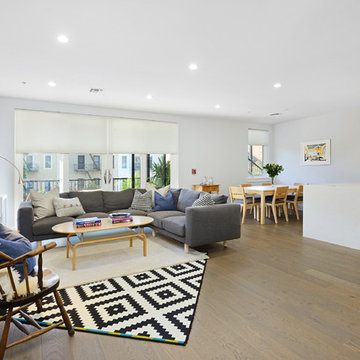
 Hudson Place Realty
A unique opportunity to have it all in the heart of Hoboken! 2070 sf 4 bedroom, 2 bath has 2 garage parking spots and outdoor terrace! This 2-year young, steel & concrete elevator building has a stunning open floor plan with a Euro-style kitchen featuring a Viking stainless steel appliance suite, waterfall quartz counters, tile backsplash and both under counter & pendant lighting. Master bedroom suite hosts a spa-like bath with a dual vanity, glass shower enclosure that includes both hand & rain showerheads, 6’ soaking tub and oversized walk-in closet. Other features include hardwood floors, custom walk-in closets, window treatments, laundry, central HVAC system & on-demand hot water heater. Perfectly centralized location near parks, schools, supermarkets and NYC transportation.
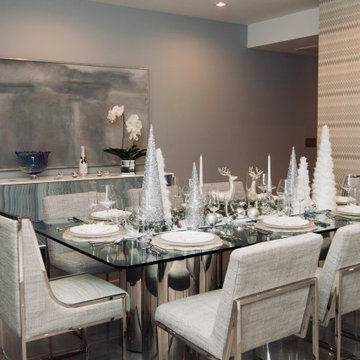
 Ashlina Design Atelier
Metal and glass reflect the natural light given off throughout the home in this dining room open to the foyer and formal living room (not pictured, in progress). Nearing completion as one of the last rooms to be done in the home, the dining room was ready enough to host a Holiday dinner this year as we await for a crystal chandelier and a Turkish rug to make there way into their respective placements.

 Rudloff Custom Builders
In a corner of the basement we created a play area. The nook has a shiplap wall, and tons of storage, from the reclaimed old heart pine shelves to the drawers beneath the seat.
Welcome to this sports lover’s paradise in West Chester, PA! We started with the completely blank palette of an unfinished basement and created space for everyone in the family by adding a main television watching space, a play area, a bar area, a full bathroom and an exercise room. The floor is COREtek engineered hardwood, which is waterproof and durable, and great for basements and floors that might take a beating. Combining wood, steel, tin and brick, this modern farmhouse looking basement is chic and ready to host family and friends to watch sporting events!
Rudloff Custom Builders has won Best of Houzz for Customer Service in 2014, 2015 2016, 2017 and 2019. We also were voted Best of Design in 2016, 2017, 2018, 2019 which only 2% of professionals receive. Rudloff Custom Builders has been featured on Houzz in their Kitchen of the Week, What to Know About Using Reclaimed Wood in the Kitchen as well as included in their Bathroom WorkBook article. We are a full service, certified remodeling company that covers all of the Philadelphia suburban area. This business, like most others, developed from a friendship of young entrepreneurs who wanted to make a difference in their clients’ lives, one household at a time. This relationship between partners is much more than a friendship. Edward and Stephen Rudloff are brothers who have renovated and built custom homes together paying close attention to detail. They are carpenters by trade and understand concept and execution. Rudloff Custom Builders will provide services for you with the highest level of professionalism, quality, detail, punctuality and craftsmanship, every step of the way along our journey together.
Specializing in residential construction allows us to connect with our clients early in the design phase to ensure that every detail is captured as you imagined. One stop shopping is essentially what you will receive with Rudloff Custom Builders from design of your project to the construction of your dreams, executed by on-site project managers and skilled craftsmen. Our concept: envision our client’s ideas and make them a reality. Our mission: CREATING LIFETIME RELATIONSHIPS BUILT ON TRUST AND INTEGRITY.
Photo Credit: Linda McManus Images

Sponsored
Sunbury, OH

J.Holderby - Renovations
Franklin County's Leading General Contractors - 2X Best of Houzz!
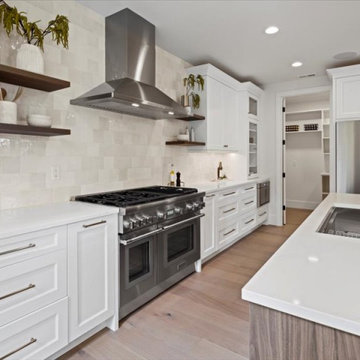 Enfort Homes
a masterfully designed Modern Farmhouse w/and ideal layout. Offering ample room for both hosting and relaxed living, the main floor includes a private en-suite & office. The upper level boasts a versatile bonus room, luxurious primary suite with a spa-like 5 piece bath, heated Terrazzo floors, motion-sensor lighting, and an expansive walk-in closet. The gourmet kitchen impresses with two-tone Bellmont cabinets, Thermador appliances, a walk-in pantry, and a built-in breakfast bar featuring floating shelves and a wine/beverage fridge. The airy 2-story great room w/gas fireplace extends to a covered patio and spacious, fully-fenced backyard. Smart home features, A/C, oversized garage & Evo charger.
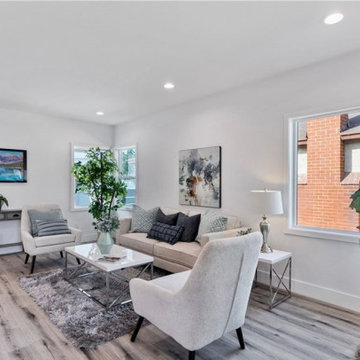
 Madison Builders
This remodeled home offers a vibrant welcome, standing with style and a fresh finish. This 3bed 2bath 1,732 sqft. property includes a central AC/ nest thermostat unit and accessibility to washer/ dryer hook-ups inside the vicinity for your convenience. The family room includes an open layout, featuring recessed lighting throughout the ceiling and dual paned windows offering an abundance of natural light all while reducing outside noise. Step into the kitchen and you'll find brand-new stainless-steel kitchen appliances, alluring quartz countertops, soft white shaker cabinets, and a center island perfect for entertaining and hosting your next gathering. The beautiful dual vanity sinks in the master bath creates a relaxing ambiance. Also equipped with a private driveway leading up to a 2-car garage for security and privacy.
 Enfort Homes
a masterfully designed Modern Farmhouse w/and ideal layout. Offering ample room for both hosting and relaxed living, the main floor includes a private en-suite & office. The upper level boasts a versatile bonus room, luxurious primary suite with a spa-like 5 piece bath, heated Terrazzo floors, motion-sensor lighting, and an expansive walk-in closet. The gourmet kitchen impresses with two-tone Bellmont cabinets, Thermador appliances, a walk-in pantry, and a built-in breakfast bar featuring floating shelves and a wine/beverage fridge. The airy 2-story great room w/gas fireplace extends to a covered patio and spacious, fully-fenced backyard. Smart home features, A/C, oversized garage & Evo charger.
 Kritsonis Lindor

Dive into luxury from the largest dock on Lake Sammamish. An everyday oasis destined for an exhilarating way of life on 177’ of lakefront bound by architectural precision, tumbling waterfalls & a rare indoor-outdoor infinity edge pool. Meticulously crafted to host a few, or a few hundred with a casually elegant lake house charm. Whether marveling in secret spaces, floating down the lazy river or serving up volleyball on your private beach, an everlasting spirit of discovery happily resides here.
 Marie Burgos Design
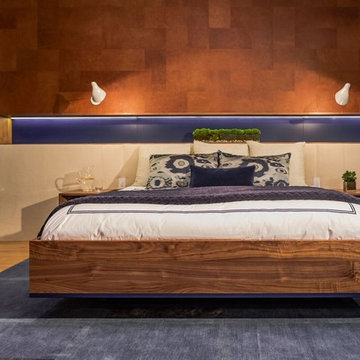
Contemporary, stylish Bachelor loft apartment in the heart of Tribeca New York.
Creating a tailored space with a lay back feel to match the client personality.
This master bedroom design has a contemporary masculine feel. All the elements where designed and fabricated or curated for the room. The bed and nightstands are in solid walnut with a blue accent metal detail. The niche along the upholstered headboard provide a space for display before the majestic leather wall. All light fixtures are from David Weeks. The room also hosts a beautiful blue velvet upholstered Vladimir Kagan Lounge chair and ottoman.
Photo Credit: Francis Augustine
 DHD Architecture and Interior Design
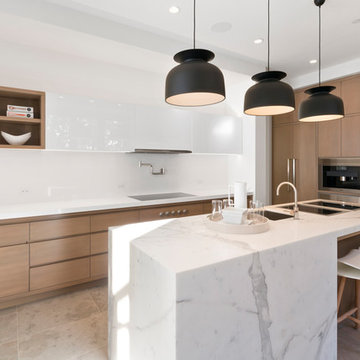
"Dramatically positioned along Pelican Crest's prized front row, this Newport Coast House presents a refreshing modern aesthetic rarely available in the community. A comprehensive $6M renovation completed in December 2017 appointed the home with an assortment of sophisticated design elements, including white oak & travertine flooring, light fixtures & chandeliers by Apparatus & Ladies & Gentlemen, & SubZero appliances throughout. The home's unique orientation offers the region's best view perspective, encompassing the ocean, Catalina Island, Harbor, city lights, Palos Verdes, Pelican Hill Golf Course, & crashing waves. The eminently liveable floorplan spans 3 levels and is host to 5 bedroom suites, open social spaces, home office (possible 6th bedroom) with views & balcony, temperature-controlled wine and cigar room, home spa with heated floors, a steam room, and quick-fill tub, home gym, & chic master suite with frameless, stand-alone shower, his & hers closets, & sprawling ocean views. The rear yard is an entertainer's paradise with infinity-edge pool & spa, fireplace, built-in BBQ, putting green, lawn, and covered outdoor dining area. An 8-car subterranean garage & fully integrated Savant system complete this one of-a-kind residence. Residents of Pelican Crest enjoy 24/7 guard-gated patrolled security, swim, tennis & playground amenities of the Newport Coast Community Center & close proximity to the pristine beaches, world-class shopping & dining, & John Wayne Airport." via Cain Group / Pacific Sotheby's International Realty
Photo: Chris Snitko

Sponsored
Sunbury, OH
J.Holderby - Renovations
Franklin County's Leading General Contractors - 2X Best of Houzz!
 Southernwood Homes
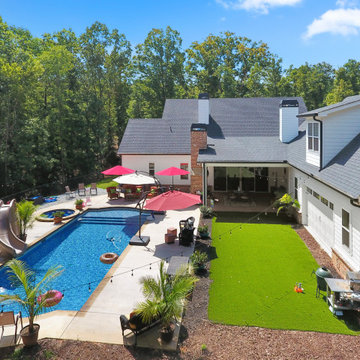
Backyard with pool, patio, hot tub, outdoor fireplace, turf. Beautiful All White Siding Country Home with Spacious Brick Floor Front Porch. Home Features Hardwood Flooring and Ceilings in Foyer and Kitchen. Rustic Family Room includes Stone Fireplace as well as a Vaulted Exposed Beam Ceiling. A Second Stone Fireplace Overlooks the Eating Area. The Kitchen Hosts Two Granite Counter Top Islands, Stainless Steel Appliances, Lots of Counter Tops Space and Natural Lighting. Large Master Bath. Outdoor Living Space includes a Covered Brick Patio with Brick Fireplace as well as a Swimming Pool with Water Slide and a in Ground Hot Tub.
 Grossmueller's Design Consultants

Example of a mid-sized country l-shaped light wood floor open concept kitchen design in DC Metro with a farmhouse sink, recessed-panel cabinets, beige cabinets, granite countertops, white backsplash, subway tile backsplash, stainless steel appliances, an island and black countertops
 DHD Architecture and Interior Design
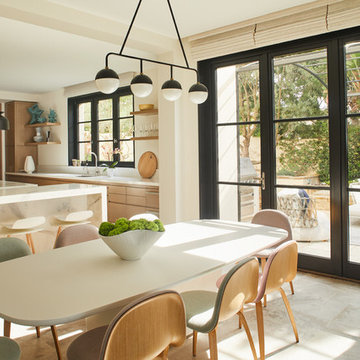
"Dramatically positioned along Pelican Crest's prized front row, this Newport Coast House presents a refreshing modern aesthetic rarely available in the community. A comprehensive $6M renovation completed in December 2017 appointed the home with an assortment of sophisticated design elements, including white oak & travertine flooring, light fixtures & chandeliers by Apparatus & Ladies & Gentlemen, & SubZero appliances throughout. The home's unique orientation offers the region's best view perspective, encompassing the ocean, Catalina Island, Harbor, city lights, Palos Verdes, Pelican Hill Golf Course, & crashing waves. The eminently liveable floorplan spans 3 levels and is host to 5 bedroom suites, open social spaces, home office (possible 6th bedroom) with views & balcony, temperature-controlled wine and cigar room, home spa with heated floors, a steam room, and quick-fill tub, home gym, & chic master suite with frameless, stand-alone shower, his & hers closets, & sprawling ocean views. The rear yard is an entertainer's paradise with infinity-edge pool & spa, fireplace, built-in BBQ, putting green, lawn, and covered outdoor dining area. An 8-car subterranean garage & fully integrated Savant system complete this one of-a-kind residence. Residents of Pelican Crest enjoy 24/7 guard-gated patrolled security, swim, tennis & playground amenities of the Newport Coast Community Center & close proximity to the pristine beaches, world-class shopping & dining, & John Wayne Airport." via Cain Group / Pacific Sotheby's International Realty
Photo: Sam Frost
 Drewett Works

The genesis of design for this desert retreat was the informal dining area in which the clients, along with family and friends, would gather.
Located in north Scottsdale’s prestigious Silverleaf, this ranch hacienda offers 6,500 square feet of gracious hospitality for family and friends. Focused around the informal dining area, the home’s living spaces, both indoor and outdoor, offer warmth of materials and proximity for expansion of the casual dining space that the owners envisioned for hosting gatherings to include their two grown children, parents, and many friends.
The kitchen, adjacent to the informal dining, serves as the functioning heart of the home and is open to the great room, informal dining room, and office, and is mere steps away from the outdoor patio lounge and poolside guest casita. Additionally, the main house master suite enjoys spectacular vistas of the adjacent McDowell mountains and distant Phoenix city lights.
The clients, who desired ample guest quarters for their visiting adult children, decided on a detached guest casita featuring two bedroom suites, a living area, and a small kitchen. The guest casita’s spectacular bedroom mountain views are surpassed only by the living area views of distant mountains seen beyond the spectacular pool and outdoor living spaces.
Project Details | Desert Retreat, Silverleaf – Scottsdale, AZ
Architect: C.P. Drewett, AIA, NCARB; Drewett Works, Scottsdale, AZ
Builder: Sonora West Development, Scottsdale, AZ
Photographer: Dino Tonn
Featured in Phoenix Home and Garden, May 2015, “Sporting Style: Golf Enthusiast Christie Austin Earns Top Scores on the Home Front”
See more of this project here: http://drewettworks.com/desert-retreat-at-silverleaf/


 Kritsonis Lindor
Dive into luxury from the largest dock on Lake Sammamish. An everyday oasis destined for an exhilarating way of life on 177’ of lakefront bound by architectural precision, tumbling waterfalls & a rare indoor-outdoor infinity edge pool. Meticulously crafted to host a few, or a few hundred with a casually elegant lake house charm. Whether marveling in secret spaces, floating down the lazy river or serving up volleyball on your private beach, an everlasting spirit of discovery happily resides here.
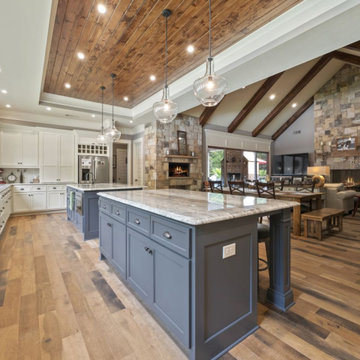 Southernwood Homes
Beautiful All White Siding Country Home with Spacious Brick Floor Front Porch. Home Features Hardwood Flooring and Ceilings in Foyer and Kitchen. Rustic Family Room includes Stone Fireplace as well as a Vaulted Exposed Beam Ceiling. A Second Stone Fireplace Overlooks the Eating Area. The Kitchen Hosts Two Granite Counter Top Islands, Stainless Steel Appliances, Lots of Counter Tops Space and Natural Lighting. Large Master Bath. Outdoor Living Space includes a Covered Brick Patio with Brick Fireplace as well as a Swimming Pool with Water Slide and an In-Ground Hot Tub.

 Advance Design Studio, Ltd.
Jackie and Sean loved the Algonquin neighborhood they lived in with the peaceful neighborhood and the close proximity to work and school. What they didn’t love was how outdated their home had become. With a cramped kitchen and an unused dining room, they decided a remodel was the perfect solution to their problem. They would be able to continue to live in the area they loved, while at the same time they could have the dream home they envisioned.
After a thorough search, Jackie came across Advance Design Studio. She was impressed by all of the positive reviews she saw on the internet and saw herself identifying with all of the project stories she saw on the website. Once they met with designer Scott Christensen and owner Todd Jurs, they knew Advance Design was the right company to make their dreams a reality.
The project consisted of four main areas: the kitchen/dining/powder room, the laundry room, the master bathroom, and the kid’s bathroom. They wanted to expand the kitchen into the seldom used dining room and add a large island for hosting parties and family gatherings. They also wanted new hardwood flooring throughout the first level. The laundry room needed to be more functional, and all three bathrooms were in dire need of updating.
The closed off kitchen was opened up to create a sweeping space between the new eating area and the much larger kitchen. A handsome dry bar complete with a beverage refrigerator and lighted glass door cabinetry makes an elegant transition across from a peninsula area filled with storage. An additional decorative cabinet lighting up elegant dishware through the mullioned glass sits directly across from the drybar.
An expansive island was critical to the kitchen plans. Jackie, Sean and Scott worked closely together to create just the right details for their design. They wanted the island to be functional in addition to being the centerpiece of the room. Added storage for the kid’s school supplies was hidden behind cabinet doors so the children could do their schoolwork right at the island, and a microwave drawer glides open with the touch of a finger hidden inconspicuously within the island space. The easy to care for Cambria Britannica Quartz island top with its sweeping grey and white marble look perched atop hand-carved Craftsman corbels was absolutely what they were hoping for, blending both beauty and function perfectly.
Adding a nice contrast to the brightness of the quartz and the white cabinetry, Kodiak - Leather granite countertops were used to balance the light and dark tones of the space. Dura Supreme Classic White painted cabinets grace the perimeter, while Maple Poppy Seed stained cabinets with a beautiful soft grey woodgrain were used in the beverage center and island. The two tones compliment the large space balancing it out nicely creating interest and elegance with the simple Craftsman style full overlay doors.
A deep warm Barnwood White Oak flooring was added throughout the lower level. The new floor brings additional contrast to the bright kitchen and provides unity with the now open floorplan as it rolls in to the foyer and family room. Final details like the show-stopping lunar like duo light fixtures complete the space and intermix expertly with crisscross details of the glass door mullions, the island bar seating and even accessories in the space.
The small cluttered laundry room needed more space and more storage. With a busy family it seemed to overflow daily and did not have anywhere to hide the families “in and out stuff.” Scott designed the new space with a stackable washer and dryer and much more efficiently organized cabinetry. Doing laundry is now (almost!) a pleasure and keeping everyone’s “stuff” hidden, but readily accessible is now a snap.
The master bath was not a place where the couple enjoyed spending time getting ready for their day. The tub almost never was used, so removing it made it possible to build an extra-large shower, replacing the small cramped cube of the previous shower they hated. Clean, horizontal lines softly draw your eye around the space with porcelain tile called Driftwood Sea spray. Full overlay cabinetry in a soft white vanity with double sinks makes getting ready for the day much more convenient for the busy couple.
Long floor planks made of porcelain tile mimic real hardwood floors in a soft grey to compliment the shower, but with the ease and care of a tile surface. Cambrian Black Granite counters with a matte finish and under mount porcelain sinks with handsome brushed chrome hardware complete the handsome space. A real bonus in any master bath; a custom built in storage nook was tucked in the corner of the space for linens and heavenly storage.
The kid’s bath was in sad shape because it was original to the house. To keep the budget in control, the tub which was in great condition was retained, but focus was on the new large brick style porcelain charcoal tile on the floor, crisp white new Craftsman style cabinetry with pretty furniture details on the corner base, a striking granite top with white under mount porcelain sinks and fresh hardware and faucets. Some beautiful soft grey wood mirrors to match mom and dads were custom sized and placed under new lighting, and 4 hooks were smartly arranged down the wall for kids’ towels.
This couple was determined not to move, and made their house their dream home. Not only does their home function greatly now, but Jackie says, “When the neighbors come to visit, they’re asking if they can “steal” the design”! The added functionality, elegance, and open floor plan were exactly what this family needed in order to stay.
Advance Design Studio, Joe Nowak
51