
Search results for "Master hosting" in Home Design Ideas
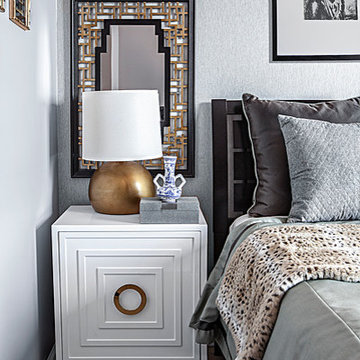
 Tiffany Brooks, HGTV Host & Interior Designer
 https://www.tiffanybrooksinteriors.com Inquire About Our Design Services Very chic bedroom in a home near Barrington
Photography credit: Marcel Page Photography
 Kimberley Kay Interiors
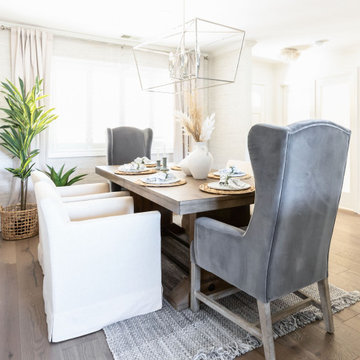
BREAKFAST NOOK HOSTS SMALL ROUND TABLE FOR EASY ACCESS AROUND TABLE AND TO THE BAR AREA.
Cottage dining room photo in San Francisco
Cottage dining room photo in San Francisco
Find the right local pro for your project
 Kimberley Kay Interiors
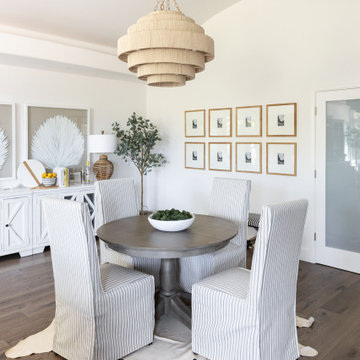
BREAKFAST NOOK HOSTS SMALL ROUND TABLE FOR EASY ACCESS AROUND TABLE AND TO THE BAR AREA.
Cottage dining room photo in San Francisco
Cottage dining room photo in San Francisco
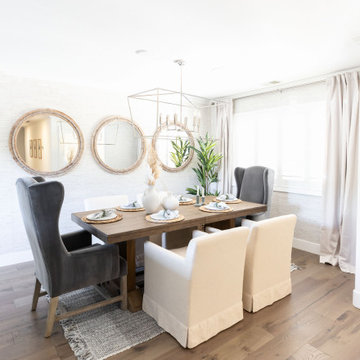 Kimberley Kay Interiors
BREAKFAST NOOK HOSTS SMALL ROUND TABLE FOR EASY ACCESS AROUND TABLE AND TO THE BAR AREA.
Dining room - cottage dining room idea in San Francisco
Dining room - cottage dining room idea in San Francisco
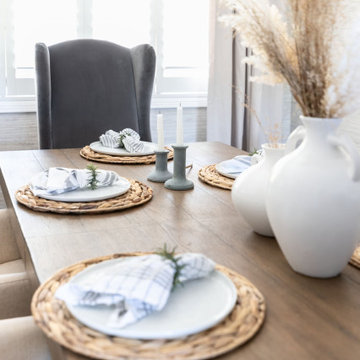 Kimberley Kay Interiors
BREAKFAST NOOK HOSTS SMALL ROUND TABLE FOR EASY ACCESS AROUND TABLE AND TO THE BAR AREA.
Example of a country dining room design in San Francisco
Example of a country dining room design in San Francisco
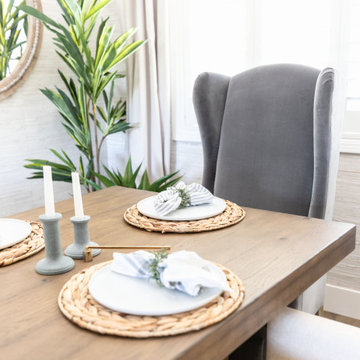 Kimberley Kay Interiors
BREAKFAST NOOK HOSTS SMALL ROUND TABLE FOR EASY ACCESS AROUND TABLE AND TO THE BAR AREA.
Cottage dining room photo in San Francisco
Cottage dining room photo in San Francisco



 Logic Integration
This exclusive guest home features excellent and easy to use technology throughout. The idea and purpose of this guesthouse is to host multiple charity events, sporting event parties, and family gatherings. The roughly 90-acre site has impressive views and is a one of a kind property in Colorado.
The project features incredible sounding audio and 4k video distributed throughout (inside and outside). There is centralized lighting control both indoors and outdoors, an enterprise Wi-Fi network, HD surveillance, and a state of the art Crestron control system utilizing iPads and in-wall touch panels. Some of the special features of the facility is a powerful and sophisticated QSC Line Array audio system in the Great Hall, Sony and Crestron 4k Video throughout, a large outdoor audio system featuring in ground hidden subwoofers by Sonance surrounding the pool, and smart LED lighting inside the gorgeous infinity pool.
J Gramling Photos
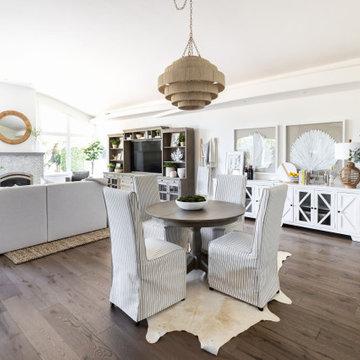 Kimberley Kay Interiors
BREAKFAST NOOK HOSTS SMALL ROUND TABLE FOR EASY ACCESS AROUND TABLE AND TO THE BAR AREA.
Farmhouse dining room photo in San Francisco
Farmhouse dining room photo in San Francisco
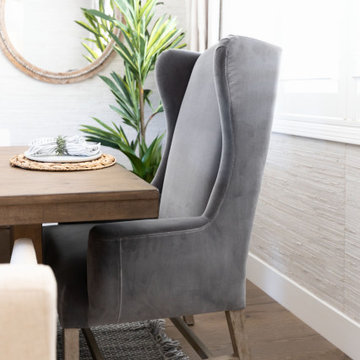 Kimberley Kay Interiors
BREAKFAST NOOK HOSTS SMALL ROUND TABLE FOR EASY ACCESS AROUND TABLE AND TO THE BAR AREA.
Farmhouse dining room photo in San Francisco
Farmhouse dining room photo in San Francisco
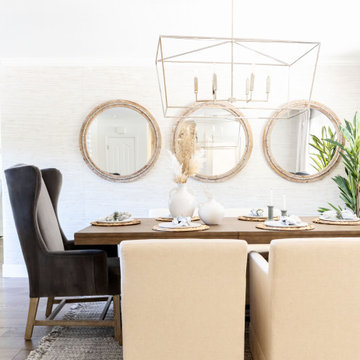 Kimberley Kay Interiors
BREAKFAST NOOK HOSTS SMALL ROUND TABLE FOR EASY ACCESS AROUND TABLE AND TO THE BAR AREA.
Dining room - country dining room idea in San Francisco
Dining room - country dining room idea in San Francisco

 User
UserExample of a mid-sized transitional built-in desk carpeted and gray floor study room design in Seattle with gray walls, a standard fireplace and a metal fireplace
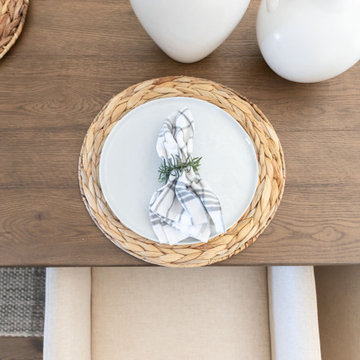 Kimberley Kay Interiors
BREAKFAST NOOK HOSTS SMALL ROUND TABLE FOR EASY ACCESS AROUND TABLE AND TO THE BAR AREA.
Example of a country dining room design in San Francisco
Example of a country dining room design in San Francisco



 Norton Homes
Exceptional custom-built 1 ½ story walkout home on a premier cul-de-sac site in the Lakeview neighborhood. Tastefully designed with exquisite craftsmanship and high attention to detail throughout.
Offering main level living with a stunning master suite, incredible kitchen with an open concept and a beautiful screen porch showcasing south facing wooded views. This home is an entertainer’s delight with many spaces for hosting gatherings. 2 private acres and surrounded by nature.
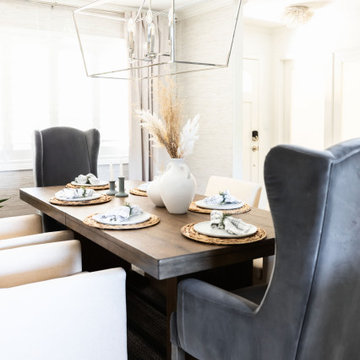 Kimberley Kay Interiors
BREAKFAST NOOK HOSTS SMALL ROUND TABLE FOR EASY ACCESS AROUND TABLE AND TO THE BAR AREA.
Country dining room photo in San Francisco
Country dining room photo in San Francisco
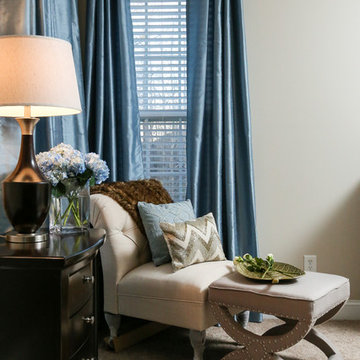
 Karina Jones Designs
This master suite was large enough to host two seating area. This seating area is perfect for writing final thoughts in a journal or reading a captivating book. Photo Credit: Victor Daniel at Vicledan Photography

 Kathleen Townsend Interior Design, LLC
The Master bath hosts these beautiful white shaker cabinets. The drawers have glass pulls and the doors have long Chrome pulls. The Freestanding Tub is filled by a Roman tub filler. The blue velvet vanity stool assists in the daily make-up routines.

Sponsored
Fredericksburg, OH

High Point Cabinets
Columbus' Experienced Custom Cabinet Builder | 4x Best of Houzz Winner
 Southernwood Homes

Beautiful All White Siding Country Home with Spacious Brick Floor Front Porch. Home Features Hardwood Flooring and Ceilings in Foyer and Kitchen. Rustic Family Room includes Stone Fireplace as well as a Vaulted Exposed Beam Ceiling. A Second Stone Fireplace Overlooks the Eating Area. The Kitchen Hosts Two Granite Counter Top Islands, Stainless Steel Appliances, Lots of Counter Tops Space and Natural Lighting. Large Master Bath. Outdoor Living Space includes a Covered Brick Patio with Brick Fireplace as well as a Swimming Pool with Water Slide and a in Ground Hot Tub.
 Blackband Design
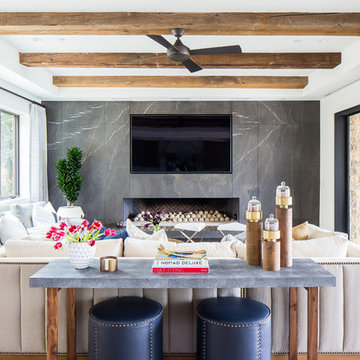
A Mediterranean Modern remodel with luxury furnishings, finishes and amenities.
Interior Design: Blackband Design
Renovation: RS Myers
Architecture: Stand Architects
Photography: Ryan Garvin
 Best Home Magazine
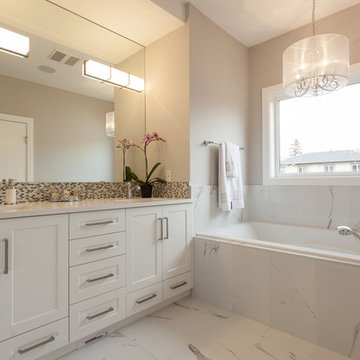
Consistent high-gloss Thermafoil cabinets host dual vanities with accenting mosaic backsplash tile. Warmed ceramic floor tile features a marble aesthetic in the master ensuite that hosts a steam shower with floating bench seating.
Photo by Mike Heywood - Studio 1826
14