
Search results for "Master implement" in Home Design Ideas
 User
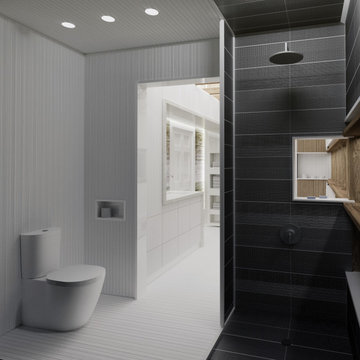
UserSignificant spatial and material reconfiguration occurs in two locations: the Master Bathroom and the Kitchen / Dining. These spaces implement clean, contemporary material finishes and details that contrast the original timber structure. Both kitchen and bath are framed by a ribbon window that connects cooking and bathing to the western fields and sunset.

 Cummings Architecture + Interiors

Closet - mid-sized farmhouse painted wood floor and brown floor closet idea in Boston
Find the right local pro for your project
 Pacific Garden Design
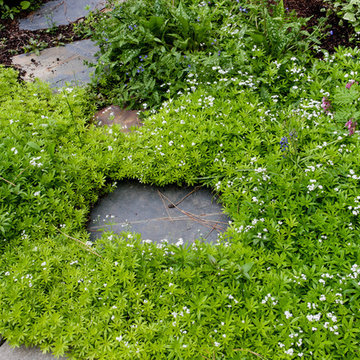
Tucked away on a large, private lot, this home's landscape disguises the fact that it is in the middle of an urban neighborhood. The homeowner is an avid gardener, and the landscape is constantly evolving as he puts his touch on the plants and new phases of the master plan are implemented.
Ground covers soften the garden floor and crowd out unwanted weeds.
 ViviCore Interiors
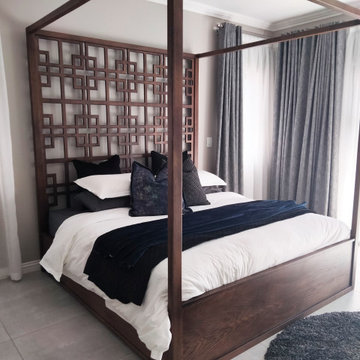
This Bedroom decor was created for our client Ricky and Maureen.
The decor was hand picked by both Interior designer and Client. The four-poster bed truly makes the room feel warm and is definitely the focal point for the created space. Nightstand and Lamps still to be implemented.
 Kevin Mauseth
Photo Credit: Al Pursley
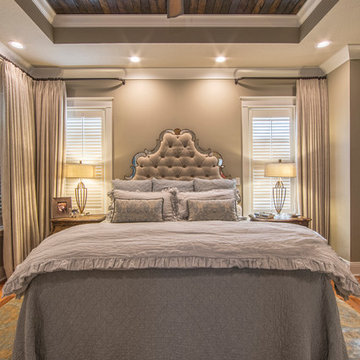
This new home features custom tile, brick work, granite, painted cabinetry, custom furnishings, ceiling treatments, screen porch, outdoor kitchen and a complete custom design plan implemented throughout.
 User
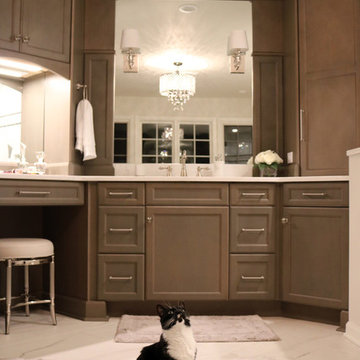
UserAn upscale and timeless master bathroom to die for! Double vanities flanking vanity area with Belmont Cabinetry and quartz counter tops. Carrera Marble rug with Porcelain planking. Thanks to Trueleaf Kitchens for a fabulous design and implementation. Wonderful collaboration!

Sponsored
Delaware, OH

Buckeye Basements, Inc.
Central Ohio's Basement Finishing ExpertsBest Of Houzz '13-'21
 D+sign Studio (PT. Desain Kreasi Cemerlang)
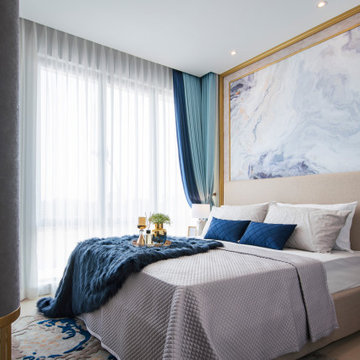
As the most intimate area in the house, bedroom should be relaxing. Thus, basic color like cream, grey and white was implemented. A touch of blue and gold, marble pattern, and of course the glorious faux fur throw complete it all. This is where I think layering works best in styling.
 Natural Environments
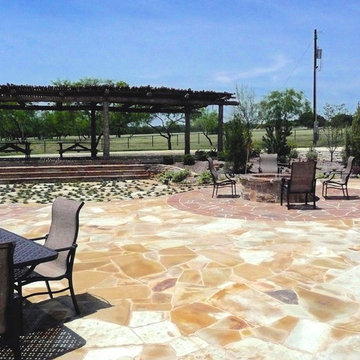
Natural Environments designed and implemented the master plan for this ranch in Bosque County, Texas. Services included all hardscaping including the patio and pool deck done with various types of flagstone, and installation of a natural timber arbor, fire pit, fireplace and outdoor kitchen.
 User
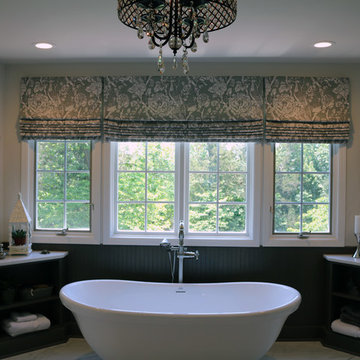
UserAn upscale and timeless master bathroom to die for! Double vanities flanking vanity area with Belmont Cabinetry and quartz counter tops. Freestanding Tub by Metro Collection. Carrera Marble rug with Porcelain planking. Thanks to Trueleaf Kitchens for a fabulous design and implementation. Wonderful collaboration!
 DEMESNE
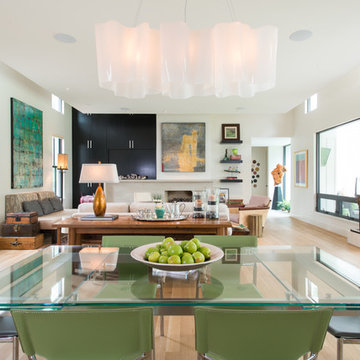
A Modern Farm House home great room with limestone fireplace and ebonized oak cabinetry.
Photography by Michael Hunter
Mid-sized trendy light wood floor great room photo in Dallas with white walls, a standard fireplace and a stone fireplace
Mid-sized trendy light wood floor great room photo in Dallas with white walls, a standard fireplace and a stone fireplace
 Jefferson Door Company

Jefferson Door supplied: windows (krestmark), interior door (Masonite), exterior doors, crown moulding, baseboards, columns (HB&G Building Products, Inc.), stair parts and door hardware. Builder: Hotard General Contracting jeffersondoor.com
 User
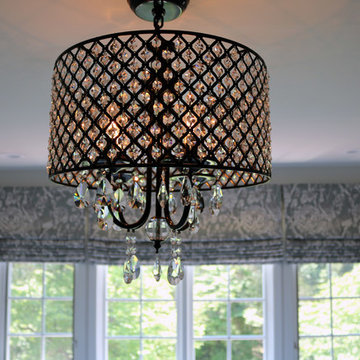
UserAn upscale and timeless master bathroom to die for! Double vanities flanking vanity area with Belmont Cabinetry and quartz counter tops. Freestanding Tub by Metro Collection. Carrera Marble rug with Porcelain planking. Roman Shades in Gray and White Linen with birds and floral design. Drum shade in black with crystals complete this beauty of a room. Thanks to Trueleaf Kitchens for a fabulous design and implementation. Wonderful collaboration!

Sponsored
Columbus, OH
Free consultation for landscape design!

Peabody Landscape Group
Franklin County's Reliable Landscape Design & Contracting
 Taylor Design

This guest bath features a stacked stone feature wall with a backlit mirror. The mercury glass pendant is a elegant accent. The vessel sink adds visual interest and the wall-mounted faucet is a fun touch. The black stained floating vanity is striking against the gray stone.
 D+sign Studio (PT. Desain Kreasi Cemerlang)

As the most intimate area in the house, bedroom should be relaxing. Thus, basic color like cream, grey and white was implemented. A touch of blue and gold, marble pattern, and of course the glorious faux fur throw complete it all. This is where I think layering works best in styling.
 Lauren Levant
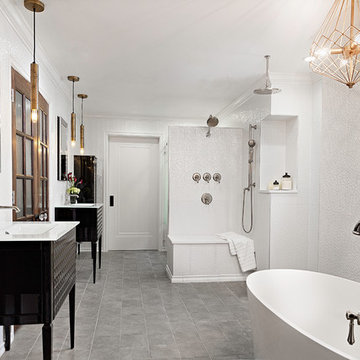
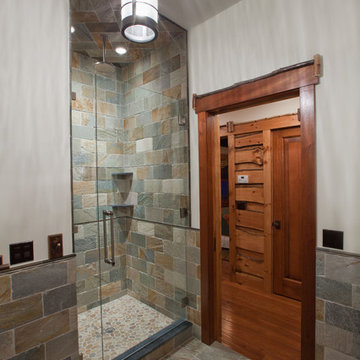
This master bathroom was completely renovated and expanded to reflect the airy, eclectic-modern design aesthetic we were implementing throughout the rest of this client’s home. Their existing master bath had luxurious finishes, but was a cramped and small space with a disadvantageous layout. By breaking through walls and absorbing a second bathroom behind the master, we were able to create an open, ample layout that offered the features these clients sought - a generous and bright space with a two person shower, a soaking tub, and separate vanity areas with plenty of storage.
 Misiaszek Turpin pllc
 The 7,600 square-foot residence was designed for large, memorable gatherings of family and friends at the lake, as well as creating private spaces for smaller family gatherings. Keeping in dialogue with the surrounding site, a palette of natural materials and finishes was selected to provide a classic backdrop for all activities, bringing importance to the adjoining environment.
In optimizing the views of the lake and developing a strategy to maximize natural ventilation, an ideal, open-concept living scheme was implemented. The kitchen, dining room, living room and screened porch are connected, allowing for the large family gatherings to take place inside, should the weather not cooperate. Two main level master suites remain private from the rest of the program; yet provide a complete sense of incorporation. Bringing the natural finishes to the interior of the residence, provided the opportunity for unique focal points that complement the stunning stone fireplace and timber trusses.
Photographer: John Hession

Sponsored
Sunbury, OH

J.Holderby - Renovations
Franklin County's Leading General Contractors - 2X Best of Houzz!
 Pacific Garden Design

Tucked away on a large, private lot, this home's landscape disguises the fact that it is in the middle of an urban neighborhood. The homeowner is an avid gardener, and the landscape is constantly evolving as he puts his touch on the plants and new phases of the master plan are implemented.
A sunny patch on the perimeter of the yard is home to the vegetable garden. Raised beds cut across the slope for easier planting and access.
 Holmes + Salter Interiors
Abby Caroline Photography

Inspiration for a large transitional women's light wood floor dressing room remodel in Atlanta with flat-panel cabinets and dark wood cabinets
Inspiration for a large transitional women's light wood floor dressing room remodel in Atlanta with flat-panel cabinets and dark wood cabinets
 Pacific Garden Design
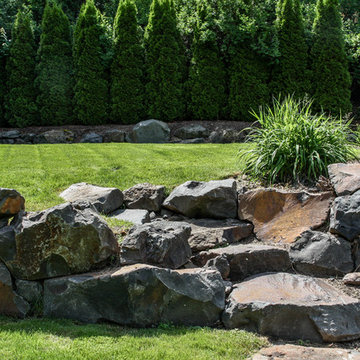
Tucked away on a large, private lot, this home's landscape disguises the fact that it is in the middle of an urban neighborhood. The homeowner is an avid gardener, and the landscape is constantly evolving as he puts his touch on the plants and new phases of the master plan are implemented.
Weathered basalt boulders form a staircase through a retaining wall made from the same material.
8