Search results for "Master implement" in Home Design Ideas


This master closet is designed with white frames and stained clear alder drawer fronts, doors, and backing. We implemented lighting with routed LED strips above the clothes hanging areas. The drawers are nice and wide for lots of storage, with binning strips inside for division of undies, bras, and socks to maximize space. The bottom shelves are for shoe storage. There are two long hang spaces on the left and right corners. There is a long desk as a vanity with shelving behind a door above the desk, and a spot for security below. Behind the full-length mirrored door, there are pull-out hampers and additional deep shelving for storage items. This was a fun design to build and it turned out beautiful!

2010 NARI CAPITAL COTY GRAND AWARD WINNER
The homeowner wanted to add square footage and implement an aging-in-place strategy that will enable her to live out her days in residence with dignified self-sufficiency. Specifically, she was seeking an updated family room and larger master bedroom suite. Additionally, she wanted to maintain the original intent of the Cape Cod style.
A 28’ x 29’ addition was split between the new family room and the new master suite. First, every doorway into the master suite was redone for better accessibility. The suite itself features a cathedral ceiling, skylights and recessed lighting.
The master suite bathroom has features a whirlpool bath, walk-in shower and double vanity. Grab bars and other handicap-accessible features are incorporated for aging in place living. A double-sided fireplace connects the master suite and the family room.

This master closet is designed with white frames and stained clear alder drawer fronts, doors, and backing. We implemented lighting with routed LED strips above the clothes hanging areas. The drawers are nice and wide for lots of storage, with binning strips inside for division of undies, bras, and socks to maximize space. The bottom shelves are for shoe storage. There are two long hang spaces on the left and right corners. There is a long desk as a vanity with shelving behind a door above the desk, and a spot for security below. Behind the full-length mirrored door, there are pull-out hampers and additional deep shelving for storage items. This was a fun design to build and it turned out beautiful!
Find the right local pro for your project
Scott and Janet of Elgin have had four design to build renovations with Advance Design over the last decade. We got the chance to sit down and talk with Janet about her experience working with Advance Design on so many different areas of her home. Starting with her kitchen in 2009, Janet proclaimed, “The reason we kept coming back is because our first [renovation] went so extremely well, exceeding all of my expectations.”
Since their kitchen renovation with Advance Design ten years ago, Scott and Janet have also worked with Advance to remodel their master bedroom, their power room, a wet bar, and most recently their master bath. Having renovated practically every major room in the house with the team, we asked Janet what made her experience with Advance Design so special. “We went with Advance Design because we trusted them so much more, their experience, and everything that they brought. We were confident they were giving us what we wanted for the money we were spending.”
For their most recent renovation, Scott and Janet clearly knew what to expect going into their master bath renovation. They were familiar with Advance’s step by step design process that epitomizes the “Common Sense Remodeling” philosophy applied in every project Advance creates. After once again experiencing the careful budgeting analysis, the pointed design meetings, and the clear documentation that leads up the a thoroughly managed installation, Janet’s simple summary of their experience is this; “The word I would use to describe the process is – collaboration!”
Working closely with Advance Design kitchen designer Michelle Lecinski, together they were able to develop a new master bath design that not only worked with their investment goal, but also made sense for their lifestyle. “Oh Michelle, my designer! I connected with her immediately. She spent time getting to know us, our lifestyle, even the setting of our house.” The threesome had a great experience designing and producing yet another successful project together.
When it came to their new project plans, Scott and Janet were interested in creating a relaxing “spa-like” experience in their master bath. One of the many ideas Michelle introduced during the design process was installing a Kohler Alteo series showerhead for a rain-like shower experience. This designer showerhead, mixed with the warm ambiance of the lighting and pebble accent running throughout the shower make for what Janet calls a “luxury spa essence”. From the oversized glass sliding door to the recessed niche for accessories, each special detail was considered and implemented intentionally so as to create the maximumly optimized use of the compact space. Not only was this transformation one of beauty and luxury, but special attention was given to every way possible to provide additional storage to maximize the functionality of the bath area as a whole.
Once design was complete and the bath construction project began in their home, making sure everything happened efficiently and on schedule became new priority number one. “Having a project manager made an enormous difference,” Janet said, “It was so worth it to hire professionals that knew exactly what they were doing. Even after all of these years, I wouldn’t change a thing.”
“It was a pleasure working together with Janet and Scott to create this beautiful space that will enhance their lives for many years,” says Michelle. “It is so much fun to get to do this job every day, I love that I can have this sort of impact on their lives by doing something for them [Janet & Scott] that comes so naturally to me!”
After reviewing the long-term relationship with clients like Scott and Janet, owner Todd Jurs had this to say, “Clients returning and asking us to transform that next area of their home really warms my heart. It reaffirms that every decision to please clients no matter what is always the right choice, and that our honesty and integrity along with the immense collective talent of this team is recognized and appreciated by those who continue to return to us year after year.” He continued to say, “I always say how blessed we truly are to be able to do what we do, and experiences like this one put a smile on my face every time.”

This master closet is designed with white frames and stained clear alder drawer fronts, doors, and backing. We implemented lighting with routed LED strips above the clothes hanging areas. The drawers are nice and wide for lots of storage, with binning strips inside for division of undies, bras, and socks to maximize space. The bottom shelves are for shoe storage. There are two long hang spaces on the left and right corners. There is a long desk as a vanity with shelving behind a door above the desk, and a spot for security below. Behind the full-length mirrored door, there are pull-out hampers and additional deep shelving for storage items. This was a fun design to build and it turned out beautiful!

We were commissioned to design and implement an innovative layout for the master suite which involved expanding the master bathroom and creating a contemporary open feel. In addition to this, we upgraded all lighting systems, devised a new layout for the hallway bathroom, and expertly furnished and decorated the common areas.

An upscale and timeless master bathroom to die for! Double vanities flanking vanity area with Belmont Cabinetry and quartz counter tops. Carrera Marble rug with Porcelain planking. Thanks to Trueleaf Kitchens for a fabulous design and implementation. Wonderful collaboration!

Sponsored
Sunbury, OH
J.Holderby - Renovations
Franklin County's Leading General Contractors - 2X Best of Houzz!

We were commissioned to design and implement an innovative layout for the master suite which involved expanding the master bathroom and creating a contemporary open feel. In addition to this, we upgraded all lighting systems, devised a new layout for the hallway bathroom, and expertly furnished and decorated the common areas.

2010 NARI CAPITAL COTY GRAND AWARD WINNER
The homeowner wanted to add square footage and implement an aging-in-place strategy that will enable her to live out her days in residence with dignified self-sufficiency. Specifically, she was seeking an updated family room and larger master bedroom suite. Additionally, she wanted to maintain the original intent of the Cape Cod style.
A 28’ x 29’ addition was split between the new family room and the new master suite. First, every doorway into the master suite was redone for better accessibility. The suite itself features a cathedral ceiling, skylights and recessed lighting.
The master suite bathroom has features a whirlpool bath, walk-in shower and double vanity. Grab bars and other handicap-accessible features are incorporated for aging in place living. A double-sided fireplace connects the master suite and the family room.

This master closet is designed with white frames and stained clear alder drawer fronts, doors, and backing. We implemented lighting with routed LED strips above the clothes hanging areas. The drawers are nice and wide for lots of storage, with binning strips inside for division of undies, bras, and socks to maximize space. The bottom shelves are for shoe storage. There are two long hang spaces on the left and right corners. There is a long desk as a vanity with shelving behind a door above the desk, and a spot for security below. Behind the full-length mirrored door, there are pull-out hampers and additional deep shelving for storage items. This was a fun design to build and it turned out beautiful!

Ryan Fung Photography
Large transitional master beige tile and limestone tile porcelain tile bathroom photo in Toronto with beige walls

This master closet is designed with white frames and stained clear alder drawer fronts, doors, and backing. We implemented lighting with routed LED strips above the clothes hanging areas. The drawers are nice and wide for lots of storage, with binning strips inside for division of undies, bras, and socks to maximize space. The bottom shelves are for shoe storage. There are two long hang spaces on the left and right corners. There is a long desk as a vanity with shelving behind a door above the desk, and a spot for security below. Behind the full-length mirrored door, there are pull-out hampers and additional deep shelving for storage items. This was a fun design to build and it turned out beautiful!

This client added color and interest to their former master bath with the use of bright colors, lights and bronze fixtures. A sliding barn door opens where once a pocket door hid. The barrier-free shower, allows for easy and convenient access, and is a Universal Design feature implemented with elegance. Bright LED lighting, mirror sconces, cabinet pulls, and color contrast add to the functionality and style of this oasis.
Photos: Marilyn Cunningham Photography

Sponsored
Columbus, OH
Snider & Metcalf Interior Design, LTD
Leading Interior Designers in Columbus, Ohio & Ponte Vedra, Florida

We were commissioned to design and implement an innovative layout for the master suite which involved expanding the master bathroom and creating a contemporary open feel. In addition to this, we upgraded all lighting systems, devised a new layout for the hallway bathroom, and expertly furnished and decorated the common areas.

Transitional guest bedroom that implements neutral tones.
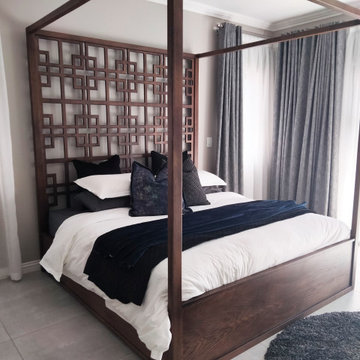
Example of a large transitional master dark wood floor bedroom design in Toronto with white walls

We were commissioned to design and implement an innovative layout for the master suite which involved expanding the master bathroom and creating a contemporary open feel. In addition to this, we upgraded all lighting systems, devised a new layout for the hallway bathroom, and expertly furnished and decorated the common areas.

Sponsored
Columbus, OH
Wannemacher Interiors
Customized Award-Winning Interior Design Solutions in Franklin Cnty OH

This master closet is designed with white frames and stained clear alder drawer fronts, doors, and backing. We implemented lighting with routed LED strips above the clothes hanging areas. The drawers are nice and wide for lots of storage, with binning strips inside for division of undies, bras, and socks to maximize space. The bottom shelves are for shoe storage. There are two long hang spaces on the left and right corners. There is a long desk as a vanity with shelving behind a door above the desk, and a spot for security below. Behind the full-length mirrored door, there are pull-out hampers and additional deep shelving for storage items. This was a fun design to build and it turned out beautiful!

Originally built in 1972, these eight interlocked residential units and the accompanying House Master’s Residence won an AIA award for their unique spatial complexity, balancing standard units of construction with volumetric interplay, all while bringing natural light into living spaces. However, nearly 40 years later
These 1970’s era, interlocked faculty housing units won an AIA award when first completed. They were unique in spatial complexity, By early 2,000’s they were showing signs of age, and had become outdated on many levels. Working with project management for the Faculty of Arts & Sciences, we prepared one prototype design to bring the buildings into the 21st century. New insulated skylights, standing seam metal siding, cedar decks and trellises, exchanging black roofs for well insulated white roofs, were all part of a larger planning program to renovate all nine units. The prototype was implemented in 2012, to great approval and result. In 2013 a few more units were done. In 2014 the “House Masters” unit was done, with the remaining four units planned for future budgets.
Sustainable features include re-use of most materials on site, (former siding was able to become sheathing below metal panels), implementing the Stretch Energy Code for insulation, and putting new white roof membranes in place. Using FSC certified wood for decks and trellises, and using Rheinzink siding, a “200 year material” according to the manufacturer.
After nearly 40 years, Ronald Gourley’s AIA award winning Faculty Housing (1972) was beginning to show its age – plywood siding was delaminating, wooden decks splintering, and custom windows failing. Therefore, the opportunity to reinvent a piece of Mid-Century Modernism presented itself when two of the building’s eight alternating rooftop designs were to be rebuilt as prototypes for the remainder of the structure.
The strength of the original design was its rectilinear and symmetrical arrangement of internal and external spaces, but the difference between the two had become blurred over the decades. New zinc siding, mahogany decking, and stainless steel railings accentuate the defining elements and more clearly articulate the living spaces, breathing new life into the building and reinvigorating the surrounding campus.
Furthermore, the renovation also provided a chance to bring the structure up to modern energy standards and help meet Harvard’s lofty environmental goals. Insulation within the ceilings was more than tripled, white TPO roofing reduces the heat island effect, construction waste was minimized by recasting the siding as sheathing, and materials were selected not only for aesthetics, but for their longevity and ability to be recycled as well.
Harvard’s energy standards brought an uncharacteristic level of environmental care to this building. Roof structures are triple insulated, allowing separating interior from exterior in the most thermally efficient manner. North facing triple insulated skylights and white TPO roofing reduces the heat gain, but allows natural light to pour in. Materials were selected not only for aesthetics, but for their longevity. Zinc, for example, is made of 100% recycled material, and has duration of 200 years. Uncharacteristic levels of environmental care were common on this project.

Transitional guest bedroom that implements neutral tones.
Large transitional master dark wood floor bedroom photo in Toronto with white walls and no fireplace
8