
Search results for "Master implementing" in Home Design Ideas
 Neil Kelly Company
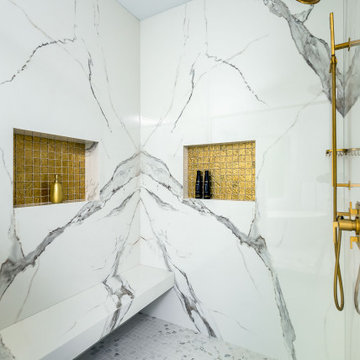
In the Eugene area, this stunning bathroom remodel exudes glamour and contemporary elegance.
Neil Kelly design consultant Gregory Thomas transformed the space into a luxurious spa retreat, featuring a striking marble tile vanity wall, a sleek freestanding soaking tub, and a spacious shower complete with a functional bench.
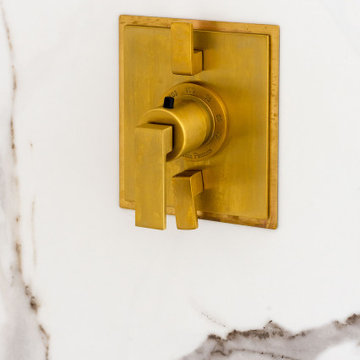
To enhance the glam factor, Thomas selected gold and satin brass finishes for the fixtures, complementing minimalist window casings and high-gloss cabinets.
Despite challenges like exterior walls and plumbing logistics, innovative solutions like furring out walls and precise plumbing rerouting were implemented. Special features include trim-less windows and doors, meticulously aligned vanity elements, and large-format porcelain tiles with integrated storage niches. The result is a harmonious, serene space that perfectly balances modern aesthetics with functional design.
 User
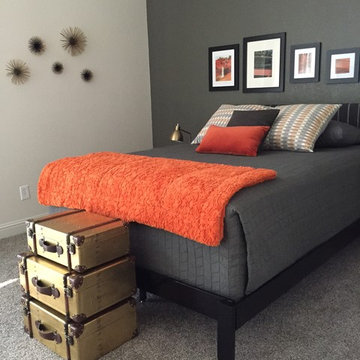
UserThis home is the result of a mostly cosmetic update for resale. After creating a design plan and implementing the updates, the home was staged and sold in 17 days for almost full asking price!
 Neil Kelly Company
In the Eugene area, this stunning bathroom remodel exudes glamour and contemporary elegance.
Neil Kelly design consultant Gregory Thomas transformed the space into a luxurious spa retreat, featuring a striking marble tile vanity wall, a sleek freestanding soaking tub, and a spacious shower complete with a functional bench.
To enhance the glam factor, Thomas selected gold and satin brass finishes for the fixtures, complementing minimalist window casings and high-gloss cabinets.
Despite challenges like exterior walls and plumbing logistics, innovative solutions like furring out walls and precise plumbing rerouting were implemented. Special features include trim-less windows and doors, meticulously aligned vanity elements, and large-format porcelain tiles with integrated storage niches. The result is a harmonious, serene space that perfectly balances modern aesthetics with functional design.
Find the right local pro for your project
 Interiors By Melody
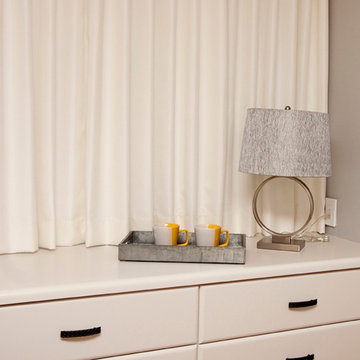
Implemented primary colors to show contrast to the white cabinetry and neutral toned furniture.
Mid-sized trendy master medium tone wood floor bedroom photo in Kansas City with gray walls and no fireplace
Mid-sized trendy master medium tone wood floor bedroom photo in Kansas City with gray walls and no fireplace
 Neil Kelly Company
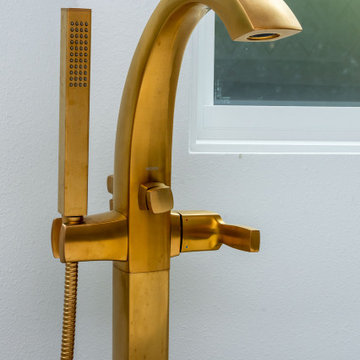
In the Eugene area, this stunning bathroom remodel exudes glamour and contemporary elegance.
Neil Kelly design consultant Gregory Thomas transformed the space into a luxurious spa retreat, featuring a striking marble tile vanity wall, a sleek freestanding soaking tub, and a spacious shower complete with a functional bench.
To enhance the glam factor, Thomas selected gold and satin brass finishes for the fixtures, complementing minimalist window casings and high-gloss cabinets.
Despite challenges like exterior walls and plumbing logistics, innovative solutions like furring out walls and precise plumbing rerouting were implemented. Special features include trim-less windows and doors, meticulously aligned vanity elements, and large-format porcelain tiles with integrated storage niches. The result is a harmonious, serene space that perfectly balances modern aesthetics with functional design.
 Goldenline Remodeling

You can emphasize the individuality of your project and add luxury elements to it by purchasing decor and other designer interior items from us.
Goldenline Remodeling bathroom remodeling company
has its own construction teams that work flawlessly and strictly according to the deadline. In our practice, there have been no cases of failure to meet deadlines or poor quality work. We are proud of this and give guarantees for our work.
Our interior designers are ready to help you with the design of your kitchen and bathroom. Whether it is producing the 3-D design of your new kitchen and bathroom, cooperating with our architects to create a plan according to your ideas or implementing the newest trends and technologies to make your everyday life easier and more enjoyable. Our comprehensive service means that you don't have to look elsewhere for help.
 J Hill Interiors

J Hill Interiors was brought on to this project to select all construction materials, lighting, flooring, cabinetry, finishes and paint colors for all three homes. We worked alongside the developers and contractors by providing all material and finish schedules, floor plans and elevations to implement the design.
Photographer: Andy McRory

Sponsored
Sunbury, OH

J.Holderby - Renovations
Franklin County's Leading General Contractors - 2X Best of Houzz!
 Neil Kelly Company
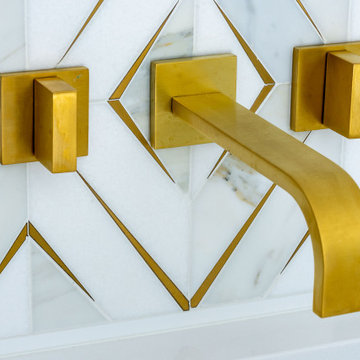
In the Eugene area, this stunning bathroom remodel exudes glamour and contemporary elegance.
Neil Kelly design consultant Gregory Thomas transformed the space into a luxurious spa retreat, featuring a striking marble tile vanity wall, a sleek freestanding soaking tub, and a spacious shower complete with a functional bench.
To enhance the glam factor, Thomas selected gold and satin brass finishes for the fixtures, complementing minimalist window casings and high-gloss cabinets.
Despite challenges like exterior walls and plumbing logistics, innovative solutions like furring out walls and precise plumbing rerouting were implemented. Special features include trim-less windows and doors, meticulously aligned vanity elements, and large-format porcelain tiles with integrated storage niches. The result is a harmonious, serene space that perfectly balances modern aesthetics with functional design.

 Randy Angell Designs
This project is proof that the challenges posed by limited space and accessibility can always be overcome in order to deliver stunning results. The space itself was rather small and also very close to the neighboring residence. Not only was the neighboring wall imposing, it was also of a completely different design style.
The goal here was to create a layering effect with numerous features of varying heights. Not only would this add depth and dimension to the overall design, but it would cause the viewer to shift their focus from the encroaching wall to the beauty of the pool space.
Instead of trying to maximize the water area by squaring off the pool, I decided to instead maximize the visual interest by gracefully rounding off the back wall of the pool. This was accomplished by implementing a raised stucco wall, and also a shorter, matching curved wall, featuring a "Sheer Descent" waterfall.
Inside the taller, deep-plum stucco wall, I created three vertical windows which are all highlighted by LED uplighting. To give depth, dimension and some natural beauty, I implemented a simple bed of Horse Tail Reeds behind the short wall, and chose to place Banana Trees behind the taller wall.
The main seating area is just outside the home's master suite, and is separated by a "Leuder" limestone fire pit. Aside from being a striking design feature, the floating stepper pads accomplish a number of things; they serve triple-duty as a walkway, a seating area adjacent to the fire pit, and also as a poolside rest for beverages.
After discovering that the narrow courtyard acted as a sort of wind tunnel between the two houses, we opted to install tempered glass in order to better control the behavior of the flames. This solved the problem while remaining visually pleasing to the client as well.
You'll notice in some of the leading photos for this project that I had originally intended to implement stepper pads on both sides of the pool closest to the house. And despite a thorough understanding of what would be necessary on an engineering and structural-design basis, we were eventually forced to turn this into a solid deck due to unrelenting city-required setbacks. However the client remained very understanding due to encountering a number of similar issues in their home-build process.
In the end, they were delivered an outstanding pool design that had come to fruition only after coming up with numerous solutions to a number of challenges that only a unique space like this could provide.

 Nicholas Carl Design
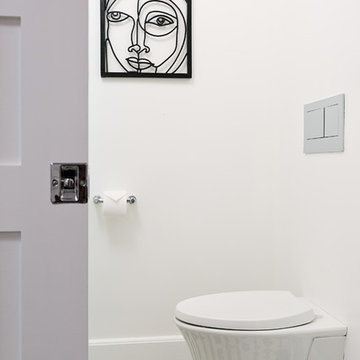
Space saving techniques were implemented in this bathroom renovation. 2 closest were converted to usable space in the bathroom so the main bathing area of the bathroom were allowed to be open and spacious feeling. Clean lines and minimal artwork were used for dramatic flair.
 birdRock Project Studio Inc.
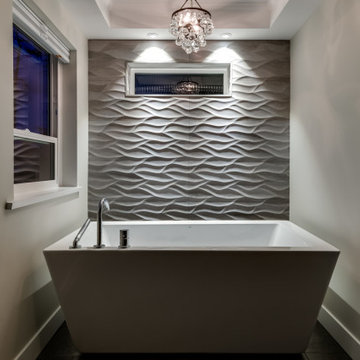
This renovation was a major overhaul. It’s saving grace was enthusiastic new home owners and the gorgeous view of Okanagan Lake.
We were tasked with concept planning for optimizing access, interior & exterior flow, renovation strategy on where best to begin. We the created an ordered implementation sequence which would allow the homeowners to live on one floor while the other was being renovated - and later move to the finished floor and renovate the remaining areas, style planning, millwork planning, interior finish selections, and exterior selections.
Once complete, the home quickly sold for record amount and we look forwards to assisting these happy investors on their next endeavour.
 Neil Kelly Company
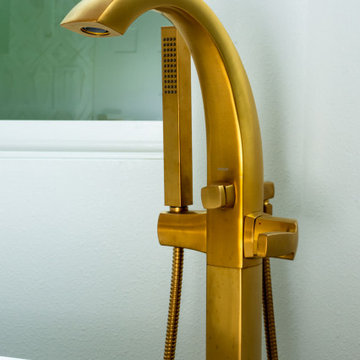
In the Eugene area, this stunning bathroom remodel exudes glamour and contemporary elegance.
Neil Kelly design consultant Gregory Thomas transformed the space into a luxurious spa retreat, featuring a striking marble tile vanity wall, a sleek freestanding soaking tub, and a spacious shower complete with a functional bench.
To enhance the glam factor, Thomas selected gold and satin brass finishes for the fixtures, complementing minimalist window casings and high-gloss cabinets.
Despite challenges like exterior walls and plumbing logistics, innovative solutions like furring out walls and precise plumbing rerouting were implemented. Special features include trim-less windows and doors, meticulously aligned vanity elements, and large-format porcelain tiles with integrated storage niches. The result is a harmonious, serene space that perfectly balances modern aesthetics with functional design.

Sponsored
Delaware, OH

Buckeye Basements, Inc.
Central Ohio's Basement Finishing ExpertsBest Of Houzz '13-'21
 DOOR COUNTY INTERIORS & DESIGN
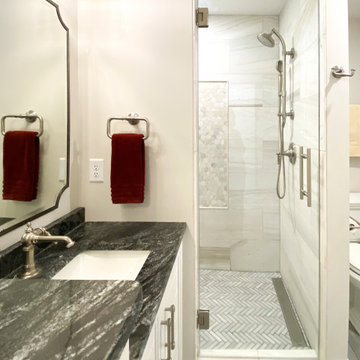
This project involves a complete remodel of a condo located in Door County, Wisconsin. The condo, which is situated in the picturesque waterfront community of Egg Harbor, will be transformed into a modern and functional living space. The goal of the remodel is to create a comfortable and inviting environment that takes full advantage of the natural beauty of the area.
The scope of the project includes a complete gutting of the existing space and the installation of all new finishes and fixtures. The following is a breakdown of the work that was completed:
Demolition: The existing flooring, walls, and ceilings will be removed to prepare for the new construction.
Flooring: New hardwood flooring will be installed throughout the main living areas and bedrooms.
Walls and Ceilings: The walls and ceilings will be refinished and painted with a fresh coat of paint.
Lighting: A new lighting plan will be implemented to improve functionality and aesthetics.
Kitchen: The kitchen will be completely redesigned and remodeled with new cabinetry, countertops, and appliances.
Bathrooms: The bathrooms will be remodeled with new tile, vanities, and fixtures.
Deck: The existing deck will be refinished and new outdoor furniture will be added.
Windows and Doors: New windows and doors will be installed to improve energy efficiency and to enhance the overall aesthetic of the condo.
The project will be managed by a team of experienced contractors who will work closely with the client to ensure that all work is completed to the highest standards of quality and that the project stays on schedule and within budget.
Upon completion, the condo will be a beautiful and functional living space that takes full advantage of the natural beauty of Door County. The client will be able to enjoy their new condo in style and comfort, and will have a space that is truly their own.
 Carole Vaudable Interior Design
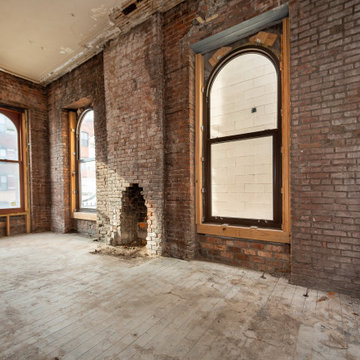
Implemented a moody and cozy bedroom for this dreamy Brooklyn brownstone.
Bedroom - mid-sized contemporary master light wood floor, gray floor, coffered ceiling and wall paneling bedroom idea in New York with black walls, a standard fireplace and a stone fireplace
Bedroom - mid-sized contemporary master light wood floor, gray floor, coffered ceiling and wall paneling bedroom idea in New York with black walls, a standard fireplace and a stone fireplace
 Neil Kelly Company
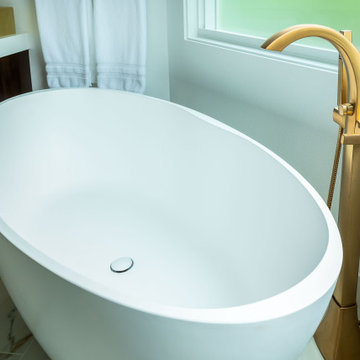
In the Eugene area, this stunning bathroom remodel exudes glamour and contemporary elegance.
Neil Kelly design consultant Gregory Thomas transformed the space into a luxurious spa retreat, featuring a striking marble tile vanity wall, a sleek freestanding soaking tub, and a spacious shower complete with a functional bench.
To enhance the glam factor, Thomas selected gold and satin brass finishes for the fixtures, complementing minimalist window casings and high-gloss cabinets.
Despite challenges like exterior walls and plumbing logistics, innovative solutions like furring out walls and precise plumbing rerouting were implemented. Special features include trim-less windows and doors, meticulously aligned vanity elements, and large-format porcelain tiles with integrated storage niches. The result is a harmonious, serene space that perfectly balances modern aesthetics with functional design.
 Neil Kelly Company
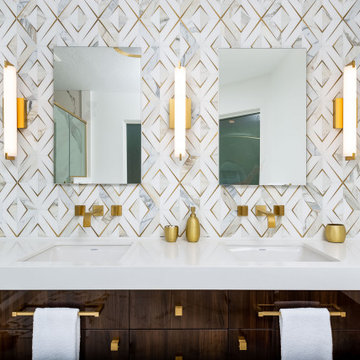
In the Eugene area, this stunning bathroom remodel exudes glamour and contemporary elegance.
Neil Kelly design consultant Gregory Thomas transformed the space into a luxurious spa retreat, featuring a striking marble tile vanity wall, a sleek freestanding soaking tub, and a spacious shower complete with a functional bench.
To enhance the glam factor, Thomas selected gold and satin brass finishes for the fixtures, complementing minimalist window casings and high-gloss cabinets.
Despite challenges like exterior walls and plumbing logistics, innovative solutions like furring out walls and precise plumbing rerouting were implemented. Special features include trim-less windows and doors, meticulously aligned vanity elements, and large-format porcelain tiles with integrated storage niches. The result is a harmonious, serene space that perfectly balances modern aesthetics with functional design.

Sponsored
Sunbury, OH
J.Holderby - Renovations
Franklin County's Leading General Contractors - 2X Best of Houzz!
 New Outlooks Construction
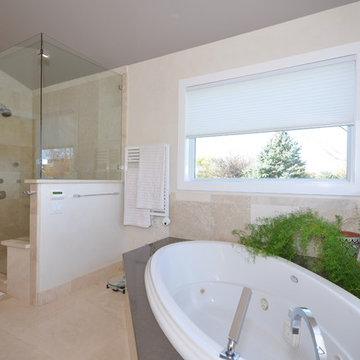
From design to construction implementation, this remodeling project will leave you amazed.Need your whole house remodeled? Look no further than this impressive project. An extraordinary blend of contemporary and classic design will leave your friends and family breathless as they step from one room to the other.
 Neil Kelly Company
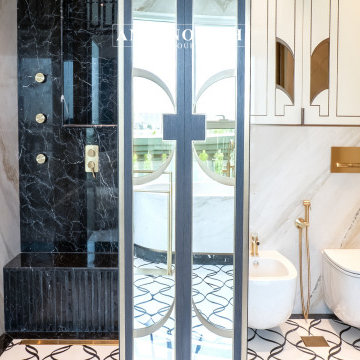
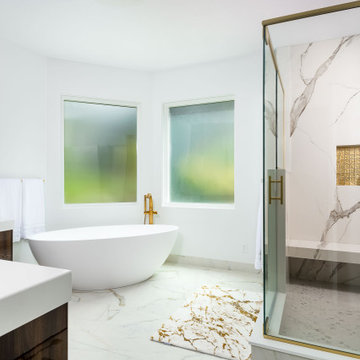
In the Eugene area, this stunning bathroom remodel exudes glamour and contemporary elegance.
Neil Kelly design consultant Gregory Thomas transformed the space into a luxurious spa retreat, featuring a striking marble tile vanity wall, a sleek freestanding soaking tub, and a spacious shower complete with a functional bench.
To enhance the glam factor, Thomas selected gold and satin brass finishes for the fixtures, complementing minimalist window casings and high-gloss cabinets.
Despite challenges like exterior walls and plumbing logistics, innovative solutions like furring out walls and precise plumbing rerouting were implemented. Special features include trim-less windows and doors, meticulously aligned vanity elements, and large-format porcelain tiles with integrated storage niches. The result is a harmonious, serene space that perfectly balances modern aesthetics with functional design.
18