
Search results for "Master import" in Home Design Ideas
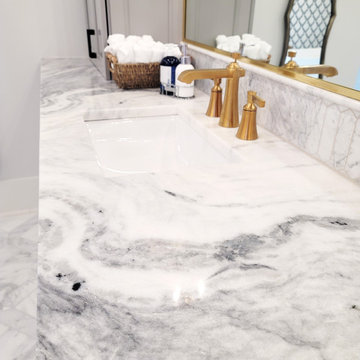
 Old World Stone Imports Flooring & Design
Featuring our Eifel Grey Mosaic Tiles to help enhance the freestanding bathtub in this luxurious master bathroom
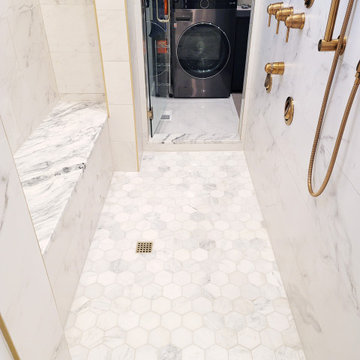
Bathroom - large country master white tile marble floor, white floor and double-sink bathroom idea in Salt Lake City with white walls, marble countertops and white countertops
Bathroom - large country master white tile marble floor, white floor and double-sink bathroom idea in Salt Lake City with white walls, marble countertops and white countertops

 Unique Stone Imports
This secondary Master Bath features Moca Cream limestone throughout the floor space with a dark, textural porcelain wrapping all of the walls. Metal strips break up the porcelain and create linear movement throughout the space. The African mahogany floating vanities are topped with Bianco Rhino Savana marble, which adds a soft lightness to the space.
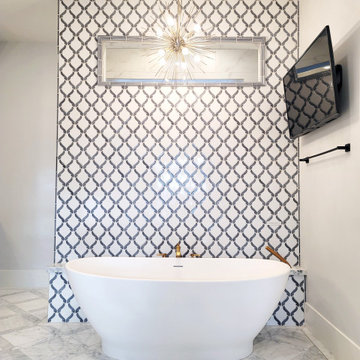 Old World Stone Imports Flooring & Design
Featuring our Eifel Grey Mosaic Tiles to help enhance the freestanding bathtub in this luxurious master bathroom
Bathroom - large farmhouse master white tile marble floor, white floor and double-sink bathroom idea in Salt Lake City with white walls, marble countertops and white countertops
Bathroom - large farmhouse master white tile marble floor, white floor and double-sink bathroom idea in Salt Lake City with white walls, marble countertops and white countertops
Find the right local pro for your project
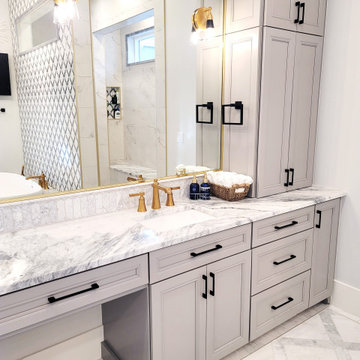 Old World Stone Imports Flooring & Design
Featuring our Eifel Grey Mosaic Tiles to help enhance the freestanding bathtub in this luxurious master bathroom
Large farmhouse master white tile marble floor, white floor and double-sink bathroom photo in Salt Lake City with white walls, marble countertops and white countertops
Large farmhouse master white tile marble floor, white floor and double-sink bathroom photo in Salt Lake City with white walls, marble countertops and white countertops
 Old World Stone Imports Flooring & Design
Featuring our Eifel Grey Mosaic Tiles to help enhance the freestanding bathtub in this luxurious master bathroom
Example of a large farmhouse master white tile marble floor, white floor and double-sink bathroom design in Salt Lake City with white walls, marble countertops and white countertops
Example of a large farmhouse master white tile marble floor, white floor and double-sink bathroom design in Salt Lake City with white walls, marble countertops and white countertops
 Casa Mexicana Imports
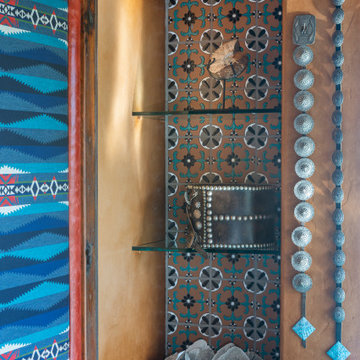
Custom Master bath using saguaro cactus as vanity bases and a parota wood slab for vanity top and back splash.
Custom copper sinks and mirror frames.
Inspiration for a southwestern blue tile bathroom remodel in Other with light wood cabinets, a drop-in sink, wood countertops, a hinged shower door and brown countertops
Inspiration for a southwestern blue tile bathroom remodel in Other with light wood cabinets, a drop-in sink, wood countertops, a hinged shower door and brown countertops
 Federal Tile Imports Inc.

Drop-in bathtub - mid-sized traditional master ceramic tile and beige floor drop-in bathtub idea in Atlanta with recessed-panel cabinets, white cabinets, brown walls, an undermount sink and granite countertops

Sponsored
Sunbury, OH

J.Holderby - Renovations
Franklin County's Leading General Contractors - 2X Best of Houzz!
 Casa Mexicana Imports
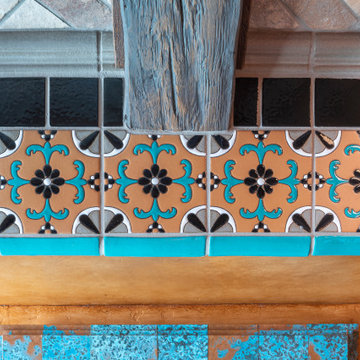
Custom Master bath using saguaro cactus as vanity bases and a parota wood slab for vanity top and back splash.
Custom copper sinks and mirror frames.
Inspiration for a southwestern blue tile bathroom remodel in Other with light wood cabinets, a drop-in sink, wood countertops, a hinged shower door and brown countertops
Inspiration for a southwestern blue tile bathroom remodel in Other with light wood cabinets, a drop-in sink, wood countertops, a hinged shower door and brown countertops
 LMOH Home
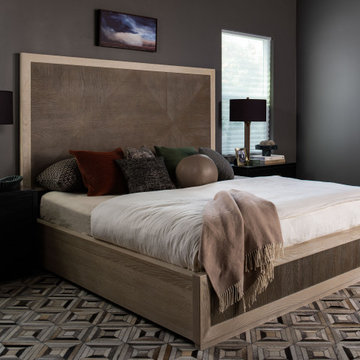
This remodel and furnishing project was designed for a bachelor who wanted a space that reflected his love for Arizona’s canyon landscapes while feeling intimate, moody and refined. The ensuite became a key focal point, featuring deep, rich color drenching, mixed wood textures and a custom vanity. Warm and cool tones balance the space, while carefully integrated lighting enhances depth and atmosphere. Functionality was just as important as aesthetics. Custom-height vanities and mirrors were tailored for a more ergonomic fit, ensuring everyday comfort without compromising style. Thoughtful material choices—matte finishes, textured woods and natural stone—add a tactile, grounded quality to the space. The result is a sleek yet inviting retreat, designed for both relaxation and efficiency.
 LMOH Home
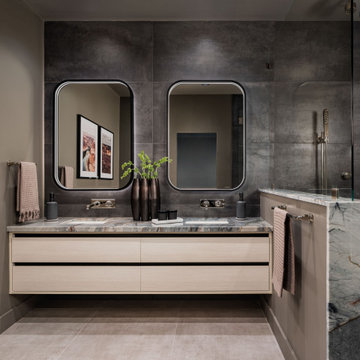
This remodel and furnishing project was designed for a bachelor who wanted a space that reflected his love for Arizona’s canyon landscapes while feeling intimate, moody and refined. The ensuite became a key focal point, featuring deep, rich color drenching, mixed wood textures and a custom vanity. Warm and cool tones balance the space, while carefully integrated lighting enhances depth and atmosphere. Functionality was just as important as aesthetics. Custom-height vanities and mirrors were tailored for a more ergonomic fit, ensuring everyday comfort without compromising style. Thoughtful material choices—matte finishes, textured woods and natural stone—add a tactile, grounded quality to the space. The result is a sleek yet inviting retreat, designed for both relaxation and efficiency.
 Made To Last Custom Homes Ltd.
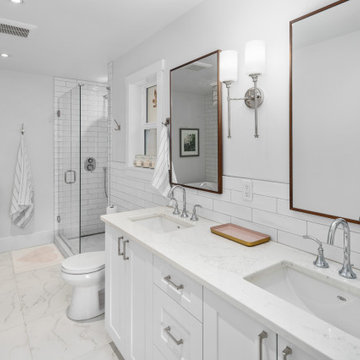
This modern farmhouse is a complete custom renovation to transform an existing rural Duncan house into a home that was suitable for our clients’ growing family and lifestyle. The original farmhouse was too small and dark. The layout for this house was also ineffective for a family with parents who work from home.
The new design was carefully done to meet the clients’ needs. As a result, the layout of the home was completely flipped. The kitchen was switched to the opposite corner of the house from its original location. In addition, Made to Last constructed multiple additions to increase the size.
An important feature to the design was to capture the surrounding views of the Cowichan Valley countryside with strategically placed windows.
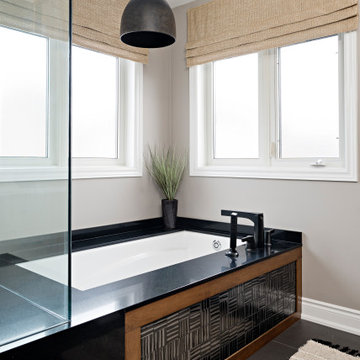
 Lumar Interiors
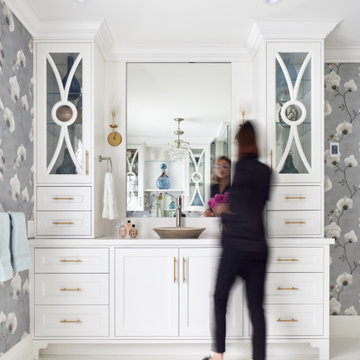
These past clients wanted to renovate and redecorate their 25-year-old family room, primary bedroom, and ensuite. They wanted a vibrant and fresh colour palette for the family room. We replaced the flooring, designed a floor-to-ceiling fireplace, and provided new furnishings and décor. In the bedroom and ensuite, they wanted a fresh and spa-like colour palette. Both function and beauty were important to them. We changed the ensuite layout to allow for a large walk-in shower and two vanities. Beautiful wallpaper and finishes adorn this new space. The bedroom was given a major facelift. New furniture, bedding, drapery, and wallcoverings provide them with a bedroom to retire to at night.
For more about Lumar Interiors, see here: https://www.lumarinteriors.com/
To learn more about this project, see here: https://www.lumarinteriors.com/portfolio/woodbridge-family-home-renovation-decor/
 Pizzale Design Inc.
A person’s home is the place where their personality can flourish. In this client’s case, it was their love for their native homeland of Kenya, Africa. One of the main challenges with these space was to remain within the client’s budget. It was important to give this home lots of character, so hiring a faux finish artist to hand-paint the walls in an African inspired pattern for powder room to emphasizing their existing pieces was the perfect solution to staying within their budget needs. Each room was carefully planned to showcase their African heritage in each aspect of the home. The main features included deep wood tones paired with light walls, and dark finishes. A hint of gold was used throughout the house, to complement the spaces and giving the space a bit of a softer feel.

Sponsored
Fredericksburg, OH

High Point Cabinets
Columbus' Experienced Custom Cabinet Builder | 4x Best of Houzz Winner
 Knight Varga Interiors
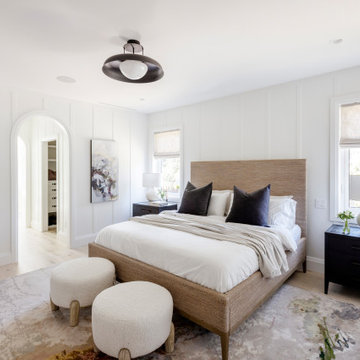
This newly constructed custom family home was designed from the ground up to meet the evolving needs of a young family. The layout balances open-concept living with quiet, more private moments, creating a home that is both stylish and functional.
Every detail has been considered for both day-to-day living and long-term enjoyment. A curated palette of natural materials ensures a sense of calm and continuity throughout the home. The thoughtful layout supports daily life, while layered materials and refined details create a calming atmosphere.
Most importantly, it’s a home that the family can grow into—designed with both the present and future in mind.
 Beth Cohen Raymond Interior Design
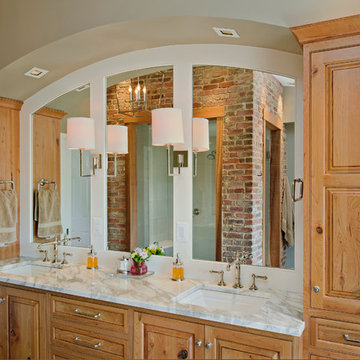
Beautiful vanity fabricated by Rackl Christopher Associates, Inc.
Example of a large transitional master gray tile and porcelain tile porcelain tile bathroom design in Baltimore with an undermount sink, raised-panel cabinets, medium tone wood cabinets, marble countertops and a two-piece toilet
Example of a large transitional master gray tile and porcelain tile porcelain tile bathroom design in Baltimore with an undermount sink, raised-panel cabinets, medium tone wood cabinets, marble countertops and a two-piece toilet

 Etch Design Group
The #1 Most Popular Bathroom Photo in 2018 on Houzz!
Please see all of the specifications to this shower:
Shower wall tile:
Daltile- Pickets- Matte white, model: CG-PKMTWH7530
Bathroom floor tile: Lili Cement tiles, Tiffany collection, color 3. http://lilitile.com/project/tiffany-3/
Plumbing fixtures:
Brizo, Litze collection in the brilliance luxe gold
https://www.brizo.com/bath/collection/litze
Vanity hardware:
Amerock pulls in the golden champagne finish: https://www.amerock.com/Products/Detail/pid/2836/s/golden-champagne_pull_bar-pulls_128mm_bp40517bbz
The dimensions of this bathroom are: 4'-11" wide by 8'-10" long
Paint by Sherwin Williams:
Vanity cabinet- SW 6244 Naval
Walls- SW 7015 Repose Gray
Door hardware: Emtek C520ROUUS19- Flat Black Round Knob
https://www.build.com/emtek-c520rou-privacy-door-knob/s443128?uid=2613248
Lighting was purchased via Etsy:
https://www.etsy.com/listing/266595096/double-bulb-sconce-light-solid-brass?gpla=1&gao=1&&utm_source=google&utm_medium=cpc&utm_campaign=shopping_us_a-home_and_living-lighting-sconces&utm_custom1=e0d352ca-f1fd-4e22-9313-ab9669b0b1ff&gclid=EAIaIQobChMIpNGS_9r61wIVDoRpCh1XAQWxEAQYASABEgKLhPD_BwE
These are the gold tipped bulbs for the light fixture:
https://www.cb2.com/g25-gold-tipped-60w-light-bulb/s161692
 KraftMaster Renovations

This mini fridge is perfect to keep your drinks cold as you workout and a flatscreen to watch TV as you get your workout in is always important. These countertops are custom and the wood looks stunning on the colored cabinets.
Peloton, StarMark Cabinetry, Kitchen Intuitions and GlassCrafters Inc..
Chris Veith Photography
Kim Platt, Designer

Sponsored
Delaware, OH

Buckeye Basements, Inc.
Central Ohio's Basement Finishing ExpertsBest Of Houzz '13-'21
 Griffin Design
Designer: Robert Griffin
Photo Credit: Desired Photo

A grand arch was created and the vanities inset slightly separating the space, grounding the area and giving it a sense of importance. In order to achieve this we moved the rear wall into the master closet approx 24" and installed a custom closet shelving unit. The wall was built with the counter top upper cabinet in mind, buy allowing the cabinet to recess in the wall approx. 4" we not only saved counter space but created an area the feels open and free flowing.

 Forney Home Pros, LLC
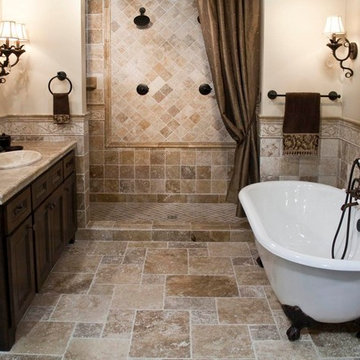
Example of a tuscan master beige tile and ceramic tile cement tile floor bathroom design in Dallas with shaker cabinets, dark wood cabinets, a two-piece toilet, beige walls, a drop-in sink and tile countertops
40