
Search results for "Master international" in Home Design Ideas
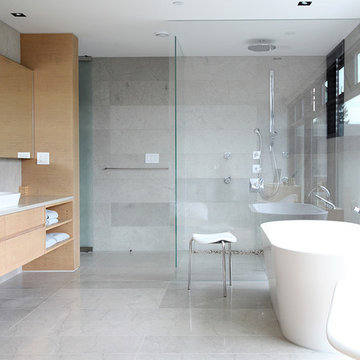
 Evoke International Design Inc.
Janis Nicolay Photography
Bathroom - mid-sized modern master gray tile bathroom idea in Vancouver with a vessel sink, flat-panel cabinets, light wood cabinets and a wall-mount toilet
Bathroom - mid-sized modern master gray tile bathroom idea in Vancouver with a vessel sink, flat-panel cabinets, light wood cabinets and a wall-mount toilet

 Arimar International
Carpathian Rustic White Oak 9/16 x 7 ½ x 72”
Carpathians This wide plank hardwood floor offers a unique look obtained by a process of brushing, grain effects, smoked, distressed, nail marks and rounded edges, done by hand.
Specie: Rustic French White Oak
Appearance
Color: Gray-blue tones
Variation: Moderate
Properties
Durability: Dense, strong, excellent resistance.
Construction: T&G, 3 Ply Engineered floor. The use of Heveas or Rubber core makes this floor environmentally friendly.
Finish: 8% UV acrylic urethane with scratch resistant by Klumpp
Sizes: 9/16 x 7 ½ x 72”, (85% of its board), with a 3.2mm wear layer.
Warranty: 25 years limited warranty.
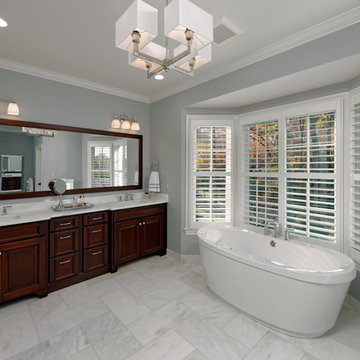
 Marblex Design International, Inc.

Stunning traditional house we worked on in cooperation with our long-time clients - Great Falls Construction and Christina Simon (C|S Design Studio). Has Super White Quartzite on kitchen countertops and Calacata Gold on the master vanity in the bathroom.
Photos by the amazing Bob Narod.
Find the right local pro for your project

 Design Studio International


View from the tub. The tall tower centered on this wall accentuates the high ceiling, its large niches offer docking stations, display art, family photos, books and personalize the space. Special low iron acid-etched glass used in the steam shower and toilet compartment enclosures softens the space, provides degree of privacy.
To quote from our clients’ review again: “The results are extraordinary and timeless”. This project also just won a Silver Award in the 2016 Master Design Awards competition.
 Design Studio International
View from the tub. The tall tower centered on this wall accentuates the high ceiling, its large niches offer docking stations, display art, family photos, books and personalize the space. Special low iron acid-etched glass used in the steam shower and toilet compartment enclosures softens the space, provides degree of privacy.
To quote from our clients’ review again: “The results are extraordinary and timeless”. This project also just won a Silver Award in the 2016 Master Design Awards competition.
 Mahnaz Liaghat / MDP International
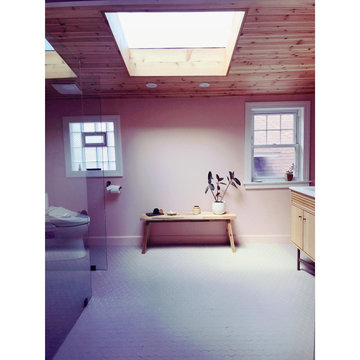
The experience of natural light in a Chicago master bathroom
Inspiration for a large contemporary master white tile and ceramic tile ceramic tile and gray floor bathroom remodel in Chicago with furniture-like cabinets, light wood cabinets, a one-piece toilet, beige walls, an undermount sink, quartzite countertops and white countertops
Inspiration for a large contemporary master white tile and ceramic tile ceramic tile and gray floor bathroom remodel in Chicago with furniture-like cabinets, light wood cabinets, a one-piece toilet, beige walls, an undermount sink, quartzite countertops and white countertops
 USI Design & Remodeling
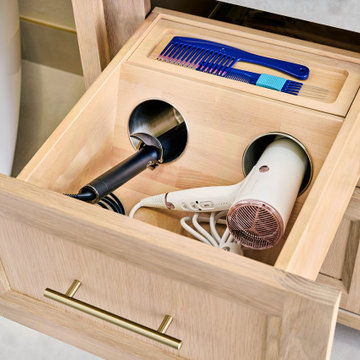
USI Remodeling recently completed a luxury master bath design in Colleyville, showcasing how thoughtful planning and craftsmanship can feature function and style. This master design was geared to the creation of a zero entry, doorless and glass free shower enclosure. The transitional master bath style feels indulgent yet completely masks the practical quality of life support systems integrated throughout the suite.
• Dressing room
• Vanity docking drawer
• Jewelry cabinet
• Mirrored recessed medicine cabinet collection
• En-suite laundry
Proudly part of our bathroom remodeling Dallas-Fort Worth portfolio, this project reflects why USI Remodeling bathroom projects consistently balance luxury with livability.

Sponsored
Delaware, OH

Buckeye Basements, Inc.
Central Ohio's Basement Finishing ExpertsBest Of Houzz '13-'21
 Bruno Abisror - Sothebys International Realty
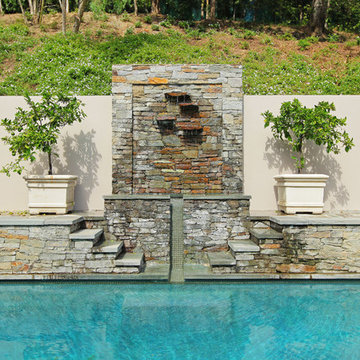
Beautifully designed by Giannetti Architects and skillfully built by Morrow & Morrow Construction in 2006 in the highly coveted guard gated Brentwood Circle. The stunning estate features 5bd/5.5ba including maid quarters, library, and detached pool house.
Designer finishes throughout with wide plank hardwood floors, crown molding, and interior service elevator. Sumptuous master suite and bath with large terrace overlooking pool and yard. 3 additional bedroom suites + dance studio/4th bedroom upstairs.
Spacious family room with custom built-ins, eat-in cook's kitchen with top of the line appliances and butler's pantry & nook. Formal living room w/ french limestone fireplace designed by Steve Gianetti and custom made in France, dining room, and office/library with floor-to ceiling mahogany built-in bookshelves & rolling ladder. Serene backyard with swimmer's pool & spa. Private and secure yet only minutes to the Village. This is a rare offering. Listed with Steven Moritz & Bruno Abisror. Post Rain - Jeff Ong Photos
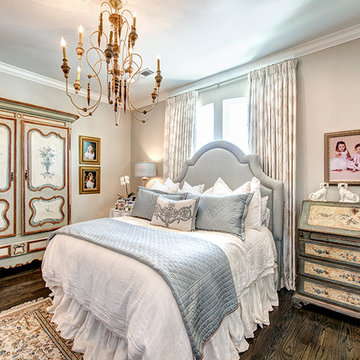
Inspiration for a mid-sized timeless master dark wood floor bedroom remodel in Houston with gray walls
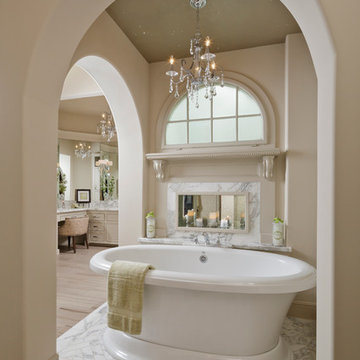
Example of a large classic master marble floor freestanding bathtub design in Houston with a two-piece toilet
 Showplace Cabinetry
Just a few steps away from an amazing view of the Gulf of Mexico, this expansive new multi-level Southwest Florida home has Showplace Cabinetry throughout. This beautiful home not only has the ultimate features for entertaining family or large groups of visitors, it also provides secluded private space for its owners.
This spectacular Showplace was designed by Adalay Cabinets & Interiors of Tampa, FL.
Kitchen Perimeter:
Door Style: Concord
Construction: International+/Full Overlay
Wood Type: Paint Grade
Paint: Showplace Paints - Oyster
Kitchen Island:
Door Style: Concord
Construction: International+/Full Overlay
Wood Type: Paint Grade
Paint: ColorSelect Custom
Butlers Pantry:
Door Style: Concord
Construction: International+/Full Overlay
Wood Type: Maple
Finish: Peppercorn
Library:
Door Style: Concord
Construction: International+/Full Overlay
Wood Type: Maple
Finish: Peppercorn
Family Room:
Door Style: Concord
Construction: International+/Full Overlay
Wood Type: Paint Grade
Paint: Showplace Paints - Extra White
Morning Bar (master):
Door Style: Concord
Construction: International+/Full Overlay
Wood Type: Maple
Finish: Peppercorn
Master Bath:
Door Style: Concord
Construction: International+/Full Overlay
Wood Type: Maple
Finish: Peppercorn
Gallery Bar:
Door Style: Concord
Construction: International+/Full Overlay
Wood Type: Maple
Finish: Peppercorn
Guest Bath:
Door Style: Concord
Construction: EVO Full-Access/Frameless
Wood Type: Maple
Finish: Peppercorn
Guest Closet:
Door Style: Pendleton
Construction: EVO Full-Access/Frameless
Wood Type: Paint Grade
Paint: Showplace Paints - White II
Study Bath:
Door Style: Concord
Construction: International+/Full Overlay
Wood Type: Maple
Finish: Peppercorn
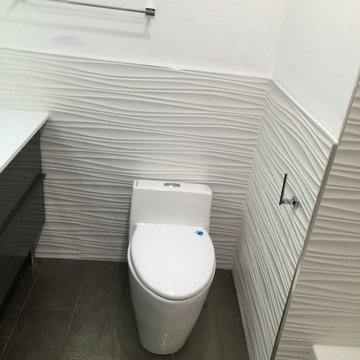
 International Tile & Stone
Inspiration for a small modern master black and white tile and porcelain tile bathroom remodel in Los Angeles with black cabinets

 International Bath and Tile
Shower – wall - tan pebble.
Shower pan – sliced tan pebble
Glass deco tile at backsplash at sink - interlocking blend
Lav sinks – caxton white
Faucet – Newport brass 850 series
Shower fixtures – hansgrohe metris series

Sponsored
Sunbury, OH

J.Holderby - Renovations
Franklin County's Leading General Contractors - 2X Best of Houzz!
 Drew Callaghan
Drew Callaghan Photography
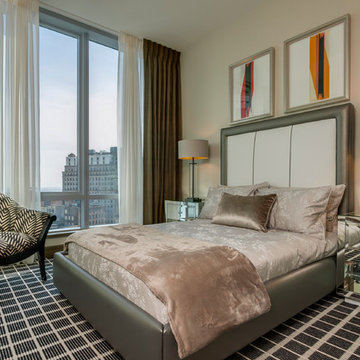
Bedroom - contemporary carpeted bedroom idea in Philadelphia with beige walls
Bedroom - contemporary carpeted bedroom idea in Philadelphia with beige walls
 Realogics Sotheby's International Realty
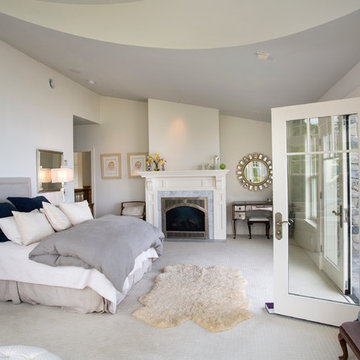
Inspiration for a large coastal master carpeted bedroom remodel in Seattle with white walls, a standard fireplace and a stone fireplace
 Marblex Design International, Inc.
Design by Cynthia Murphy from Murphy's Design. Photography by Bob Narod.
Walk-in shower - large contemporary master beige tile and stone tile dark wood floor walk-in shower idea in DC Metro with an undermount sink, raised-panel cabinets, white cabinets, quartzite countertops, a one-piece toilet and white walls
Walk-in shower - large contemporary master beige tile and stone tile dark wood floor walk-in shower idea in DC Metro with an undermount sink, raised-panel cabinets, white cabinets, quartzite countertops, a one-piece toilet and white walls
 Design Studio International
View from the toilet compartment. Removing the skylight also made it possible to grace the space with a beautiful chandelier. Savoy House Lighting Rosendal chandelier and wall sconces with crystal accents illuminate and add warmth to the space.


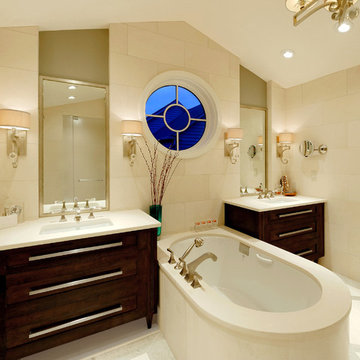
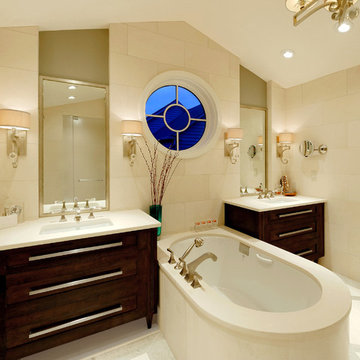
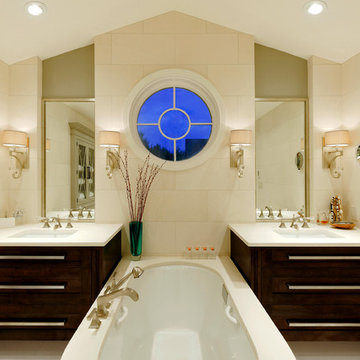 Design Studio International
Accentuating the high ceiling and ensuring the privacy requested by our clients, a dramatic circle window now crowns the new focal wall. Deep soaking tub = hours of relaxation. The custom all drawer vanities organize storage efficiently and make it easily accessible. Elegant wall sconces, recessed ceiling fixtures and lighted makeup mirror make getting ready for the day or a night out a pleasure.
Produits Neptune Tao tub, Custom Chery Vanities by Adelphi Kitchens, Savoy House Lighting wall sconces.
 Design Studio International
View from toilet compartment.
Alcove shower - large transitional master beige tile and stone tile limestone floor alcove shower idea in DC Metro with flat-panel cabinets, dark wood cabinets, beige walls, an undermount sink, an undermount tub and a one-piece toilet
Alcove shower - large transitional master beige tile and stone tile limestone floor alcove shower idea in DC Metro with flat-panel cabinets, dark wood cabinets, beige walls, an undermount sink, an undermount tub and a one-piece toilet
 Design Studio International
All walls and the floor (over 700 sq. ft.) are sheathed in skillfully installed limestone. Classic 2 color floor pattern emphasizes the beautiful shapes and proportions. Underneath for comfort, there is floor heating. Runtal towel warmer, Toto Aquia comfort height/dual flush toilet, 43 settings Washlet bidet seat and the SteamWhirl shower with Grohe shower system all pamper our clients in style. Custom built-in armoire offers precious commodity – more storage!
Honed Champagne and Brittania Limestone tiles from Marble Systems.
13