
Search results for "Master introduced" in Home Design Ideas
 Kitchen & Bath Masters
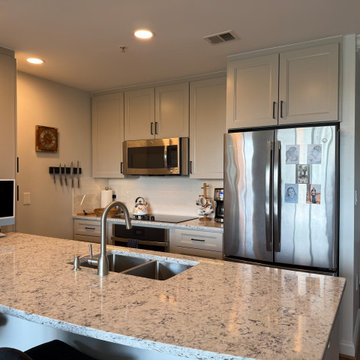
Light stone countertops were introduced throughout the workspace and peninsula, complemented by a white subway tile backsplash for a simple, timeless finish. The existing peninsula continues to provide generous prep space, an integrated sink, and casual seating while connecting the kitchen naturally with the surrounding living area.
 Kitchen & Bath Masters
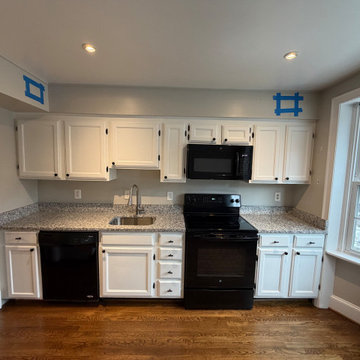
Before the renovation, the kitchen had dated builder-grade cabinetry, short upper cabinets, and a bulky soffit that made the space feel heavier and less efficient. The updated design introduced taller cabinetry, brighter finishes, improved storage, and a more refined overall look.
 Kitchen & Bath Masters
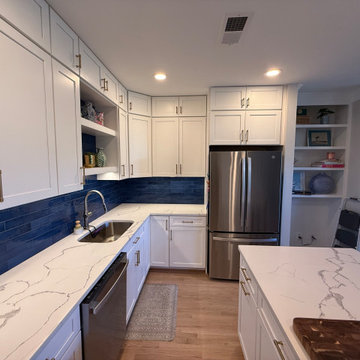
To improve both flow and usability, select walls were removed and the kitchen layout was redesigned. Plumbing and the stove were relocated to allow for a more efficient arrangement, while a new island was introduced to provide generous prep space, additional seating, and improved everyday function.
Find the right local pro for your project
 May Construction, Inc.
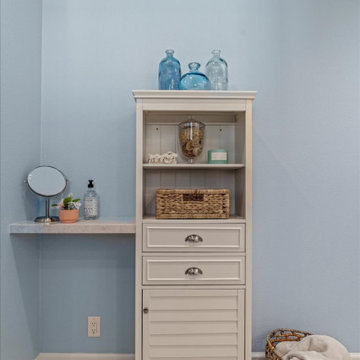
This outdated, dark, and inaccessible master bathroom remodel had two very distinct design features that needed to be met for our clients. The first being completely ADA compliant, and second to introduce coastal flair, to remanence on their time spent by the water.
 Home Revive Builders
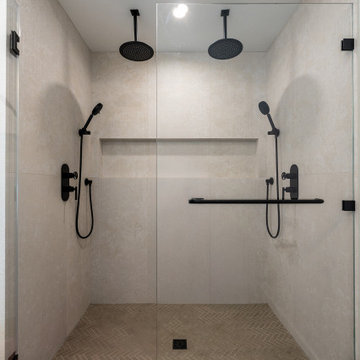
This custom double shower blends elevated functionality with minimalist design. A pair of matte black rain and hand shower fixtures offer a spa-like experience, while the soft, textured wall tile adds warmth and depth. The mitered-edge shampoo niche provides seamless storage without interrupting the clean lines. Herringbone mosaic tile underfoot introduces subtle contrast and visual interest, grounding the space in natural texture. Framed in sleek, frameless glass, this shower is a study in modern simplicity and thoughtful craftsmanship.
 Kitchen & Bath Masters
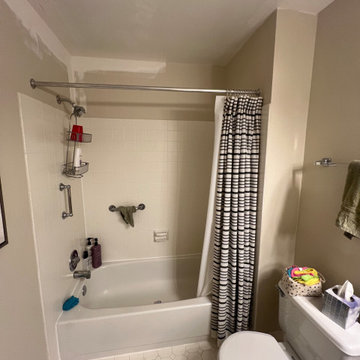
Before the renovation, the small bathroom had a basic all-white tub and shower surround, simple finishes, and an older layout that felt plain and visually dated. The room lacked the warmth, color, and updated storage that were introduced in the remodeled design.
 Sea Pointe Design & Remodel
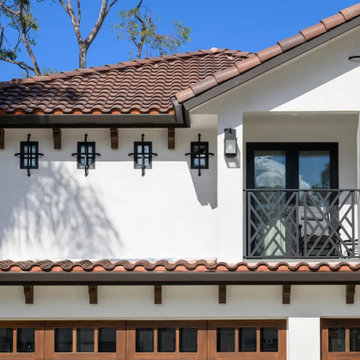
An extended roofline introduces stronger visual balance and dimension, giving the property a refreshed and more substantial appearance
Example of a tuscan white two-story stucco house exterior design in Orange County with a tile roof and a red roof
Example of a tuscan white two-story stucco house exterior design in Orange County with a tile roof and a red roof


 The Bath Studio
The focal point of the space is the natural flat panel wood cabinet, adding a touch of organic elegance to the room. A backlit mirror not only enhances functionality but also introduces a subtle, inviting ambiance. The matte black fixtures throughout the bathroom create a sleek and contemporary contrast against the warm wood tones.
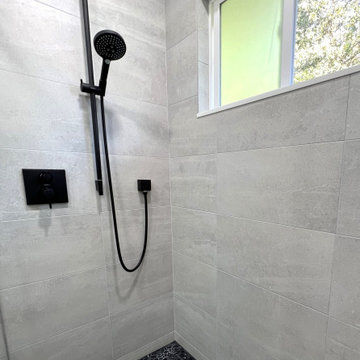
Immerse yourself in the spa-like experience of the shower, featuring a grey pebble floor that adds texture and visual interest. This master bath remodel is a harmonious blend of materials and finishes, creating a serene and stylish retreat where every detail has been carefully considered.
 Kitchen & Bath Masters
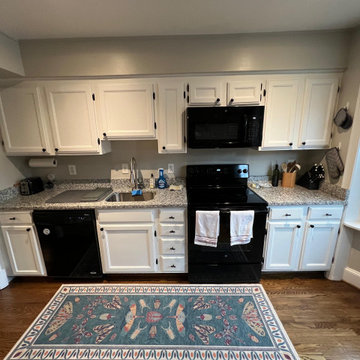
Before the renovation, the kitchen had dated builder-grade cabinetry, short upper cabinets, and a bulky soffit that made the space feel heavier and less efficient. The updated design introduced taller cabinetry, brighter finishes, improved storage, and a more refined overall look.
 ig. design & interiors
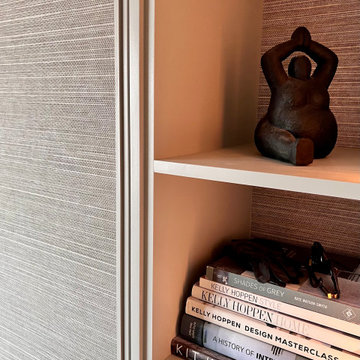
Subtle vertical LED lighting, thoughtfully positioned to one side, softly illuminates the items on display—adding atmosphere, depth, and a touch of understated drama to the dressing area. This considered detail draws the eye and enhances the overall sense of refinement within the space.
You’ll also notice that the same wallpaper used on the wardrobe doors has been seamlessly introduced to the back of the shelving. It’s these quiet, layered moments of repetition and texture that truly elevate the space, creating a cohesive and beautifully curated design.
 Become Interiors Ltd
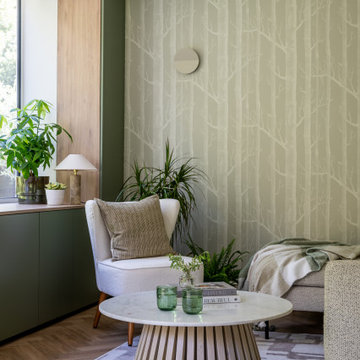
A large picture window was introduced to frame the beautiful scenery beyond, providing colour and interest throughout the year. Simple and stylish furniture and furnishings soften the mid-green and wood toned joinery that frames the window.
 Master Blinds
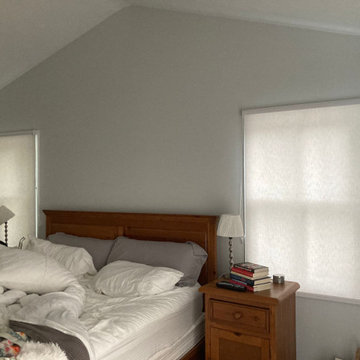
The soft and elegant look that sheer roller shades introduce brings with it a wonderful way to harness natural lighting to create peaceful indoor environments. Sunlight diffusing sheer window shades eliminate the harshness from the sun while still making enough of it available to illuminate indoor spaces. Coupled with amazing privacy benefits that prevent visibility from the outside, sheer shades for bedroom windows or any other part of the household are an absolutely fantastic option. For more details on Master Blinds’ custom made shade solutions, call us at 877-708-5883 to book a free in-person consultation with no obligation.
 Mae Reedy Build + Design
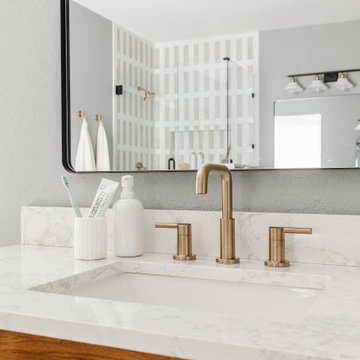
Brushed gold fixtures introduce warmth against the soft neutral backdrop, creating contrast and cohesion across the tub, shower, and vanity zones.
Example of a large transitional master multicolored tile and porcelain tile terrazzo floor, gray floor and double-sink freestanding bathtub design in Dallas with flat-panel cabinets, brown cabinets, a two-piece toilet, gray walls, an undermount sink, quartzite countertops, a hinged shower door, white countertops, a niche and a freestanding vanity
Example of a large transitional master multicolored tile and porcelain tile terrazzo floor, gray floor and double-sink freestanding bathtub design in Dallas with flat-panel cabinets, brown cabinets, a two-piece toilet, gray walls, an undermount sink, quartzite countertops, a hinged shower door, white countertops, a niche and a freestanding vanity

Sponsored
Columbus, OH

Hope Restoration & General Contracting
Columbus Design-Build, Kitchen & Bath Remodeling, Historic Renovations
 Kitchen & Bath Masters
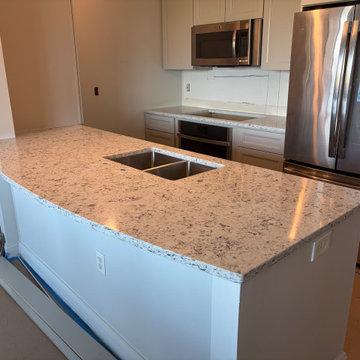
Light stone countertops were introduced throughout the workspace and peninsula, complemented by a white subway tile backsplash for a simple, timeless finish. The existing peninsula continues to provide generous prep space, an integrated sink, and casual seating while connecting the kitchen naturally with the surrounding living area.
 DGK Design + Build
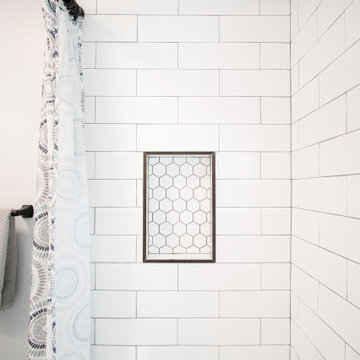
This shower features crisp white subway tile laid in a classic stacked pattern, elevated by a bold black-framed niche with hexagonal mosaic tile for added texture and contrast. The patterned shower curtain ties in the monochrome palette while introducing soft, circular motifs that balance the sharp lines.
 Kitchen & Bath Masters
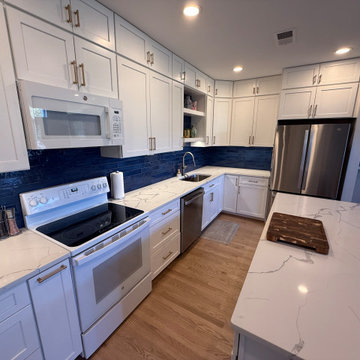
To improve both flow and usability, select walls were removed and the kitchen layout was redesigned. Plumbing and the stove were relocated to allow for a more efficient arrangement, while a new island was introduced to provide generous prep space, additional seating, and improved everyday function.
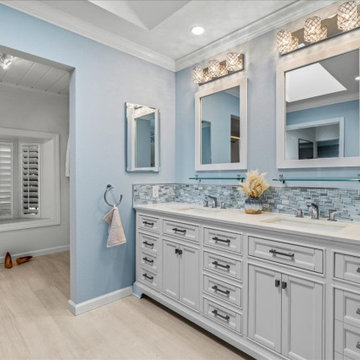 May Construction, Inc.
This outdated, dark, and inaccessible master bathroom remodel had two very distinct design features that needed to be met for our clients. The first being completely ADA compliant, and second to introduce coastal flair, to remanence on their time spent by the water.

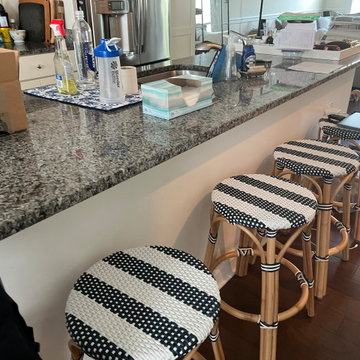 Kitchen & Bath Masters
Before the renovation, the kitchen featured white perimeter cabinetry, a large island with a dark granite countertop, and a simple painted island exterior. The existing surfaces lacked the contrast and decorative detailing introduced through the new quartz countertops, navy cabinetry, and slat panel treatment.
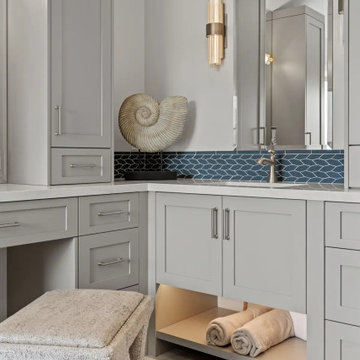
 Gayler Design Build
Custom cabinetry was designed to anchor the space and maximize functionality. A central linen and display cabinet creates a focal point along the primary vanity wall, while a dedicated makeup area with tall pier cabinets on the opposite wall adds balance and usability. Finished in a rich Cape May Cobblestone tone, and topped with a beautiful Sereno Blanco quartz countertop, the cabinetry introduces depth and warmth.

 50 Degrees North Architects
Overview
Whole house refurbishment, double storey wrap around extension and large loft conversion.
The Brief
Create a WOW factor space, add glamour and fun and give the house a street side and garden side, both different.
Our Solution
This project was exciting from the start, the client wanted to entertain in a WOW factor space, have a panoramic view of the garden (which was to be landscaped), add bedrooms and a great master suite.
We had some key elements to introduce such as an aquarium separating two rooms; double height spaces and a gloss kitchen, all of which manifest themselves in the completed scheme.
Architecture is a process taking a schedule of areas, some key desires and needs, mixing the functionality and creating space.
New spaces transform a house making it more valuable, giving it kerb appeal and making it feel like a different building. All of which happened at Ailsa Road.
30