
Search results for "Master ip" in Home Design Ideas

 Decorative Painting & Plastering Concepts Inc.
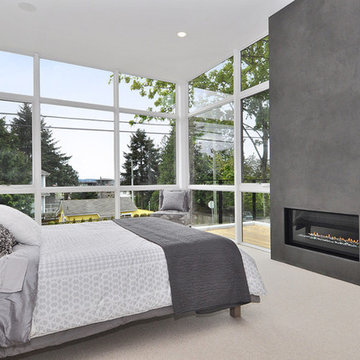
Example of a mid-sized minimalist master home design design in Vancouver with gray walls, a standard fireplace and a plaster fireplace
 Epic Development

The family room of a new home in the Virginia-Highland neighborhood of Atlanta. The transitional style room features 10 foot ceilings with custom beams, modern gas fireplace with stacked stone wall, hardwood floors (Minwax Jacobean) and 8 foot patio doors that open to the covered rear porch. Designed by Price Residential Design; Built by Epic Development; Interior Design by Mike Horton; Photo by Brian Gassel
Find the right local pro for your project

 TKP Architects
Photos by: Emily Minton Redfield Photography
Huge trendy loft-style carpeted and gray floor family room photo in Denver with a tile fireplace, a standard fireplace and a wall-mounted tv
Huge trendy loft-style carpeted and gray floor family room photo in Denver with a tile fireplace, a standard fireplace and a wall-mounted tv

 Archer & Buchanan Architecture, Ltd.
Dedicated laundry room - mid-sized traditional galley painted wood floor dedicated laundry room idea in Philadelphia with beaded inset cabinets, beige cabinets, wood countertops, beige walls, a side-by-side washer/dryer and brown countertops
 R & D Design

Example of a transitional formal and enclosed living room design in New Orleans with beige walls, a ribbon fireplace and a tv stand


Sponsored
Columbus, OH

Snider & Metcalf Interior Design, LTD
Leading Interior Designers in Columbus, Ohio & Ponte Vedra, Florida
 BC&J Architecture

The Winslow House is a play of solid and void in the context of a modern farmhouse. The daytime pavilion houses the kitchen and home office that spreads into the living and dining spaces. The nocturnal wing of the house features a master bedroom downstairs with two junior master bedrooms upstairs.
Designed by BC&J Architecture.
 Rachel Oliver Design, LLC
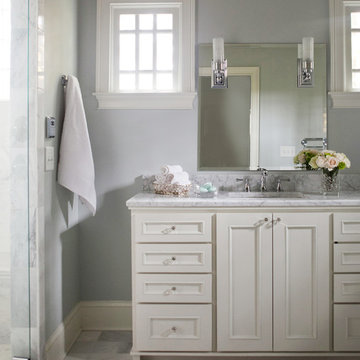
Custom cabinetry is painted Benjamin Moore White Dove. Light fixtures are from Pottery Barn and were installed on top of the mirror. Counter top is Carrara marble.
Photo: Ashley Hope; AWH Photo & Design, New Orleans, LA
 Michael Nash Design, Build & Homes
2013 NKBA MEDIUM BATH

When this young couple purchased their nearly 25-year-old colonial, the master bathroom was the first thing they wanted to change. Drab looking with worn out cabinets and a shower that was too small, it didn’t fit their modern vision for the space.
Working with Michael Nash Design, Build & Homes, they came up with a plan to enlarge the bathroom, stealing space from the master bedroom. The new design includes a much larger shower, the addition of a walk-in shower and more. And the results are nothing less than stunning.
A new, frameless glass shower stall is equipped with a steam unit, body sprays, rain shower head, and thermostatic valve and control. A double-sided fireplace overlooks a large whirlpool tub (also visible from the master bedroom).
Modern wall hanger espresso finish vanities are topped with a marble top and his and her tumbled marble vessel sinks. Two tall linen cabinets bookend the vanity for additional storage. A recessed mirror with back lighting effect was also installed.
Large 20” × 20” white marble floor and walls with dark metallic tile were placed on featured walls for added effects. The floors in both the bathroom and closet are heated.
An enlarged doorway from bathroom to walk-in closet offers double French glass doors which are pocketed for better traffic flow. Built-in closet systems are his and hers with matching cherry espresso finish cabinetry covered by obscure glass doors and a touch pad lighting system. The middle island features shoe racks and tie and socks storage.
Clean, streamlined and functional, the homeowners love this award-winning space.
 TRG Architecture + Interior Design
Bernard Andre

Powder room - contemporary light wood floor powder room idea in San Francisco with flat-panel cabinets, gray cabinets, beige walls and an integrated sink
Powder room - contemporary light wood floor powder room idea in San Francisco with flat-panel cabinets, gray cabinets, beige walls and an integrated sink
 Two Seas Flooring

Bedroom - mid-sized modern dark wood floor and green floor bedroom idea in Orange County with blue walls and no fireplace
 Dave Fox Design Build Remodelers
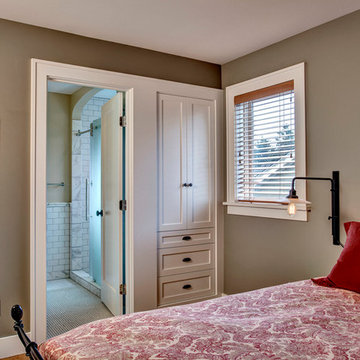
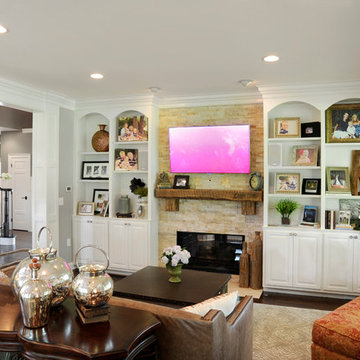
This remodel consisted of a whole house transformation. We took this 3 bedroom dated home and turned it into a 5 bedroom award winning showpiece, all without an addition. By reworking the awkward floor plan and lowering the living room floor to be level with the rest of the house we were able to create additional space within the existing footprint of the home. What was once the small lack-luster master suite, is now 2 kids bedrooms that share a jack and jill bath. The master suite was relocated to the first floor, and the kitchen that was located right at the front door, is now located in the back of the home with great access to the patio overlooking the golf course.
View more about this project and our company at our website: www.davefox.com


 Curated Home By Chrissy & Co
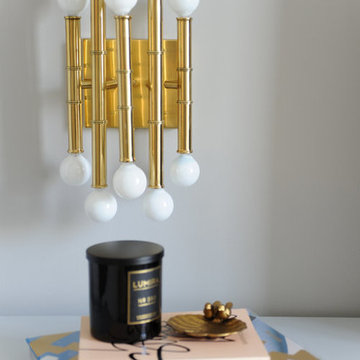
Contemporary Vancouver condo master bedroom details.
Lighting is the jewelry of a home and these beautiful brass sconces really helped to ip the wow factor in this space.
Design By Chrissy Cottrell: Principal designer at Curated Home By Chrissy & Co
Photo By Tracey Ayton
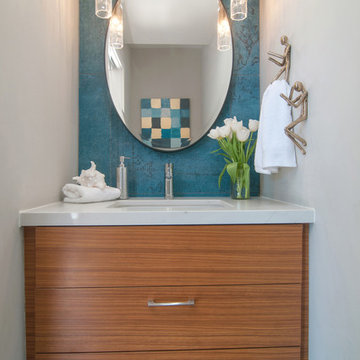

 Elevation Home Builders
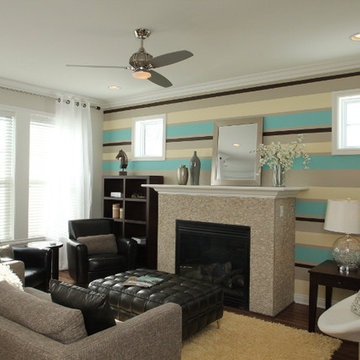
painted horizontal stripes
Inspiration for a mid-sized contemporary formal and open concept medium tone wood floor living room remodel in Cedar Rapids with gray walls, a standard fireplace, a stone fireplace and no tv
Inspiration for a mid-sized contemporary formal and open concept medium tone wood floor living room remodel in Cedar Rapids with gray walls, a standard fireplace, a stone fireplace and no tv
 Keating Moore Construction
Ron Rosenzweig
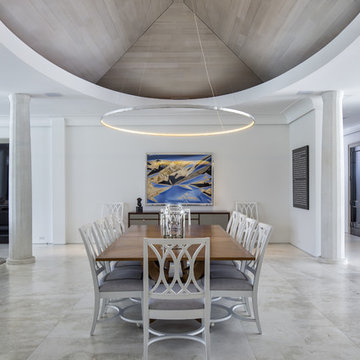
Example of a large trendy great room design in Miami with white walls and no fireplace
Example of a large trendy great room design in Miami with white walls and no fireplace

Sponsored
Delaware, OH

Buckeye Basements, Inc.
Central Ohio's Basement Finishing ExpertsBest Of Houzz '13-'21
 Total Home Improvement
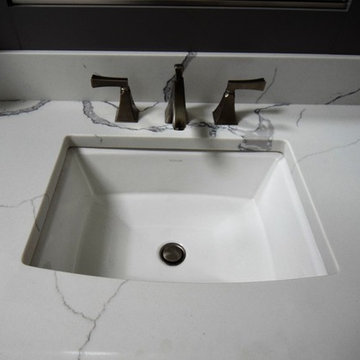
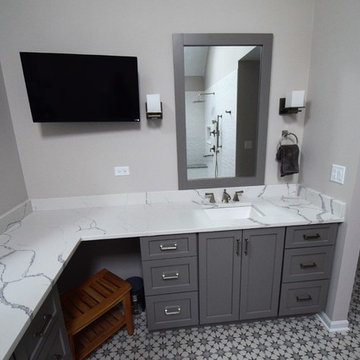
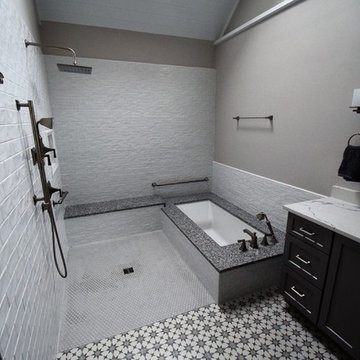
This Master Bathroom Features: Kohler Archer Sinks, Kohler Memoirs Faucet, Kohler Memoirs Toilet, Kohler Underscore Bathtub, Kohler Memoirs Tub and Shower Fixtures, Kichler Lighting, Monarch Brockton Painted Maple Full Overlay OE 3 & IP 5 Dovetail Vanity, Q Quartz Statuary Classique Vanity Top, Luna Pearl Granite Bench and Tub Deck, Top Knobs Hardware, Highland Park Whisper White 3x6 Wall Tile, and Interceramic Union Square Fisher 8x8 Shower Pan Tile
 Total Home Improvement
This Master Bathroom Features: Kohler Archer Sinks, Kohler Memoirs Faucet, Kohler Memoirs Toilet, Kohler Underscore Bathtub, Kohler Memoirs Tub and Shower Fixtures, Kichler Lighting, Monarch Brockton Painted Maple Full Overlay OE 3 & IP 5 Dovetail Vanity, Q Quartz Statuary Classique Vanity Top, Luna Pearl Granite Bench and Tub Deck, Top Knobs Hardware, Highland Park Whisper White 3x6 Wall Tile, and Interceramic Union Square Fisher 8x8 Shower Pan Tile
 Total Home Improvement
This Master Bathroom Features: Kohler Archer Sinks, Kohler Memoirs Faucet, Kohler Memoirs Toilet, Kohler Underscore Bathtub, Kohler Memoirs Tub and Shower Fixtures, Kichler Lighting, Monarch Brockton Painted Maple Full Overlay OE 3 & IP 5 Dovetail Vanity, Q Quartz Statuary Classique Vanity Top, Luna Pearl Granite Bench and Tub Deck, Top Knobs Hardware, Highland Park Whisper White 3x6 Wall Tile, and Interceramic Union Square Fisher 8x8 Shower Pan Tile
3