
Search results for "Master issues" in Home Design Ideas

 Kitchen Masters, Inc.
Small trendy master gray tile and ceramic tile ceramic tile bathroom photo in Denver with an undermount sink, quartz countertops and blue walls

 Gordon Reese Design Build
We converted this small master bathroom into a large feeling oasis by raising the ceiling, adding lighting, and upgrading all features and fixtures. The large format multi-tiles compliment the counter tops and give this bathroom style and elegance.
Photo Credit: marilyn cunningham photography
 Gordon Gibson Construction
Brian Thomas Jones

Bathroom - large contemporary master white tile and stone slab marble floor bathroom idea in Los Angeles with an undermount tub, flat-panel cabinets, white cabinets, white walls and marble countertops
Bathroom - large contemporary master white tile and stone slab marble floor bathroom idea in Los Angeles with an undermount tub, flat-panel cabinets, white cabinets, white walls and marble countertops
Find the right local pro for your project
 Jeffrey Hitchcock Enterprises, Inc.
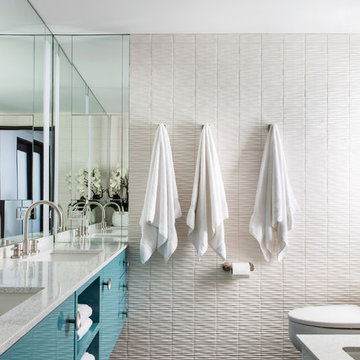
Example of a trendy master gray floor bathroom design in Los Angeles with flat-panel cabinets, turquoise cabinets, white walls and an undermount sink
 Home Design & Decor Magazine
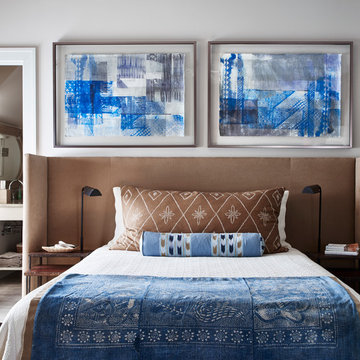
Mountain Magic-Home Design Decor Magazine
October/November 2016 Issue http://homedesigndecormag.com/feature/1637
Designer: Cindy Smith of Circa Interiors http://www.houzz.com/pro/circainteriorsnc/circa-interiors-and-antiques
Photographer: Dustin Peck http://www.houzz.com/pro/dpphoto/dustinpeckphotographyinc

 Berghuis Construction LLC
Photos by Kaity
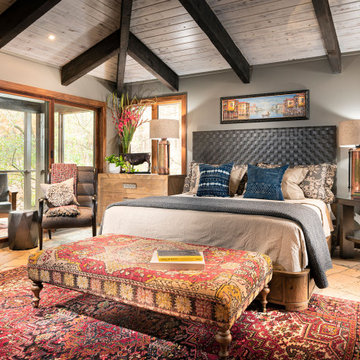

Bathroom - large contemporary master gray tile and stone tile bathroom idea in Grand Rapids with a pedestal sink, flat-panel cabinets, white cabinets, a wall-mount toilet and white walls
Bathroom - large contemporary master gray tile and stone tile bathroom idea in Grand Rapids with a pedestal sink, flat-panel cabinets, white cabinets, a wall-mount toilet and white walls

Sponsored
Sunbury, OH

J.Holderby - Renovations
Franklin County's Leading General Contractors - 2X Best of Houzz!

 Lenton Company, Inc.

A luxurious and accessible bathroom that will enable our clients to Live-in-Place for many years. The design and layout allows for ease of use and room to maneuver for someone physically challenged and a caretaker.
 Darling Residential Architecture and Design
Looking out to the Hiwassee river was important to the client, privacy is not an issue, almost zero neighbors. Have a fire, watch a movie and soak in your luxury spa tub while watching the river flow down stream.
 RH Design and Remodeling
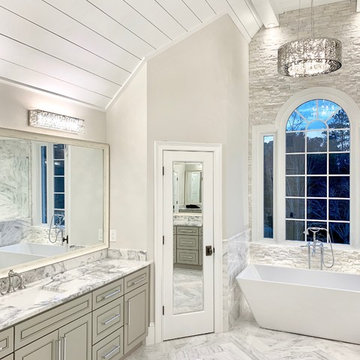
Transitional master white tile gray floor freestanding bathtub photo in Atlanta with raised-panel cabinets, gray cabinets, white walls, an undermount sink and gray countertops
 Salmon-Casson, Ltd
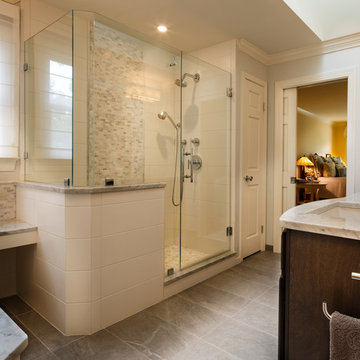
A view of the shower showcasing the Arabescato marble mosaic tile and the bench seat to the side of the tub. We replaced the original door with a pocket door. No door swing issues here!
David Keith Photography
 Bassman Blaine Home

Example of a large trendy master gray tile and stone slab gray floor bathroom design in Hawaii with flat-panel cabinets, white cabinets, an undermount sink, gray countertops and a built-in vanity

 Paradigm Interiors
This 1950's Bungalow style home is in the heart of Downtown Orlando. The homeowners needed a better space plan and wanted to bring in some luxury to the home. The #1 issue they needed to address was the size of the shower and #2 was storage. The new shower is fit for a king with spa style shower heads and steamer. We included a tall utility style cabinet for linens so that we would not lose valuable space with closet walls. We had plenty of space for the

Sponsored
Delaware, OH

Buckeye Basements, Inc.
Central Ohio's Basement Finishing ExpertsBest Of Houzz '13-'21
 JS Interiors LLC

Full-scale interior design, architectural consultation, kitchen design, bath design, furnishings selection and project management for a home located in the historic district of Chapel Hill, North Carolina. The home features a fresh take on traditional southern decorating, and was included in the March 2018 issue of Southern Living magazine.
Read the full article here: https://www.southernliving.com/home/remodel/1930s-colonial-house-remodel
Photo by: Anna Routh
 True Homes Photography
Hunter Coon - True Homes Photography

Inspiration for a mid-sized transitional master gray tile and porcelain tile porcelain tile bathroom remodel in Dallas with shaker cabinets, gray cabinets, a one-piece toilet, gray walls, solid surface countertops and a console sink
Inspiration for a mid-sized transitional master gray tile and porcelain tile porcelain tile bathroom remodel in Dallas with shaker cabinets, gray cabinets, a one-piece toilet, gray walls, solid surface countertops and a console sink
 E&K Vintage Wood

Reclaimed Wood Beams, photo by Jean Randazzo Photography
Trendy master medium tone wood floor and brown floor bedroom photo in Los Angeles with beige walls
Trendy master medium tone wood floor and brown floor bedroom photo in Los Angeles with beige walls
 Marine Home Center
Wendy Mills
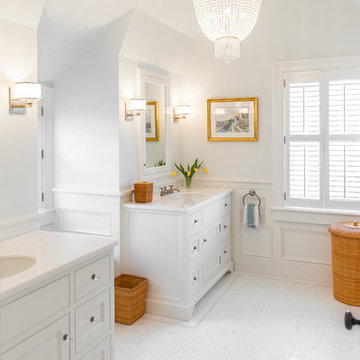
Inspiration for a large coastal master white floor bathroom remodel in Boston with recessed-panel cabinets, white cabinets, white walls and an undermount sink
Inspiration for a large coastal master white floor bathroom remodel in Boston with recessed-panel cabinets, white cabinets, white walls and an undermount sink

Sponsored
Columbus, OH

Hope Restoration & General Contracting
Columbus Design-Build, Kitchen & Bath Remodeling, Historic Renovations
 Jeffrey Hitchcock Enterprises, Inc.

Inspiration for a country master gray floor bathroom remodel in Los Angeles with recessed-panel cabinets, black cabinets, beige walls and an undermount sink

 Giffin & Crane General Contractors, Inc.
Bedroom and fireplace.
Tuscan medium tone wood floor bedroom photo in Santa Barbara with beige walls and a standard fireplace
Tuscan medium tone wood floor bedroom photo in Santa Barbara with beige walls and a standard fireplace
 Rudloff Custom Builders
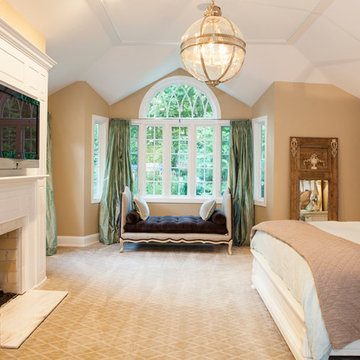
This Master Bedroom boast elegance and serenity throughout.
The "Tray" and vaulted ceiling add architectural drama to the room and is further accentuated by an orb shaped hanging pendant light fixture.
Over the center window panels we see a decorative half round window with curved mullions. This architectural detail is repeated through out the home.
Furnished and finished using light colors make the room light and airy.
This home was featured in Philadelphia Magazine August 2014 issue to showcase its beauty and excellence.
Photo by Alicia's Art, LLC
RUDLOFF Custom Builders, is a residential construction company that connects with clients early in the design phase to ensure every detail of your project is captured just as you imagined. RUDLOFF Custom Builders will create the project of your dreams that is executed by on-site project managers and skilled craftsman, while creating lifetime client relationships that are build on trust and integrity.
We are a full service, certified remodeling company that covers all of the Philadelphia suburban area including West Chester, Gladwynne, Malvern, Wayne, Haverford and more.
As a 6 time Best of Houzz winner, we look forward to working with you on your next project.
8