
Search results for "Master items" in Home Design Ideas

 Marilynn Taylor | Vacation Rental Expert
Cove View Cottage in Wellfleet, MA located just two towns from Provincetown on Cape Cod. This is a vacation beach rental, so the decor had to be simple and budget conscious without looking cheap. Marilynn used a combination of vintage and new items to create this cohesive look. The Master bedroom and bathroom received one of Marilynn's hand painted wall treatments to emulate wallpaper without the expense.
www.CapeCodExperience.com
 Drury Design
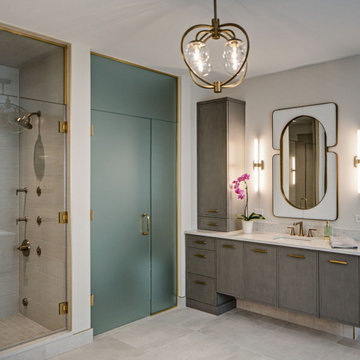
The architect’s plan showed two basic vanities with a freestanding tub. We took the space to the next level with design elements that promote calmness and clarity.
The tub was framed out with three niches on each side wall with indirect lighting focusing on sparkling mosaic tiles.
A storage cabinet was added above the countertop on each vanity to include outlets for chargeable items like razors, electric toothbrushes, and hairdryers. The vanities were designed to be partially floating for a lighter, airy feeling.
In addition to a bank of drawers on each vanity wall, rollouts and pullout waste baskets were incorporated behind the cabinetry doors for added functionality.
The clear shower glass door enables you to see the beauty of the tile while the adjacent frosted shower glass offers privacy in the commode area.
The subtle grey tones and light-colored tile invoke a soothing spa-like feel to the beautiful space.
 Marilynn Taylor | Vacation Rental Expert
Cove View Cottage in Wellfleet, MA located just two towns from Provincetown on Cape Cod. This is a vacation beach rental, so the decor had to be simple and budget conscious without looking cheap. Marilynn used a combination of vintage and new items to create this cohesive look. The Master bedroom and bathroom received one of Marilynn's hand painted wall treatments to emulate wallpaper without the expense.
www.CapeCodExperience.com
Find the right local pro for your project

 McCoy Homes, Inc.
We were contracted by a local couple who owns an accounting practice locally that wanted to build their retirement home in a desired neighborhood close to their offices. They had already bought their lot, and purchased their home plans online. The owners of this beautiful home had many of their selections, colors, and other desires already picked prior to beginning the project. One unique feature that was requested was to incorporate a toe ledge into the master shower so that the lady of the house would have an easier time when shaving her legs. Now that is a true customized item that not many ladies would think about when building the home of her dreams.
Connie McCoy
 McCoy Homes, Inc.
We were contracted by a local couple who owns an accounting practice locally that wanted to build their retirement home in a desired neighborhood close to their offices. They had already bought their lot, and purchased their home plans online. The owners of this beautiful home had many of their selections, colors, and other desires already picked prior to beginning the project. One unique feature that was requested was to incorporate a toe ledge into the master shower so that the lady of the house would have an easier time when shaving her legs. Now that is a true customized item that not many ladies would think about when building the home of her dreams.
Connie McCoy
 McCoy Homes, Inc.
We were contracted by a local couple who owns an accounting practice locally that wanted to build their retirement home in a desired neighborhood close to their offices. They had already bought their lot, and purchased their home plans online. The owners of this beautiful home had many of their selections, colors, and other desires already picked prior to beginning the project. One unique feature that was requested was to incorporate a toe ledge into the master shower so that the lady of the house would have an easier time when shaving her legs. Now that is a true customized item that not many ladies would think about when building the home of her dreams.
Connie McCoy
 Marilynn Taylor | Vacation Rental Expert
Cove View Cottage in Wellfleet, MA located just two towns from Provincetown on Cape Cod. This is a vacation beach rental, so the decor had to be simple and budget conscious without looking cheap. Marilynn used a combination of vintage and new items to create this cohesive look. The Master bedroom and bathroom received one of Marilynn's hand painted wall treatments to emulate wallpaper without the expense.
www.CapeCodExperience.com

Sponsored
Columbus, OH

Trish Takacs Design
Award Winning & Highly Skilled Kitchen & Bath Designer in Columbus
 Wood-Mode Fine Custom Cabinetry
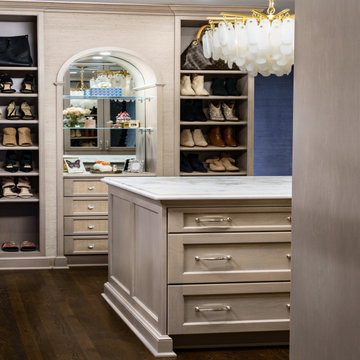
A palette of creams and grey were the inspiration for the space, and Wood-Mode’s Kingston Recessed and Presidio Recessed door styles finished in Matte Shale on Maple were selected and topped with Marble of Calacatta Chiara to complement. The space features storage and organization extras throughout – even a pull out ironing board - all behind closed doors and drawers. The large two-sided working island with ample storage features roll-out storage drawers for accessories and smaller items, while custom-designed areas for shoe storage, and an elegant arched cove area for fragrance and jewelry are among the room’s design highlights. The oversized Carrara Marble chandelier hung from the middle of the room along with wood shelves with glass inserts and mirrored inserts amplify lighting in this glamorous master closet.
Renaissance Design
 McCoy Homes, Inc.
We were contracted by a local couple who owns an accounting practice locally that wanted to build their retirement home in a desired neighborhood close to their offices. They had already bought their lot, and purchased their home plans online. The owners of this beautiful home had many of their selections, colors, and other desires already picked prior to beginning the project. One unique feature that was requested was to incorporate a toe ledge into the master shower so that the lady of the house would have an easier time when shaving her legs. Now that is a true customized item that not many ladies would think about when building the home of her dreams.
Connie McCoy

 Arbor Mills
Example of a large ornate master gray tile and stone tile marble floor drop-in bathtub design in Chicago with beaded inset cabinets, a two-piece toilet, white walls, an undermount sink, marble countertops and gray cabinets

 De Meza + Architecture
The David Hockney 1978 art piece Swimming Pool with Reflection inspired this California-cool bathroom. Watery-blue glass mosaic tile spills down the shower wall and out onto the concrete-gray tile floor in puddles. The custom back-painted glass vanity floats on the blue walls and is anchored by a chrome Kohler faucet, adding a modern sophistication to this fun space perfect for a young boy.
Mariko Reed Photography

 ADM Bathroom
The SW-141L is the larger sized round freestanding bathtub in its series with a modern circular and curved design. All of our bathtubs are made of a durable solid white stone resin composite and available in either a matte or glossy finish. This tub combines elegance, durability, and convenience with its high quality construction and chic modern design. This symmetrical, round, and curved designed freestanding tub will surely be the center of attention and will add a modern and contemporary feel to your new bathroom. Its height from drain to overflow will give plenty of space for any individual to enjoy a soothing and comfortable relaxing bathtub experience. The SW-141L has a smooth and rounded inner rim. This bathtub can fit two people comfortably.
Item #: SW-141L
Product Size (inches): 59.1 x 59.1 x 21.7 inches
Material: Solid Surface/Stone Resin
Color / Finish: Matte White (Glossy Optional)
Product Weight: 418.8 lbs
Water Capacity: ~86 Gallons
FEATURES
This bathtub comes with: A complimentary pop-up drain (Does NOT include any additional piping). All of our bathtubs come equipped with an overflow. The overflow is built integral to the body of the bathtub and leads down to the drain assembly (provided for free). There is only one rough-in waste pipe necessary to drain both the overflow and drain assembly (no visible piping). Please ensure that all of the seals are tightened properly to prevent leaks before completing installation.
If you require an easier installation for our freestanding bathtubs, look into purchasing the Bathtub Rough-In Drain Kit for Free Standing Bathtubs.

 Charlie & Co. Design, Ltd
Corey Gaffer
Example of a classic gray floor bathroom design in Minneapolis with flat-panel cabinets, medium tone wood cabinets, white walls and an undermount sink
Example of a classic gray floor bathroom design in Minneapolis with flat-panel cabinets, medium tone wood cabinets, white walls and an undermount sink



 Leslie Williams Interior Design
This client wanted a master bathroom remodel with traditional elements such as a claw foot tub, traditional plumbing fixtures and light fixtures. Also wanted a barn door slider with a pop of color!
 Wood-Mode Fine Custom Cabinetry
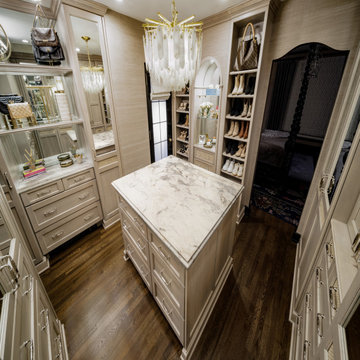
A palette of creams and grey were the inspiration for the space, and Wood-Mode’s Kingston Recessed and Presidio Recessed door styles finished in Matte Shale on Maple were selected and topped with Marble of Calacatta Chiara to complement. The space features storage and organization extras throughout – even a pull out ironing board - all behind closed doors and drawers. The large two-sided working island with ample storage features roll-out storage drawers for accessories and smaller items, while custom-designed areas for shoe storage, and an elegant arched cove area for fragrance and jewelry are among the room’s design highlights. The oversized Carrara Marble chandelier hung from the middle of the room along with wood shelves with glass inserts and mirrored inserts amplify lighting in this glamorous master closet.
Renaissance Design
 McCoy Homes, Inc.
We were contracted by a local couple who owns an accounting practice locally that wanted to build their retirement home in a desired neighborhood close to their offices. They had already bought their lot, and purchased their home plans online. The owners of this beautiful home had many of their selections, colors, and other desires already picked prior to beginning the project. One unique feature that was requested was to incorporate a toe ledge into the master shower so that the lady of the house would have an easier time when shaving her legs. Now that is a true customized item that not many ladies would think about when building the home of her dreams.
Connie McCoy
 Wood-Mode Fine Custom Cabinetry
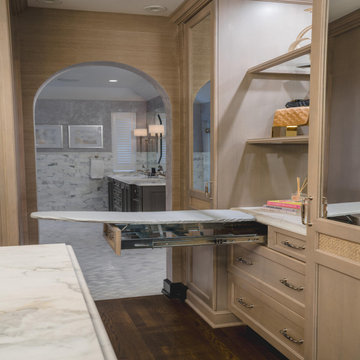
A palette of creams and grey were the inspiration for the space, and Wood-Mode’s Kingston Recessed and Presidio Recessed door styles finished in Matte Shale on Maple were selected and topped with Marble of Calacatta Chiara to complement. The space features storage and organization extras throughout – even a pull out ironing board - all behind closed doors and drawers. The large two-sided working island with ample storage features roll-out storage drawers for accessories and smaller items, while custom-designed areas for shoe storage, and an elegant arched cove area for fragrance and jewelry are among the room’s design highlights. The oversized Carrara Marble chandelier hung from the middle of the room along with wood shelves with glass inserts and mirrored inserts amplify lighting in this glamorous master closet.
Renaissance Design

Sponsored
Fredericksburg, OH

High Point Cabinets
Columbus' Experienced Custom Cabinet Builder | 4x Best of Houzz Winner
 McCoy Homes, Inc.
We were contracted by a local couple who owns an accounting practice locally that wanted to build their retirement home in a desired neighborhood close to their offices. They had already bought their lot, and purchased their home plans online. The owners of this beautiful home had many of their selections, colors, and other desires already picked prior to beginning the project. One unique feature that was requested was to incorporate a toe ledge into the master shower so that the lady of the house would have an easier time when shaving her legs. Now that is a true customized item that not many ladies would think about when building the home of her dreams.
Connie McCoy
 McCoy Homes, Inc.
We were contracted by a local couple who owns an accounting practice locally that wanted to build their retirement home in a desired neighborhood close to their offices. They had already bought their lot, and purchased their home plans online. The owners of this beautiful home had many of their selections, colors, and other desires already picked prior to beginning the project. One unique feature that was requested was to incorporate a toe ledge into the master shower so that the lady of the house would have an easier time when shaving her legs. Now that is a true customized item that not many ladies would think about when building the home of her dreams.
Connie McCoy
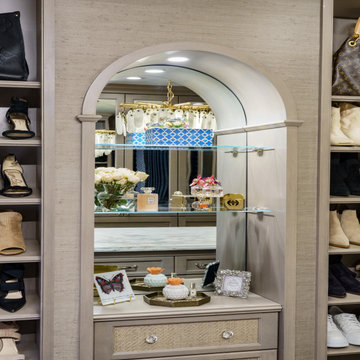 Wood-Mode Fine Custom Cabinetry
A palette of creams and grey were the inspiration for the space, and Wood-Mode’s Kingston Recessed and Presidio Recessed door styles finished in Matte Shale on Maple were selected and topped with Marble of Calacatta Chiara to complement. The space features storage and organization extras throughout – even a pull out ironing board - all behind closed doors and drawers. The large two-sided working island with ample storage features roll-out storage drawers for accessories and smaller items, while custom-designed areas for shoe storage, and an elegant arched cove area for fragrance and jewelry are among the room’s design highlights. The oversized Carrara Marble chandelier hung from the middle of the room along with wood shelves with glass inserts and mirrored inserts amplify lighting in this glamorous master closet.
Renaissance Design
227