
Search results for "Master items" in Home Design Ideas
 Blue Mountain Communities
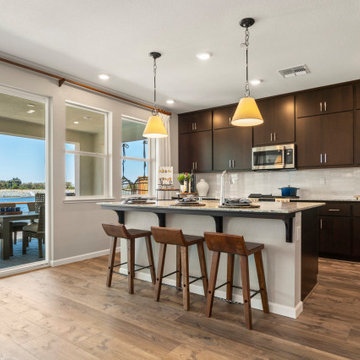
Introducing the Indigo plan at Delta Coves - a home designed to immerse you in the beauty of waterfront living. With stunning views from both floors, you can enjoy the scenic surroundings from the upstairs deck off the master suite, the covered outdoor living room, or through the numerous windows that adorn the home.
This four-bedroom plan offers an optional den, providing a perfect workspace for those working from home. The main floor showcases an effortless flow from the kitchen to the dining room and into the great room, creating a harmonious living space.
Storage is plentiful with a walk-in pantry and an under-stair closet, ensuring every item has its place. The second floor features bathrooms with dual sinks, adding a touch of luxury and convenience. The upstairs laundry room, complete with an optional sink, minimizes the need for frequent trips up and down the stairs.
The Indigo plan at Delta Coves combines functionality, luxury, and stunning views, offering an unparalleled waterfront living experience.
 Blue Mountain Communities
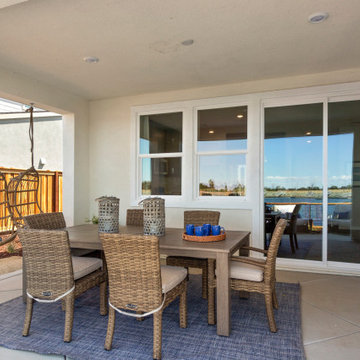
Introducing the Indigo plan at Delta Coves - a home designed to immerse you in the beauty of waterfront living. With stunning views from both floors, you can enjoy the scenic surroundings from the upstairs deck off the master suite, the covered outdoor living room, or through the numerous windows that adorn the home.
This four-bedroom plan offers an optional den, providing a perfect workspace for those working from home. The main floor showcases an effortless flow from the kitchen to the dining room and into the great room, creating a harmonious living space.
Storage is plentiful with a walk-in pantry and an under-stair closet, ensuring every item has its place. The second floor features bathrooms with dual sinks, adding a touch of luxury and convenience. The upstairs laundry room, complete with an optional sink, minimizes the need for frequent trips up and down the stairs.
The Indigo plan at Delta Coves combines functionality, luxury, and stunning views, offering an unparalleled waterfront living experience.
 Blue Mountain Communities
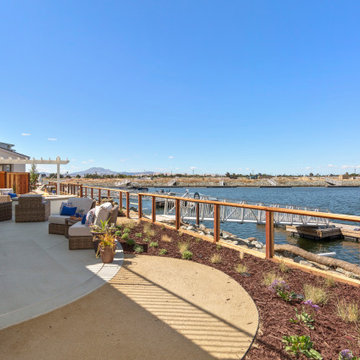
Introducing the Indigo plan at Delta Coves - a home designed to immerse you in the beauty of waterfront living. With stunning views from both floors, you can enjoy the scenic surroundings from the upstairs deck off the master suite, the covered outdoor living room, or through the numerous windows that adorn the home.
This four-bedroom plan offers an optional den, providing a perfect workspace for those working from home. The main floor showcases an effortless flow from the kitchen to the dining room and into the great room, creating a harmonious living space.
Storage is plentiful with a walk-in pantry and an under-stair closet, ensuring every item has its place. The second floor features bathrooms with dual sinks, adding a touch of luxury and convenience. The upstairs laundry room, complete with an optional sink, minimizes the need for frequent trips up and down the stairs.
The Indigo plan at Delta Coves combines functionality, luxury, and stunning views, offering an unparalleled waterfront living experience.
Find the right local pro for your project
 Top’s Appliances and Cabinetry, LLC
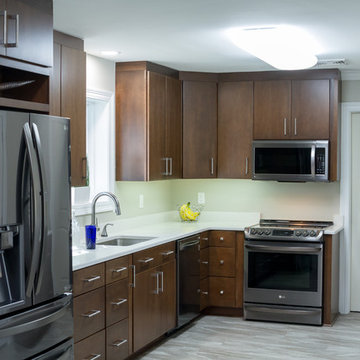
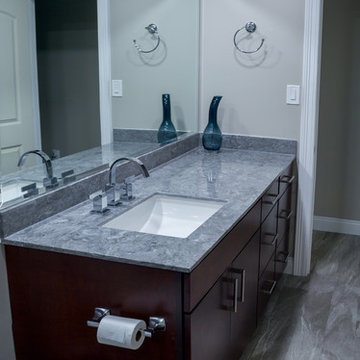
Space-Making Remodel - Whether you have a galley or L-shaped kitchen, making your space functional is the mission of our designs. To maximize vertical space, this kitchen features floor to ceiling cabinetry. The corner drawers add ease for the home owner. Interior fittings and drawers help items stay sorted and organized. The sink area offers a tilt down and roll out drawer system with a nearby spice pull out to use every inch of space. The cabinets are from the MasterBrand Product Line known as Diamond Cabinetry. The door style is a Trystan Maple with a Tundra finish. The 3cm Caesarstone Countertops shown are Misty Carrera. The Master Bath features Aristokraft Wentworth Maple door style with a Sarsaparilla finish. The Hall Bath features Aristokraft Teagan Maple door style with a Cafe finish.
Photo by Gage Seaux
 Top’s Appliances and Cabinetry, LLC
Space-Making Remodel - Whether you have a galley or L-shaped kitchen, making your space functional is the mission of our designs. To maximize vertical space, this kitchen features floor to ceiling cabinetry. The corner drawers add ease for the home owner. Interior fittings and drawers help items stay sorted and organized. The sink area offers a tilt down and roll out drawer system with a nearby spice pull out to use every inch of space. The cabinets are from the MasterBrand Product Line known as Diamond Cabinetry. The door style is a Trystan Maple with a Tundra finish. The 3cm Caesarstone Countertops shown are Misty Carrera. The Master Bath features Aristokraft Wentworth Maple door style with a Sarsaparilla finish. The Hall Bath features Aristokraft Teagan Maple door style with a Cafe finish.
Photo by Gage Seaux

 The Jae Company
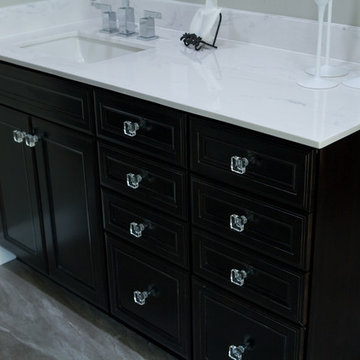
As if chocolate wasn't luxurious enough on its own, this Worthington, Ohio, bathroom remodel makes it even more luxurious. The rich color of Kraftmaid's Northwicke style cabinets in cherry peppercorn add an extra decadence to this bathroom remodel. The countertops are Giallo Boreal granite. The porcelain tile for the shower, from Hamilton Parker Company, is Emil Anthology Velvet Marble - 12x12 in the shower and 12x24 for the floor.
 Top’s Appliances and Cabinetry, LLC
Space-Making Remodel - Whether you have a galley or L-shaped kitchen, making your space functional is the mission of our designs. To maximize vertical space, this kitchen features floor to ceiling cabinetry. The corner drawers add ease for the home owner. Interior fittings and drawers help items stay sorted and organized. The sink area offers a tilt down and roll out drawer system with a nearby spice pull out to use every inch of space. The cabinets are from the MasterBrand Product Line known as Diamond Cabinetry. The door style is a Trystan Maple with a Tundra finish. The 3cm Caesarstone Countertops shown are Misty Carrera. The Master Bath features Aristokraft Wentworth Maple door style with a Sarsaparilla finish. The Hall Bath features Aristokraft Teagan Maple door style with a Cafe finish.
Photo by Gage Seaux

Sponsored
Sunbury, OH

J.Holderby - Renovations
Franklin County's Leading General Contractors - 2X Best of Houzz!
 Docking Drawer
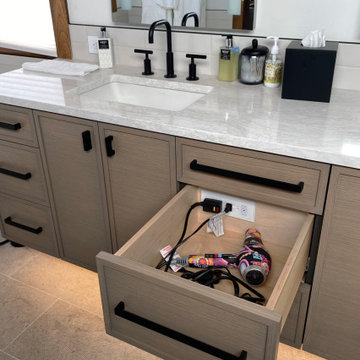
 Blade Series used in a powered vanity drawer for easy access to hair dryer. Provided by @jensen_design

 Top’s Appliances and Cabinetry, LLC
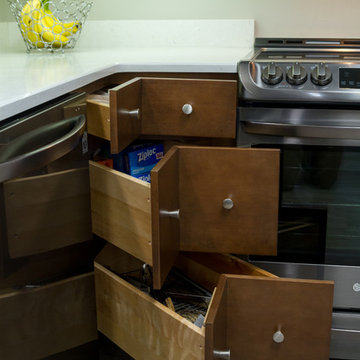
Space-Making Remodel - Whether you have a galley or L-shaped kitchen, making your space functional is the mission of our designs. To maximize vertical space, this kitchen features floor to ceiling cabinetry. The corner drawers add ease for the home owner. Interior fittings and drawers help items stay sorted and organized. The sink area offers a tilt down and roll out drawer system with a nearby spice pull out to use every inch of space. The cabinets are from the MasterBrand Product Line known as Diamond Cabinetry. The door style is a Trystan Maple with a Tundra finish. The 3cm Caesarstone Countertops shown are Misty Carrera. The Master Bath features Aristokraft Wentworth Maple door style with a Sarsaparilla finish. The Hall Bath features Aristokraft Teagan Maple door style with a Cafe finish.
Photo by Gage Seaux
 Phoenix Home Remodeling
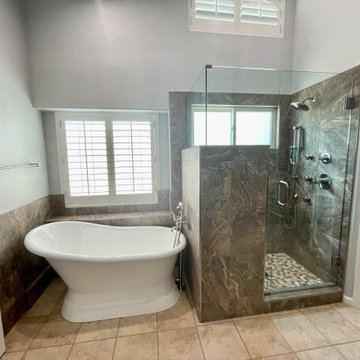
We had a great time working with Rod & Patricia on their master bathroom remodel.
Here are some of the items they had us complete for the guest bathroom remodel:
- Removed the shower and installed a new custom shower with a Pony wall, 2 wall niches, and a new shower tile bench.
- Installed a Signature Hardware Socorro 60" Cast Iron Soaking Tub to replace the old shower bathtub.
- Changed the water closet door for a Lucia glass wood barn door.
- Used Dome Brown 16X16" porcelain for the shower wall tile also around the bathtub, which gives a wooden look to match the new vanity.
- For the shower floor, we used Flat Pebble Warm Blend 12x12" from Arizona Tile.
Vanity Section
The homeowners wanted to add wood details to their guest bathroom.
They chose designer series cabinets with a center pantry to have more storage.
They chose Azul Fantasy Countertops, which combine perfectly with the new cabinets and have some hints of blue which looks incredible. We also installed new sinks, framed mirrors, and vanity lights instead of the old can lights that were in the soffit.
 Blue Mountain Communities
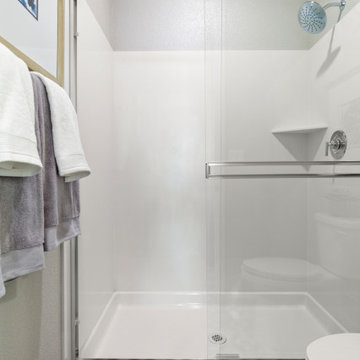
Introducing the Indigo plan at Delta Coves - a home designed to immerse you in the beauty of waterfront living. With stunning views from both floors, you can enjoy the scenic surroundings from the upstairs deck off the master suite, the covered outdoor living room, or through the numerous windows that adorn the home.
This four-bedroom plan offers an optional den, providing a perfect workspace for those working from home. The main floor showcases an effortless flow from the kitchen to the dining room and into the great room, creating a harmonious living space.
Storage is plentiful with a walk-in pantry and an under-stair closet, ensuring every item has its place. The second floor features bathrooms with dual sinks, adding a touch of luxury and convenience. The upstairs laundry room, complete with an optional sink, minimizes the need for frequent trips up and down the stairs.
The Indigo plan at Delta Coves combines functionality, luxury, and stunning views, offering an unparalleled waterfront living experience.
 Top’s Appliances and Cabinetry, LLC
Space-Making Remodel - Whether you have a galley or L-shaped kitchen, making your space functional is the mission of our designs. To maximize vertical space, this kitchen features floor to ceiling cabinetry. The corner drawers add ease for the home owner. Interior fittings and drawers help items stay sorted and organized. The sink area offers a tilt down and roll out drawer system with a nearby spice pull out to use every inch of space. The cabinets are from the MasterBrand Product Line known as Diamond Cabinetry. The door style is a Trystan Maple with a Tundra finish. The 3cm Caesarstone Countertops shown are Misty Carrera. The Master Bath features Aristokraft Wentworth Maple door style with a Sarsaparilla finish. The Hall Bath features Aristokraft Teagan Maple door style with a Cafe finish.
Photo by Gage Seaux

Sponsored
Columbus, OH
Free consultation for landscape design!

Peabody Landscape Group
Franklin County's Reliable Landscape Design & Contracting
 Blue Mountain Communities
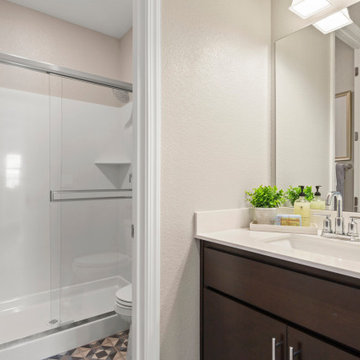
Introducing the Indigo plan at Delta Coves - a home designed to immerse you in the beauty of waterfront living. With stunning views from both floors, you can enjoy the scenic surroundings from the upstairs deck off the master suite, the covered outdoor living room, or through the numerous windows that adorn the home.
This four-bedroom plan offers an optional den, providing a perfect workspace for those working from home. The main floor showcases an effortless flow from the kitchen to the dining room and into the great room, creating a harmonious living space.
Storage is plentiful with a walk-in pantry and an under-stair closet, ensuring every item has its place. The second floor features bathrooms with dual sinks, adding a touch of luxury and convenience. The upstairs laundry room, complete with an optional sink, minimizes the need for frequent trips up and down the stairs.
The Indigo plan at Delta Coves combines functionality, luxury, and stunning views, offering an unparalleled waterfront living experience.
 Blue Mountain Communities
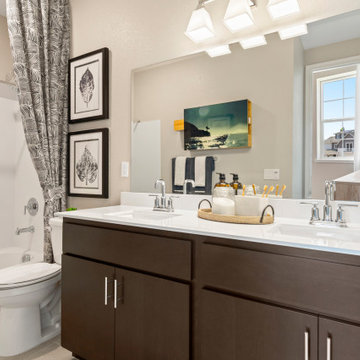
Introducing the Indigo plan at Delta Coves - a home designed to immerse you in the beauty of waterfront living. With stunning views from both floors, you can enjoy the scenic surroundings from the upstairs deck off the master suite, the covered outdoor living room, or through the numerous windows that adorn the home.
This four-bedroom plan offers an optional den, providing a perfect workspace for those working from home. The main floor showcases an effortless flow from the kitchen to the dining room and into the great room, creating a harmonious living space.
Storage is plentiful with a walk-in pantry and an under-stair closet, ensuring every item has its place. The second floor features bathrooms with dual sinks, adding a touch of luxury and convenience. The upstairs laundry room, complete with an optional sink, minimizes the need for frequent trips up and down the stairs.
The Indigo plan at Delta Coves combines functionality, luxury, and stunning views, offering an unparalleled waterfront living experience.
 Blue Mountain Communities
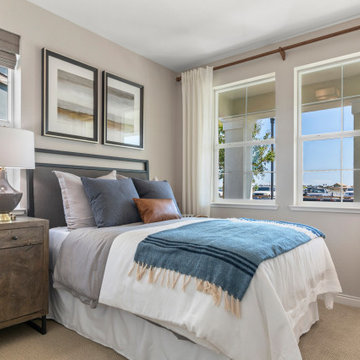
Introducing the Indigo plan at Delta Coves - a home designed to immerse you in the beauty of waterfront living. With stunning views from both floors, you can enjoy the scenic surroundings from the upstairs deck off the master suite, the covered outdoor living room, or through the numerous windows that adorn the home.
This four-bedroom plan offers an optional den, providing a perfect workspace for those working from home. The main floor showcases an effortless flow from the kitchen to the dining room and into the great room, creating a harmonious living space.
Storage is plentiful with a walk-in pantry and an under-stair closet, ensuring every item has its place. The second floor features bathrooms with dual sinks, adding a touch of luxury and convenience. The upstairs laundry room, complete with an optional sink, minimizes the need for frequent trips up and down the stairs.
The Indigo plan at Delta Coves combines functionality, luxury, and stunning views, offering an unparalleled waterfront living experience.
 Top’s Appliances and Cabinetry, LLC
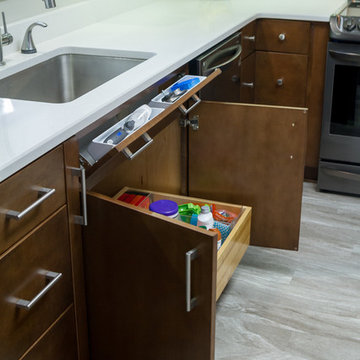
Space-Making Remodel - Whether you have a galley or L-shaped kitchen, making your space functional is the mission of our designs. To maximize vertical space, this kitchen features floor to ceiling cabinetry. The corner drawers add ease for the home owner. Interior fittings and drawers help items stay sorted and organized. The sink area offers a tilt down and roll out drawer system with a nearby spice pull out to use every inch of space. The cabinets are from the MasterBrand Product Line known as Diamond Cabinetry. The door style is a Trystan Maple with a Tundra finish. The 3cm Caesarstone Countertops shown are Misty Carrera. The Master Bath features Aristokraft Wentworth Maple door style with a Sarsaparilla finish. The Hall Bath features Aristokraft Teagan Maple door style with a Cafe finish.
Photo by Gage Seaux

Sponsored
Fredericksburg, OH

High Point Cabinets
Columbus' Experienced Custom Cabinet Builder | 4x Best of Houzz Winner
 Blue Mountain Communities
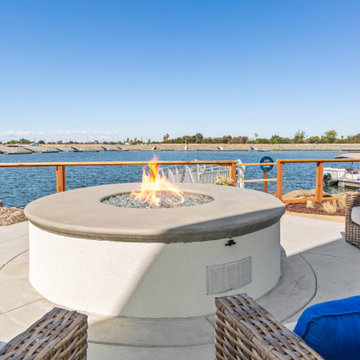
Introducing the Indigo plan at Delta Coves - a home designed to immerse you in the beauty of waterfront living. With stunning views from both floors, you can enjoy the scenic surroundings from the upstairs deck off the master suite, the covered outdoor living room, or through the numerous windows that adorn the home.
This four-bedroom plan offers an optional den, providing a perfect workspace for those working from home. The main floor showcases an effortless flow from the kitchen to the dining room and into the great room, creating a harmonious living space.
Storage is plentiful with a walk-in pantry and an under-stair closet, ensuring every item has its place. The second floor features bathrooms with dual sinks, adding a touch of luxury and convenience. The upstairs laundry room, complete with an optional sink, minimizes the need for frequent trips up and down the stairs.
The Indigo plan at Delta Coves combines functionality, luxury, and stunning views, offering an unparalleled waterfront living experience.
 Blue Mountain Communities
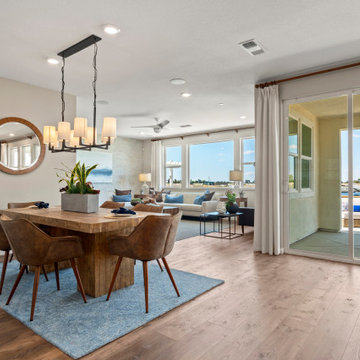
Introducing the Indigo plan at Delta Coves - a home designed to immerse you in the beauty of waterfront living. With stunning views from both floors, you can enjoy the scenic surroundings from the upstairs deck off the master suite, the covered outdoor living room, or through the numerous windows that adorn the home.
This four-bedroom plan offers an optional den, providing a perfect workspace for those working from home. The main floor showcases an effortless flow from the kitchen to the dining room and into the great room, creating a harmonious living space.
Storage is plentiful with a walk-in pantry and an under-stair closet, ensuring every item has its place. The second floor features bathrooms with dual sinks, adding a touch of luxury and convenience. The upstairs laundry room, complete with an optional sink, minimizes the need for frequent trips up and down the stairs.
The Indigo plan at Delta Coves combines functionality, luxury, and stunning views, offering an unparalleled waterfront living experience.
 Blue Mountain Communities
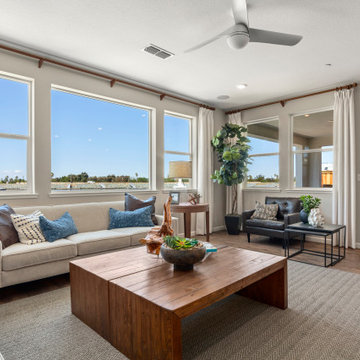
Introducing the Indigo plan at Delta Coves - a home designed to immerse you in the beauty of waterfront living. With stunning views from both floors, you can enjoy the scenic surroundings from the upstairs deck off the master suite, the covered outdoor living room, or through the numerous windows that adorn the home.
This four-bedroom plan offers an optional den, providing a perfect workspace for those working from home. The main floor showcases an effortless flow from the kitchen to the dining room and into the great room, creating a harmonious living space.
Storage is plentiful with a walk-in pantry and an under-stair closet, ensuring every item has its place. The second floor features bathrooms with dual sinks, adding a touch of luxury and convenience. The upstairs laundry room, complete with an optional sink, minimizes the need for frequent trips up and down the stairs.
The Indigo plan at Delta Coves combines functionality, luxury, and stunning views, offering an unparalleled waterfront living experience.
237