
Search results for "Master jeff" in Home Design Ideas

 Jeff Pittman Homes
The spacious master bedroom features new paint, new carpet, new dual pane windows, and views of the Back Bay.
Trendy bedroom photo in Orange County
Trendy bedroom photo in Orange County

Transitional white tile and subway tile white floor powder room photo in Sacramento with a wall-mount sink
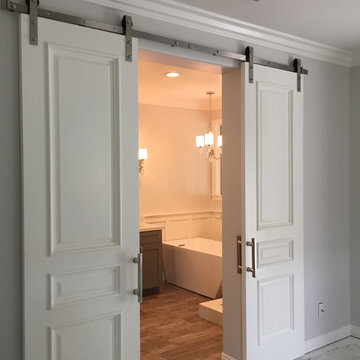
 Stephens Brothers Construction Inc
Jeff Stephens, Solid core barn doors, with nickel rail.
Inspiration for a shabby-chic style home design remodel in San Diego
Inspiration for a shabby-chic style home design remodel in San Diego
Find the right local pro for your project

 Foremost Interiors
A modern rustic bedroom featuring textured pattern carpet, gray/beige paint. large windows and rustic wood furnishings.
Mid-sized elegant master carpeted and beige floor bedroom photo in Salt Lake City with no fireplace and gray walls
Mid-sized elegant master carpeted and beige floor bedroom photo in Salt Lake City with no fireplace and gray walls

 Ventura Homes
Shown here is only half of the large white master closet.
Mid-sized eclectic gender-neutral carpeted walk-in closet photo in Austin
Mid-sized eclectic gender-neutral carpeted walk-in closet photo in Austin
 Ventura Homes
The master bathroom in this home is a true retreat with gorgeous colors, travertine, vinyl plank floor, and fun glass hardware accents.
Example of a large eclectic master stone tile vinyl floor drop-in bathtub design in Austin with a vessel sink, recessed-panel cabinets, blue cabinets, limestone countertops, a two-piece toilet and beige walls
Example of a large eclectic master stone tile vinyl floor drop-in bathtub design in Austin with a vessel sink, recessed-panel cabinets, blue cabinets, limestone countertops, a two-piece toilet and beige walls

 Jeff Gilman Woodworking Inc.
Maple paneling in a powder room.
Inspiration for a small contemporary freestanding bathtub remodel in Austin with an undermount sink, furniture-like cabinets, light wood cabinets, granite countertops and a one-piece toilet
Inspiration for a small contemporary freestanding bathtub remodel in Austin with an undermount sink, furniture-like cabinets, light wood cabinets, granite countertops and a one-piece toilet

Sponsored
Columbus, OH
Free consultation for landscape design!

Peabody Landscape Group
Franklin County's Reliable Landscape Design & Contracting

 Bruno Abisror - Sothebys International Realty
Beautifully designed by Giannetti Architects and skillfully built by Morrow & Morrow Construction in 2006 in the highly coveted guard gated Brentwood Circle. The stunning estate features 5bd/5.5ba including maid quarters, library, and detached pool house.
Designer finishes throughout with wide plank hardwood floors, crown molding, and interior service elevator. Sumptuous master suite and bath with large terrace overlooking pool and yard. 3 additional bedroom suites + dance studio/4th bedroom upstairs.
Spacious family room with custom built-ins, eat-in cook's kitchen with top of the line appliances and butler's pantry & nook. Formal living room w/ french limestone fireplace designed by Steve Gianetti and custom made in France, dining room, and office/library with floor-to ceiling mahogany built-in bookshelves & rolling ladder. Serene backyard with swimmer's pool & spa. Private and secure yet only minutes to the Village. This is a rare offering. Listed with Steven Moritz & Bruno Abisror. Post Rain - Jeff Ong Photos

 Amy Spencer Interiors
Master Bedroom by Jeff Amberg Photography
Inspiration for a mid-sized transitional master carpeted and beige floor bedroom remodel
Inspiration for a mid-sized transitional master carpeted and beige floor bedroom remodel
 Ventura Homes
The master bathroom in this home is a true retreat with gorgeous colors, travertine, vinyl plank floor, and fun glass hardware accents.
Inspiration for a large eclectic master stone tile vinyl floor drop-in bathtub remodel in Austin with a vessel sink, recessed-panel cabinets, blue cabinets, limestone countertops, a two-piece toilet and beige walls
Inspiration for a large eclectic master stone tile vinyl floor drop-in bathtub remodel in Austin with a vessel sink, recessed-panel cabinets, blue cabinets, limestone countertops, a two-piece toilet and beige walls
 Jeff Gilman Woodworking Inc.
Example of a large classic white tile and ceramic tile freestanding bathtub design in Sacramento with an undermount sink, furniture-like cabinets, light wood cabinets, tile countertops and a one-piece toilet
Example of a large classic white tile and ceramic tile freestanding bathtub design in Sacramento with an undermount sink, furniture-like cabinets, light wood cabinets, tile countertops and a one-piece toilet

 Donnah Miles Interiors
Jeff Garland
Large elegant master carpeted bedroom photo in Detroit with beige walls
Large elegant master carpeted bedroom photo in Detroit with beige walls
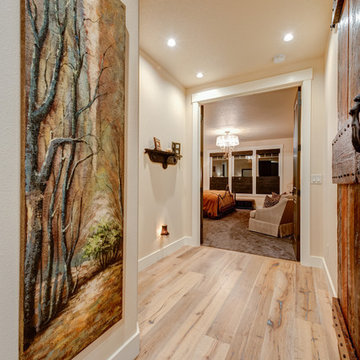
 Walls too Windows, Interior Design
Jeff Jasinsky Swiss Alps Pro 360-931-8746
Example of a transitional home design design in Portland
Example of a transitional home design design in Portland


 Jeff Pittman Homes
Jack and Jill bathroom with a frameless glass shower/tub with white subway wall tile, custom made cabinets, and Calcutta marble counter tops and floors.

 Meyer Design
Charming bathroom with beautiful mosaic tile in the shower enclosed with a gorgeous glass shower door. Decorative farmhouse vanity with gorgeous gold light fixture above.
Photos: Jody Kmetz

 Kirk Riley Design
Large undermount sink with two faucets in polished chrome.
Jeff Beck photographer
Inspiration for a transitional bathroom remodel in Seattle
Inspiration for a transitional bathroom remodel in Seattle


Sponsored
Delaware, OH

Buckeye Basements, Inc.
Central Ohio's Basement Finishing ExpertsBest Of Houzz '13-'21

 Andrews Home Design Group LLC
The Tranquility Model
Visit
www.JeffAndrewsDesigns.com
Inspiration for a southwestern exterior home remodel in Salt Lake City
Inspiration for a southwestern exterior home remodel in Salt Lake City

 Inspired By Design, LLC
This master bathroom features limestone and scabos travertine tile, exotic granite, a custom vanity and linen closet and a steam shower. Photo credit: Jeff Davis

 Maraya Interior Design
Luxurious modern take on a traditional white Italian villa. An entry with a silver domed ceiling, painted moldings in patterns on the walls and mosaic marble flooring create a luxe foyer. Into the formal living room, cool polished Crema Marfil marble tiles contrast with honed carved limestone fireplaces throughout the home, including the outdoor loggia. Ceilings are coffered with white painted
crown moldings and beams, or planked, and the dining room has a mirrored ceiling. Bathrooms are white marble tiles and counters, with dark rich wood stains or white painted. The hallway leading into the master bedroom is designed with barrel vaulted ceilings and arched paneled wood stained doors. The master bath and vestibule floor is covered with a carpet of patterned mosaic marbles, and the interior doors to the large walk in master closets are made with leaded glass to let in the light. The master bedroom has dark walnut planked flooring, and a white painted fireplace surround with a white marble hearth.
The kitchen features white marbles and white ceramic tile backsplash, white painted cabinetry and a dark stained island with carved molding legs. Next to the kitchen, the bar in the family room has terra cotta colored marble on the backsplash and counter over dark walnut cabinets. Wrought iron staircase leading to the more modern media/family room upstairs.
Project Location: North Ranch, Westlake, California. Remodel designed by Maraya Interior Design. From their beautiful resort town of Ojai, they serve clients in Montecito, Hope Ranch, Malibu, Westlake and Calabasas, across the tri-county areas of Santa Barbara, Ventura and Los Angeles, south to Hidden Hills- north through Solvang and more.
ArcDesign Architects
64