
Search results for "Master jim" in Home Design Ideas
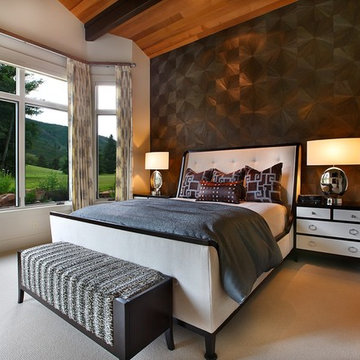
 Elevation Design Group
Jim Fairchild
Example of a large trendy master carpeted bedroom design in Salt Lake City with brown walls and no fireplace
Example of a large trendy master carpeted bedroom design in Salt Lake City with brown walls and no fireplace

 Hawthorne Davis Development
Jim Rambo - Architectural Photography
Example of a mid-sized beach style master bathroom design in Philadelphia with gray walls, an undermount sink, louvered cabinets, white cabinets and granite countertops
Example of a mid-sized beach style master bathroom design in Philadelphia with gray walls, an undermount sink, louvered cabinets, white cabinets and granite countertops
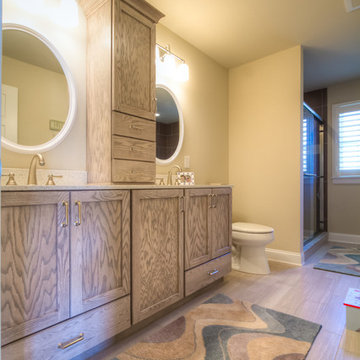 Hawthorne Davis Development
Jim Rambo Photography
Inspiration for a large coastal master porcelain tile alcove shower remodel in Philadelphia with shaker cabinets, light wood cabinets, a two-piece toilet, beige walls and an undermount sink
Inspiration for a large coastal master porcelain tile alcove shower remodel in Philadelphia with shaker cabinets, light wood cabinets, a two-piece toilet, beige walls and an undermount sink
Find the right local pro for your project
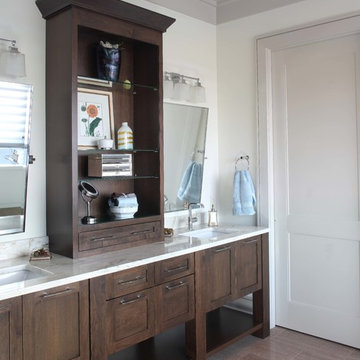
 Signature Kitchens & Baths of Charleston, Inc.
Jim Somerset Photography
Large transitional master bathroom photo in Charleston with white walls, an undermount sink, shaker cabinets, dark wood cabinets and marble countertops
Large transitional master bathroom photo in Charleston with white walls, an undermount sink, shaker cabinets, dark wood cabinets and marble countertops

 Jim Picardi
Alcove shower - large traditional master medium tone wood floor alcove shower idea in Boston with an undermount sink, a two-piece toilet, white walls, beaded inset cabinets, white cabinets and marble countertops

 Jim Deen/Kitchen Kraft
Large elegant master gray tile and marble tile marble floor and gray floor bathroom photo in Columbus with beaded inset cabinets, white cabinets, gray walls, an undermount sink, marble countertops, a hinged shower door and white countertops



Sponsored
Columbus, OH

Wannemacher Interiors
Customized Award-Winning Interior Design Solutions in Franklin Cnty OH

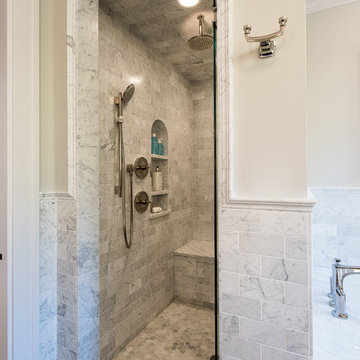
 MA Peterson Design Build, Inc.
MA Peterson
www.mapeterson.com
We reconfigured this bathroom and the closet leading to it to create more space, by combining two baths into one. The windows were existing and to prevent exterior work, we creatively worked around them. Our design allowed them to stay in place where they were originally, but afforded great light into the reconfigured bathroom space.
Masculine slate stone floors, classic ceramic wainscot and marble counter-tops surround a spacious his and her vanity, with sconces to illuminate each. The formal white cabinetry provided the perfect contrast to the plank-like rustic slate floor.
 B Designs Interior's


After meeting Jim and getting a solid feel for his goals, literally remodeling and decorating his entire home THIS YEAR, I came up with this digital design, my first in a series for him, his Master Bedroom. It had no Tray ceiling or wall panels and frankly the windows looked odd, low to the ground as if it was originally designed for a Tray so voila'. Nest up was the furnishings. Jim wanted a complete re-do. So bye bye to the old wood bed and hello to the upholstered bed and nightstand. i also wanted to create a sitting area for him to relax. opposite the bed is the new Dresser so i suggested a modern take on a classic Wing back chair. Also new lighting all around including a new sleeker and more modern, ceiling fan. As for window coverings, he had perfectly good wood blinds but and with all my clients, i always suggest black out, so coming up, black out draperies that close. i'll post the final photos along with before's, when completed.
 Jim Schmid Photography
Jim Schmid Photography
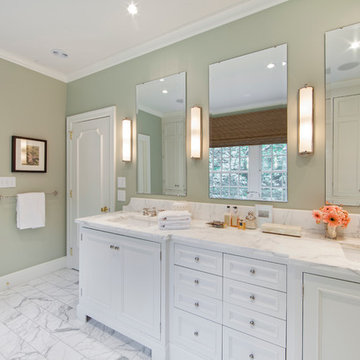
Bathroom - large traditional master white tile bathroom idea in Charlotte with beige walls
Bathroom - large traditional master white tile bathroom idea in Charlotte with beige walls
 Jim Deen/Kitchen Kraft
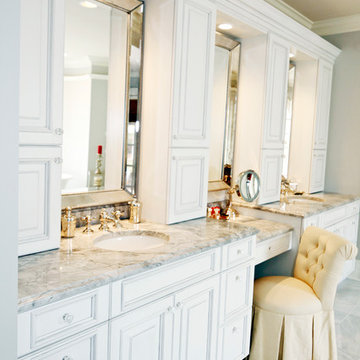
This New Albany, OH Bath Remodel was designed by Senior Bath Designer Jim Deen of Dream Baths by Kitchen Kraft. Photos by Tracy Yohe.
Inspiration for a large timeless master gray tile and stone tile marble floor bathroom remodel in Columbus with an undermount sink, raised-panel cabinets, white cabinets, granite countertops and gray walls
Inspiration for a large timeless master gray tile and stone tile marble floor bathroom remodel in Columbus with an undermount sink, raised-panel cabinets, white cabinets, granite countertops and gray walls
 Jim Deen/Kitchen Kraft

Example of a large classic master gray tile and marble tile marble floor and gray floor bathroom design in Columbus with beaded inset cabinets, white cabinets, gray walls, an undermount sink, marble countertops, a hinged shower door and white countertops


 Michelle Burgess Design
Jim Houston Photography
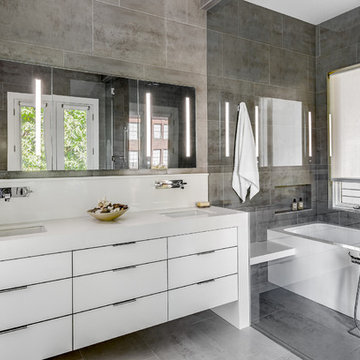
Example of a mid-sized trendy master gray tile and stone tile porcelain tile and beige floor bathroom design in Seattle with flat-panel cabinets, white cabinets, a two-piece toilet, gray walls, an undermount sink, solid surface countertops and a hinged shower door
Example of a mid-sized trendy master gray tile and stone tile porcelain tile and beige floor bathroom design in Seattle with flat-panel cabinets, white cabinets, a two-piece toilet, gray walls, an undermount sink, solid surface countertops and a hinged shower door
 Jim Deen/Kitchen Kraft

This Westerville, Ohio Bathroom design was created by Senior Bathroom Designer Jim Deen of Dream Baths by Kitchen Kraft. Photos by John Evans.
Inspiration for a large timeless master gray tile and stone tile marble floor bathroom remodel in Columbus with an undermount sink, beaded inset cabinets, white cabinets, marble countertops and gray walls
Inspiration for a large timeless master gray tile and stone tile marble floor bathroom remodel in Columbus with an undermount sink, beaded inset cabinets, white cabinets, marble countertops and gray walls
 Jim Morrison Construction INC
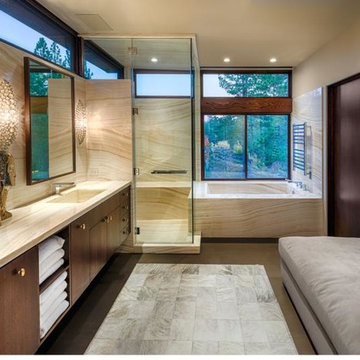
Large trendy beige tile dark wood floor bathroom photo in Sacramento with dark wood cabinets, beige walls, an integrated sink and a hinged shower door

 Drewett Works
The primary goal for this project was to craft a modernist derivation of pueblo architecture. Set into a heavily laden boulder hillside, the design also reflects the nature of the stacked boulder formations. The site, located near local landmark Pinnacle Peak, offered breathtaking views which were largely upward, making proximity an issue. Maintaining southwest fenestration protection and maximizing views created the primary design constraint. The views are maximized with careful orientation, exacting overhangs, and wing wall locations. The overhangs intertwine and undulate with alternating materials stacking to reinforce the boulder strewn backdrop. The elegant material palette and siting allow for great harmony with the native desert.
The Elegant Modern at Estancia was the collaboration of many of the Valley's finest luxury home specialists. Interiors guru David Michael Miller contributed elegance and refinement in every detail. Landscape architect Russ Greey of Greey | Pickett contributed a landscape design that not only complimented the architecture, but nestled into the surrounding desert as if always a part of it. And contractor Manship Builders -- Jim Manship and project manager Mark Laidlaw -- brought precision and skill to the construction of what architect C.P. Drewett described as "a watch."
Project Details | Elegant Modern at Estancia
Architecture: CP Drewett, AIA, NCARB
Builder: Manship Builders, Carefree, AZ
Interiors: David Michael Miller, Scottsdale, AZ
Landscape: Greey | Pickett, Scottsdale, AZ
Photography: Dino Tonn, Scottsdale, AZ
Publications:
"On the Edge: The Rugged Desert Landscape Forms the Ideal Backdrop for an Estancia Home Distinguished by its Modernist Lines" Luxe Interiors + Design, Nov/Dec 2015.
Awards:
2015 PCBC Grand Award: Best Custom Home over 8,000 sq. ft.
2015 PCBC Award of Merit: Best Custom Home over 8,000 sq. ft.
The Nationals 2016 Silver Award: Best Architectural Design of a One of a Kind Home - Custom or Spec
2015 Excellence in Masonry Architectural Award - Merit Award
Photography: Dino Tonn

Sponsored
Sunbury, OH

J.Holderby - Renovations
Franklin County's Leading General Contractors - 2X Best of Houzz!
 Jim Schmid Photography
Jim Schmid Photography
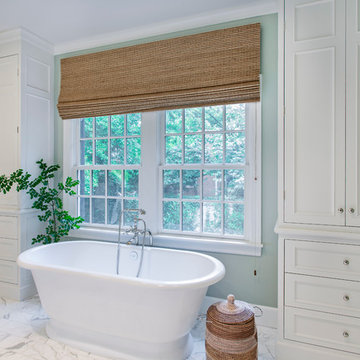
Bathroom - large traditional master white tile bathroom idea in Charlotte with beige walls
Bathroom - large traditional master white tile bathroom idea in Charlotte with beige walls
 Spaces By Juliana Linssen, Inc.
Vance Fox

Example of a large mountain style master brown tile and porcelain tile porcelain tile alcove shower design in Sacramento with raised-panel cabinets, medium tone wood cabinets, a two-piece toilet, brown walls, an undermount sink and quartz countertops
Example of a large mountain style master brown tile and porcelain tile porcelain tile alcove shower design in Sacramento with raised-panel cabinets, medium tone wood cabinets, a two-piece toilet, brown walls, an undermount sink and quartz countertops
 Jim Deen/Kitchen Kraft
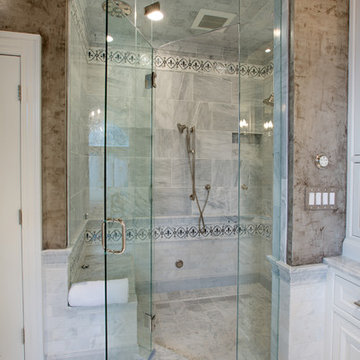
This Westerville, Ohio Bathroom design was created by Senior Bathroom Designer Jim Deen of Dream Baths by Kitchen Kraft. Photos by John Evans.
Example of a large classic master gray tile and stone tile marble floor bathroom design in Columbus with an undermount sink, beaded inset cabinets, white cabinets, marble countertops and gray walls
Example of a large classic master gray tile and stone tile marble floor bathroom design in Columbus with an undermount sink, beaded inset cabinets, white cabinets, marble countertops and gray walls
12